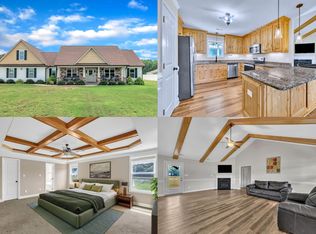
Welcome to this recently updated home in the heart of Benson, known for its annual Mule Day celebration and charming small-town living. With no HOA or city taxes, this residence offers peaceful country living on 1.37-acres. The home welcomes you with an open foyer featuring soaring ceilings, leading to a formal Dining Room complete with LVP flooring, custom millwork, and a double-door entry into the Kitchen. The Family Room is cozy and inviting with a fireplace and access to the expansive screened porch, perfect for indoor-outdoor entertaining. Relish cooking in this gorgeously modernized Kitchen adorned with new cabinetry, Quartz counters, a tile backsplash, new LVP flooring, and a sun-filled bay window with built-in bench seating. The desirable 1st floor Primary Suite impresses with its massive size, new LVP flooring, and sliding barn door entry to the en-suite bath. The bathroom features new LVP tile flooring, updated vanities with marble counters, a walk-in shower, soaking tub, and two custom closets with abundant storage. Upstairs, accessible via two staircases, you'll find two secondary bedrooms that share an updated Jack-and-Jill bathroom. The 2nd floor also includes two versatile Flex Rooms, a Rec Room, Bonus Room, and a Loft, providing endless possibilities for work, play, or relaxation. The outdoor space is equally impressive, showcasing a fenced backyard with vinyl fencing, a large screened porch, a stone patio with fire pit seating, and an open backyard with a four-bay, barn-like outbuilding complete with water and electricity. Additional updates include two new HVAC systems, new garage doors, and ample parking space with room for an RV. Located close to the best small-town restaurants and with convenient access to I-95 and I-40, this home offers an ideal location with easy travel to Fayetteville and Raleigh.
Sold for $580,000
Zillow last checked:
Listing updated:
Bought with:
Turlington Real Estate Group
Source: Doorify MLS,MLS#: 10068619
Price history
| Date | Event | Price |
|---|---|---|
| 3/10/2025 | Sold | $580,000-1.7%$161/sqft |
Source:  Doorify MLS #10068619 Report a problem Doorify MLS #10068619 Report a problem | ||
| 2/15/2025 | Pending sale | $590,000$164/sqft |
Source: Doorify MLS #10068619 Report a problem | ||
| 2/6/2025 | Price change | $590,000-1.7%$164/sqft |
Source: Doorify MLS #10068619 Report a problem | ||
| 1/18/2025 | Price change | $600,000-2.4%$166/sqft |
Source: Doorify MLS #10068619 Report a problem | ||
| 1/7/2025 | Price change | $615,000-3.1%$170/sqft |
Source: Doorify MLS #10068619 Report a problem | ||
| 12/31/2024 | Listed for sale | $635,000+13.4%$176/sqft |
Source: Doorify MLS #10068619 Report a problem | ||
| 5/22/2024 | Sold | $560,000+1.8%$155/sqft |
Source: Doorify MLS #10022083 Report a problem | ||
| 4/12/2024 | Pending sale | $550,000$152/sqft |
Source: Doorify MLS #10022083 Report a problem | ||
| 4/10/2024 | Listed for sale | $550,000-6.6%$152/sqft |
Source: Doorify MLS #10022083 Report a problem | ||
| 9/19/2023 | Listing removed | -- |
Source: Doorify MLS #2525821 Report a problem | ||
| 8/29/2023 | Price change | $589,099-1.7%$163/sqft |
Source: Doorify MLS #2525821 Report a problem | ||
| 8/8/2023 | Listed for sale | $599,099+110.2%$166/sqft |
Source: Doorify MLS #2525821 Report a problem | ||
| 11/17/2017 | Sold | $285,000-3.4%$79/sqft |
Source: Public Record Report a problem | ||
| 8/7/2017 | Price change | $295,000-9.1%$82/sqft |
Source: Re/Max Southland Realty II #2101766 Report a problem | ||
| 7/17/2017 | Price change | $324,500-3%$90/sqft |
Source: Re/Max Southland Realty II #2101766 Report a problem | ||
| 7/8/2017 | Price change | $334,500-2.9%$93/sqft |
Source: Re/Max Southland Realty II #2101766 Report a problem | ||
| 6/26/2017 | Price change | $344,500-2.8%$95/sqft |
Source: Re/Max Southland Realty II #2101766 Report a problem | ||
| 6/8/2017 | Listed for sale | $354,500$98/sqft |
Source: Re/Max Southland Realty II #2101766 Report a problem | ||
| 5/9/2017 | Pending sale | $354,500$98/sqft |
Source: RE/MAX SOUTHLAND II #511566 Report a problem | ||
| 5/4/2017 | Listed for sale | $354,500$98/sqft |
Source: Re/Max Southland Realty II #2101766 Report a problem | ||
| 4/18/2017 | Pending sale | $354,500$98/sqft |
Source: Re/Max Southland Realty II #2101766 Report a problem | ||
| 3/20/2017 | Price change | $354,500-4.2%$98/sqft |
Source: Re/Max Southland Realty II #2101766 Report a problem | ||
| 2/21/2017 | Price change | $370,000-7.5%$103/sqft |
Source: Re/Max Southland Realty II #2101766 Report a problem | ||
| 12/28/2016 | Price change | $399,900-2.5%$111/sqft |
Source: Re/Max Southland Realty II #2101766 Report a problem | ||
| 12/9/2016 | Listed for sale | $410,000$114/sqft |
Source: Re/Max Southland Realty II #2101766 Report a problem | ||
Get a cash offer in 3 minutes
Find out how much your home could sell for in as little as 3 minutes with a no-obligation cash offer.
Estimated market value
$580,100
