Welcome to an extraordinary 4 bedroom, 4-bath residence in the sought-after Wykagyl section of New Rochelle, where thoughtful design, beautiful custom details and exceptional amenities create a home unlike any other.
Designed for both sophisticated entertaining and comfortable everyday living, this distinctive residence offers generous living spaces, beautiful natural light and an inviting flow throughout.
At the heart of the home is a spectacular heated indoor endless swim pool, set within a stunning conservatory with heated floors, creating a luxurious year-round retreat. Bathed in natural light, this exceptional space is perfect for swimming, relaxing, entertaining or simply escaping from the everyday.
The home’s wellness experience continues with a professional-quality gym, Magic Sauna and dedicated meditation/wellness spaces, creating your own private sanctuary for health, relaxation and rejuvenation. The primary suite is equally special, featuring beautiful custom built-in closets and dressing spaces that combine elegance, functionality and exceptional storage.
Spa-inspired details elevate the everyday experience, including a steam shower, foot-massage feature and music in the shower
Beautiful garden spaces provide a peaceful connection to nature and an inviting setting for outdoor enjoyment and entertaining. The property also offers exceptional peace of mind with a fully paid-off 10kW solar system, newer roof, central air and attached garage.
Ideally situated in North End, one of New Rochelle’s most established residential neighborhoods, the home is conveniently located near premier golf and country-club amenities, shopping, dining, schools and transportation, with easy access to Manhattan.
Unique homes like this are rarely found. 1155 Webster Avenue is more than a residence, it is a private wellness retreat, an entertainer’s dream and a home designed to be enjoyed in every season.
For sale
$1,295,000
1155 Webster Avenue, New Rochelle, NY 10804
4beds
3,319sqft
Single Family Residence, Residential
Built in 1952
8,932 Square Feet Lot
$-- Zestimate®
$390/sqft
$-- HOA
What's special
Newer roofCentral airBeautiful garden spacesBeautiful natural lightAttached garageInviting flow throughoutMagic sauna
- 45 days
- 2,509
- 120
Zillow last checked:
Listing updated:
Listed by:
HomeSmart Premier Living Rlty 516-535-9692,
Natasha Conklin SRS 516-946-2909,
Maria Ottomanelli SRS 718-490-0141,
HomeSmart Premier Living Rlty
Source: OneKey® MLS as distributed by MLS GRID,MLS#: 1033670
Facts & features
Interior
Bedrooms & bathrooms
- Bedrooms: 4
- Bathrooms: 4
- Full bathrooms: 4
Bedroom 1
- Level: First
Bedroom 2
- Level: First
Bedroom 3
- Level: First
Bedroom 4
- Level: Second
Bathroom 1
- Level: First
Bathroom 2
- Description: Full Bathroom
- Level: First
Bathroom 3
- Level: Second
Other
- Description: Enclosed Sunroom with Lap Pool
- Level: First
Other
- Description: Utility Room
- Level: Basement
Bonus room
- Description: Can be used for Walk in Closet
- Level: Second
Bonus room
- Description: Sewing/Craft Room
- Level: Basement
Bonus room
- Level: Basement
Gym
- Level: Basement
Laundry
- Description: Second Washer and Dryer on the Second Floor
- Level: Second
Laundry
- Level: Basement
Living room
- Level: First
Heating
- Forced Air
Cooling
- Air Purification System, Central Air
Appliances
- Included: Dishwasher, Dryer, Gas Cooktop, Gas Oven, Refrigerator, Washer
Features
- First Floor Bedroom, Crown Molding, Eat-in Kitchen, Entrance Foyer, Formal Dining, Sauna, Sound System, Storage, Walk-In Closet(s)
- Flooring: Hardwood
- Basement: Finished,Full
- Attic: Pull Stairs
Interior area
- Total structure area: 3,779
- Total interior livable area: 3,319 sqft
Property
Parking
- Total spaces: 2
- Parking features: Driveway, Garage
- Garage spaces: 2
- Has uncovered spaces: Yes
Features
- Exterior features: Other
- Has private pool: Yes
- Has spa: Yes
- Fencing: Back Yard
Lot
- Size: 8,932 Square Feet
- Features: Back Yard, Corner Lot, Garden, Landscaped, Near School, Near Shops
Details
- Parcel number: 1000000005017700000032
- Special conditions: None
Construction
Type & style
- Home type: SingleFamily
- Architectural style: Colonial
- Property subtype: Single Family Residence, Residential
Materials
- Frame
Condition
- Updated/Remodeled
- Year built: 1952
Utilities & green energy
- Sewer: Public Sewer
- Water: Public
- Utilities for property: Cable Available, Electricity Connected, Natural Gas Connected, Phone Available
Community & HOA
HOA
- Has HOA: No
Location
- Region: New Rochelle
Financial & listing details
- Price per square foot: $390/sqft
- Tax assessed value: $17,700
- Annual tax amount: $24,734
- Date on market: 8/8/2026
- Cumulative days on market: 162 days
- Listing agreement: Exclusive Right To Sell
- Electric utility on property: Yes
- Body type: Other
Estimated market value
Not available
Estimated sales range
Not available
Not available
Price history
| Date | Event | Price |
|---|---|---|
| 9/3/2026 | Price change | $6,900-16.4%$2/sqft |
Source:  HomeSmart #1038002 Report a problem HomeSmart #1038002 Report a problem | ||
| 8/14/2026 | Listed for rent | $8,250$2/sqft |
Source: HomeSmart #1038002 Report a problem | ||
| 8/8/2026 | Listed for sale | $1,295,000$390/sqft |
Source:  OneKey® MLS as distributed by MLS GRID #1033670 Report a problem OneKey® MLS as distributed by MLS GRID #1033670 Report a problem | ||
| 7/11/2026 | Listing removed | $1,295,000$390/sqft |
Source: OneKey® MLS as distributed by MLS GRID #972348 Report a problem | ||
| 6/17/2026 | Price change | $1,295,000-13.1%$390/sqft |
Source: OneKey® MLS as distributed by MLS GRID #972348 Report a problem | ||
| 6/8/2026 | Price change | $1,490,000-6.8%$449/sqft |
Source: OneKey® MLS as distributed by MLS GRID #972348 Report a problem | ||
| 3/17/2026 | Listed for sale | $1,599,000+16.3%$482/sqft |
Source: OneKey® MLS as distributed by MLS GRID #972348 Report a problem | ||
| 10/24/2025 | Listing removed | $1,374,999$414/sqft |
Source: OneKey® MLS as distributed by MLS GRID #918624 Report a problem | ||
| 10/16/2025 | Price change | $1,374,999-10.7%$414/sqft |
Source: OneKey® MLS as distributed by MLS GRID #918624 Report a problem | ||
| 10/4/2025 | Listed for sale | $1,540,000+321.9%$464/sqft |
Source: OneKey® MLS as distributed by MLS GRID #918624 Report a problem | ||
| 2/13/2002 | Sold | $365,000$110/sqft |
Source: Public Record Report a problem | ||
Public tax history
| Year | Property taxes | Tax assessment |
|---|---|---|
| 2025 | -- | $17,700 |
| 2024 | -- | $17,700 |
| 2023 | -- | $17,700 |
| 2022 | -- | $17,700 |
| 2021 | -- | $17,700 |
| 2020 | -- | $17,700 |
| 2019 | -- | $17,700 |
| 2018 | -- | $17,700 |
| 2017 | -- | $17,700 |
| 2016 | -- | $17,700 |
| 2015 | $15,673 | $17,700 |
| 2014 | $15,673 | $17,700 |
| 2013 | $15,673 | $17,700 |
| 2012 | -- | $17,700 |
| 2011 | -- | $17,700 -3.8% |
| 2010 | -- | $18,400 |
| 2009 | -- | $18,400 |
| 2008 | -- | $18,400 |
| 2007 | -- | $18,400 |
| 2006 | -- | $18,400 |
| 2005 | -- | $18,400 |
| 2004 | -- | $18,400 |
| 2003 | -- | $18,400 -14% |
| 2002 | -- | $21,400 |
| 2001 | -- | $21,400 -12.7% |
| 2000 | -- | $24,500 |
| 1999 | -- | $24,500 |
Find assessor info on the county website
Monthly payment
Climate risks
Neighborhood: Wykagyl
Nearby schools
Schools provided by the listing agent
- Elementary: William B Ward Elementary School
- Middle: Albert Leonard Middle School
- High: New Rochelle High School
Source: OneKey® MLS as distributed by MLS GRID. This data may not be complete. We recommend contacting the local school district to confirm school assignments for this home.
Similar homes
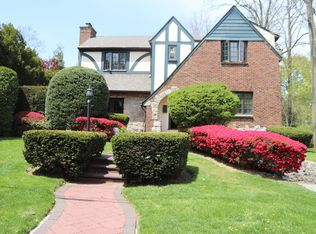
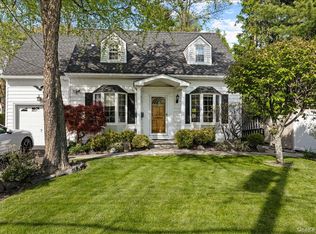
- $1,445,0004 bd4 ba3k sqft299 Stratton Road, New Rochelle, NY 10804For Sale
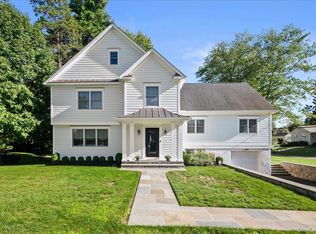
 MLS ID #1051455, Michele Silverman Bedell, Listing by: Silversons Realty, LLC. OneKey® MLS as distributed by MLS GRID
 - $1,475,0004 bd3 ba2.8k sqft62 Broadfield Road, New Rochelle, NY 10804For Sale
 MLS ID #1044738, Elizabeth C. Ritchie, Listing by: Julia B Fee Sothebys Int. Rlty. OneKey® MLS as distributed by MLS GRID
 - $1,399,0005 bd6 ba4.1k sqft133 Bon Air Avenue, New Rochelle, NY 10804For Sale
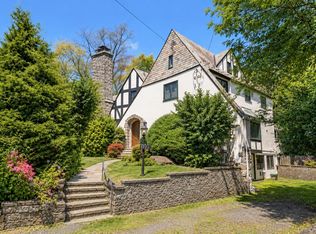 MLS ID #1021771, Viola Taliaferrow, Listing by: Keller Williams Realty Group. OneKey® MLS as distributed by MLS GRID
 - $1,599,9994 bd4 ba3.8k sqft1 Wellington Avenue, New Rochelle, NY 10804For Sale
 MLS ID #1045842, Randy Lin, Listing by: Keller Williams Realty Greater. OneKey® MLS as distributed by MLS GRID
 - $1,150,0005 bd3 ba3.6k sqft20 Old Farm Road, Scarsdale, NY 10583For SaleMLS ID #1042062, Tanya D. Norris, Listing by: Coldwell Banker Realty. OneKey® MLS as distributed by MLS GRID
- $1,495,0003 bd3 ba1.9k sqft50 Vernon Drive, Scarsdale, NY 10583For SaleMLS ID #1047155, Agnes I. Golio, Listing by: R I G Realty. OneKey® MLS as distributed by MLS GRID
- $1,199,9994 bd4 ba3.4k sqft7 Wyanoke Street, White Plains, NY 10606For SaleMLS ID #1033982, Rupinder Singh, Listing by: Iconic Pros. OneKey® MLS as distributed by MLS GRID
- $1,100,0004 bd3 ba2k sqft138 Knollwood Avenue, Mamaroneck, NY 10543For SaleMLS ID #1044020, Mary Stetson, Listing by: Stetson Real Estate. OneKey® MLS as distributed by MLS GRID
- $985,0004 bd4 ba3k sqft75 Sycamore Avenue, Mount Vernon, NY 10553For SaleMLS ID #1028619, Onyinyechi Ekpecham, Listing by: Keller Williams Realty NYC Grp. OneKey® MLS as distributed by MLS GRID
- $1,749,0004 bd4 ba2.5k sqft127 Harmon Avenue, Pelham, NY 10803For SaleMLS ID #875988, Jennifer Meyer, Listing by: Compass Greater NY, LLC. OneKey® MLS as distributed by MLS GRID
- $1,150,0005 bd4 ba2.6k sqft14 Glenn Place, Hastings-on-Hudson, NY 10706For SaleMLS ID #1027260, Abel Brea, Listing by: YourHomeSold Guaranteed Realty. OneKey® MLS as distributed by MLS GRID
- $1,125,0003 bd3 ba3.2k sqft121 Newport Road, Yonkers, NY 10710For SaleMLS ID #1036801, Kieran Dwyer, Listing by: Double C Realty. OneKey® MLS as distributed by MLS GRID
- $1,299,9774 bd4 ba3.1k sqft631 N Broadway, Yonkers, NY 10701New ConstructionMLS ID #1034076, Rupinder Singh, Listing by: Iconic Pros. OneKey® MLS as distributed by MLS GRID
- $1,299,0004 bd3 ba2.3k sqft148 Main Street, Roslyn, NY 11576For SaleMLS ID #1038137, Jaya Varghese, Listing by: American Luxury Homes. OneKey® MLS as distributed by MLS GRID
- $785,0005 bd2 ba2.6k sqft27 Faneuil Place, New Rochelle, NY 10801For SaleMLS ID #963055, Dennis B. Aboagye, Listing by: Keller Williams Realty Group. OneKey® MLS as distributed by MLS GRID
- $1,475,0004 bd3 ba2.4k sqft27 Meadowlark Road, Rye Brook, NY 10573For SaleMLS ID #1029861, April Gasparino, Listing by: King Merritt Realty. OneKey® MLS as distributed by MLS GRID
- $1,275,0005 bd3 ba3k sqft6 Village Drive, Jericho, NY 11753For SaleMLS ID #1030525, Enna Zhang, Listing by: Welhome Realty Inc. OneKey® MLS as distributed by MLS GRID
- $1,100,0003 bd2 ba1.7k sqft144 Bell Road, Scarsdale, NY 10583For SaleMLS ID #1026179, Joseph Lukic, Listing by: Compass Greater NY, LLC. OneKey® MLS as distributed by MLS GRID
- $999,0005 bd2 ba2.7k sqft24 Old Knollwood Road, White Plains, NY 10607For SaleMLS ID #1036297, Debra Tricarico, Listing by: Houlihan Lawrence Inc.. OneKey® MLS as distributed by MLS GRID
- $900,0004 bd2 ba2k sqft29 Montrose Road, Yonkers, NY 10710For SaleMLS ID #1001729, Geno M. George, Listing by: Compass Greater NY, LLC. OneKey® MLS as distributed by MLS GRID
