Welcome to this charming one bedroom one bath second floor condo in a gated community just minutes away from The Galleria Mall. Recently updated with new laminate flooring, quartz countertops, paint, and appliances. Enjoy the spacious walk-in closets and serene courtyard setting. Ideal for first-time buyers, professionals, or investors seeking low maintenance living. Conveniently located near major roads, dining, shopping, and employment centers. This condo offers a great value in a peaceful community. Don't miss out on this opportunity, schedule your showing today! Also available for lease.
For sale
$94,000
11550 Chimney Rock Rd #232, Houston, TX 77035
1beds
810sqft
Condominium
Built in 1971
-- sqft lot
$71,600 Zestimate®
$116/sqft
$248/mo HOA
What's special
Gated communitySerene courtyard settingPeaceful communityNew laminate flooringQuartz countertopsSpacious walk-in closets
- 5 days
- 69
- 3
Likely to sell faster than
Zillow last checked:
Listing updated:
Listed by:
Maria Hernandez TREC #0585119 832-434-7026,
Texas Signature Realty
Source: HAR,MLS#: 6828133
Facts & features
Interior
Bedrooms & bathrooms
- Bedrooms: 1
- Bathrooms: 1
- Full bathrooms: 1
Primary bedroom
- Level: Second
- Area: 196
- Dimensions: 14x14
Heating
- Electric
Cooling
- Electric
Interior area
- Total structure area: 810
- Total interior livable area: 810 sqft
Property
Features
- Levels: 2nd Level
- Stories: 1
Details
- Parcel number: 1134760000010
Construction
Type & style
- Home type: Condo
- Architectural style: Traditional
- Property subtype: Condominium
Materials
- Brick, Cement Siding, Wood Siding
- Foundation: Slab
- Roof: Composition
Condition
- New construction: No
- Year built: 1971
Utilities & green energy
- Sewer: Public Sewer
- Water: Public
Community & HOA
Community
- Subdivision: Westbury Square T/H Condo
HOA
- Amenities included: Pool
- HOA fee: $248 monthly
Location
- Region: Houston
Financial & listing details
- Price per square foot: $116/sqft
- Tax assessed value: $83,774
- Annual tax amount: $2,144
- Date on market: 10/20/2026
Estimated market value
$71,600
$61,000 - $83,000
$1,108/mo
Price history
| Date | Event | Price |
|---|---|---|
| 10/20/2026 | Listed for sale | $94,000+56.9%$116/sqft |
Source:  HAR #6828133 Report a problem | ||
| 4/5/2026 | Listing removed | $59,900$74/sqft |
Source: HAR #90431768 Report a problem | ||
| 3/26/2026 | Pending sale | $59,900$74/sqft |
Source: HAR #90431768 Report a problem | ||
| 3/12/2026 | Price change | $59,900-11.8%$74/sqft |
Source: HAR #90431768 Report a problem | ||
| 3/2/2026 | Listed for sale | $67,900$84/sqft |
Source: HAR #90431768 Report a problem | ||
| 3/1/2026 | Pending sale | $67,900$84/sqft |
Source: HAR #90431768 Report a problem | ||
| 2/12/2026 | Price change | $67,900-8.9%$84/sqft |
Source: HAR #90431768 Report a problem | ||
| 2/1/2026 | Listed for sale | $74,500+107.5%$92/sqft |
Source: HAR #90431768 Report a problem | ||
| 12/31/2009 | Listing removed | $35,900$44/sqft |
Source: Coldwell Banker United, #55026334 Report a problem | ||
| 11/27/2009 | Listed for sale | $35,900$44/sqft |
Source: Coldwell Banker United, #55026334 Report a problem | ||
Public tax history
| Year | Property taxes | Tax assessment |
|---|---|---|
| 2025 | $1,780 +8.3% | $83,774 +6.6% |
| 2024 | $1,644 +3.8% | $78,580 |
| 2023 | $1,583 +4.4% | $78,580 +14.1% |
| 2022 | $1,516 | $68,859 +23.5% |
| 2021 | -- | $55,742 |
| 2020 | $1,337 +7.4% | $55,742 +8.4% |
| 2019 | $1,245 +15.8% | $51,419 +20.8% |
| 2018 | $1,075 | $42,560 |
| 2017 | $1,075 -0.1% | $42,560 |
| 2016 | $1,076 +45.4% | $42,560 +18% |
| 2015 | $740 | $36,061 +25.3% |
| 2014 | $740 | $28,783 +17.5% |
| 2013 | -- | $24,488 |
| 2012 | -- | $24,488 |
| 2011 | -- | $24,488 -9.1% |
| 2010 | -- | $26,934 |
| 2009 | -- | $26,934 -19.3% |
| 2008 | -- | $33,359 |
| 2007 | -- | $33,359 +2.5% |
| 2006 | -- | $32,531 |
| 2005 | -- | -- |
Find assessor info on the county website
Monthly payment
Est. payment
Payment breakdown
Explore the cost of this home by adjusting the details. Changes won't be saved.Climate risks
Neighborhood: Westbury
Nearby schools
Schools provided by the listing agent
- Elementary: Parker Elementary School (Houston)
- Middle: Meyerland Middle School
- High: Westbury High School
Source: HAR. This data may not be complete. We recommend contacting the local school district to confirm school assignments for this home.
- $83,7741 bd1 ba697 sqft11550 Chimney Rock Rd #133, Houston, TX 77035Off Market
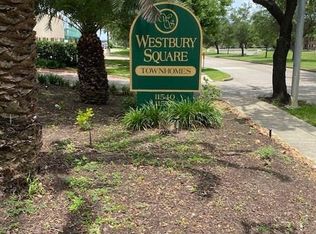
- $121,7002 bd1 ba1.2k sqft11550 Chimney Rock Rd APT 331, Houston, TX 77035Off Market
- $133,2002 bd2 ba1.2k sqft11550 Chimney Rock Rd APT 330, Houston, TX 77035Off Market
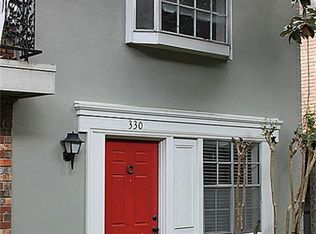
- $144,9002 bd3 ba1.4k sqft11550 Chimney Rock Rd #536, Houston, TX 77035For Sale
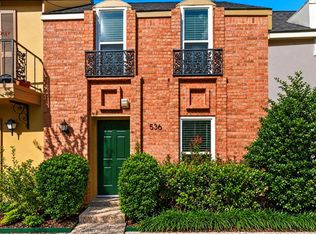
Similar homes
- $99,0002 bd2 ba616 sqft7703 Moonmist Dr APT B, Houston, TX 77036For Sale
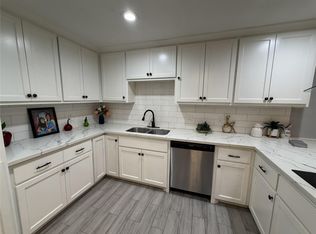 MLS ID #52236996, David Huy Nguyen, Vin Realty LLC. HAR
- $95,0001 bd1 ba744 sqft5210 Arboles Dr APT B1, Houston, TX 77035For Sale
 MLS ID #89534895, Rock Edwards, Rock Edwards & Associates, REALTORS. HAR
- $78,0002 bd1 ba966 sqft12500 Sandpiper Dr APT 28, Houston, TX 77035For Sale
 MLS ID #90498911, Bintuan Zhu, Great Wall Realty LLC. HAR
- $94,9001 bd1 ba783 sqft4639 Wild Indigo St APT 463, Houston, TX 77027For Sale
 MLS ID #27528715, Joy Upanavage, Better Homes and Gardens Real Estate Gary Greene - Bay Area. HAR
