Your Own Private Paradise! Escape to your own private retreat on over 9 acres! This custom built 3 bedroom 2 bath homes features stunning views from every angle. Inside you will find vaulted ceilings with an open floor plan complimented by hickory wood floors throughout, with tile flooring in the bathroooms. The spacious primary suite features two walk in closets as well as a large full bath. The inviting living room showcases a large bay window, custom built in cabinetry , Upstairs, a versatile bonus room that could serve as a guest room, hobby space and/or office area. Step outside and enjoy the peaceful private surroundings that include a large covered front deck complete with country swing to enjoy the beautifully landscaped easy maintenance yard complete with drip system. Large rear covered deck completely screened in to enjoy those summer evenings. Fenced Garden Area with Peach & Cherry Trees. Private Camp Site complete with hot water shower, BBQ, Firepit, and Horseshoe pit.
Active
$899,000
11550 Simpson Canyon Rd, Klamath Falls, OR 97601
3beds
2baths
2,634sqft
Single Family Residence
Built in 2005
9.06 Acres Lot
$857,900 Zestimate®
$341/sqft
$-- HOA
What's special
Country swingTwo walk in closetsLarge covered front deckVaulted ceilingsLarge bay windowSpacious primary suiteHickory wood floors throughout
- 93 days
- 186
- 8
Zillow last checked:
Listing updated:
Listed by:
Lester Realty, Inc. 541-882-8788
Source: Oregon Datashare,MLS#: 220223729
Facts & features
Interior
Bedrooms & bathrooms
- Bedrooms: 3
- Bathrooms: 2
Heating
- Forced Air, Heat Pump
Cooling
- Heat Pump
Appliances
- Included: Dishwasher, Disposal, Range, Range Hood, Trash Compactor, Water Heater
Features
- Built-in Features, Ceiling Fan(s), Double Vanity, Linen Closet, Open Floorplan, Pantry, Primary Downstairs, Shower/Tub Combo, Vaulted Ceiling(s), Walk-In Closet(s)
- Flooring: Carpet, Hardwood, Tile
- Windows: Double Pane Windows, Skylight(s), Vinyl Frames
- Has fireplace: No
- Common walls with other units/homes: No Common Walls
Interior area
- Total structure area: 2,634
- Total interior livable area: 2,634 sqft
Property
Parking
- Total spaces: 3
- Parking features: Asphalt, Attached, Detached, Driveway, Garage Door Opener, Workshop in Garage
- Attached garage spaces: 3
- Has uncovered spaces: Yes
Features
- Levels: Two
- Stories: 2
- Patio & porch: Covered, Covered Deck, Front Porch, Rear Porch, Screened
- Exterior features: Built-in Barbecue
- Fencing: Fenced
- Has view: Yes
- View description: Mountain(s), Territorial
Lot
- Size: 9.06 Acres
- Features: Drip System, Garden, Landscaped, Sloped, Wooded
Details
- Additional structures: Poultry Coop, Second Garage, Shed(s), Storage
- Parcel number: 878670
- Zoning description: NR
- Special conditions: Standard
Construction
Type & style
- Home type: SingleFamily
- Architectural style: Ranch
- Property subtype: Single Family Residence
Materials
- Frame
- Foundation: Concrete Perimeter
- Roof: Metal
Condition
- New construction: No
- Year built: 2005
Utilities & green energy
- Sewer: Septic Tank
- Water: Well
Community & HOA
Community
- Security: Carbon Monoxide Detector(s), Smoke Detector(s)
- Subdivision: Plum Valley II
HOA
- Has HOA: No
Location
- Region: Klamath Falls
Financial & listing details
- Price per square foot: $341/sqft
- Tax assessed value: $813,380
- Annual tax amount: $3,052
- Date on market: 6/19/2026
- Cumulative days on market: 93 days
- Listing terms: Cash,Conventional,FHA
- Road surface type: Gravel
Estimated market value
$857,900
$815,000 - $901,000
$2,723/mo
Price history
| Date | Event | Price |
|---|---|---|
| 6/19/2026 | Listed for sale | $899,000+43.2%$341/sqft |
Source:  Oregon Datashare #220223729 Report a problem Oregon Datashare #220223729 Report a problem | ||
| 6/20/2023 | Sold | $628,000-1.6%$238/sqft |
Source: Oregon Datashare #220164741 Report a problem | ||
| 6/5/2023 | Pending sale | $638,000$242/sqft |
Source: Oregon Datashare #220164741 Report a problem | ||
| 5/25/2023 | Listed for sale | $638,000+61.9%$242/sqft |
Source: Oregon Datashare #220164741 Report a problem | ||
| 6/27/2007 | Sold | $394,000+838.1%$150/sqft |
Source: Public Record Report a problem | ||
| 8/15/2006 | Sold | $42,000$16/sqft |
Source: Public Record Report a problem | ||
Public tax history
| Year | Property taxes | Tax assessment |
|---|---|---|
| 2025 | $3,052 +1.1% | $280,320 +3% |
| 2024 | $3,020 +21.3% | $272,160 +20.9% |
| 2023 | $2,490 -1.1% | $225,120 +3% |
| 2022 | $2,518 +4.6% | $218,570 +3% |
| 2021 | $2,408 +1.4% | $212,210 +3% |
| 2020 | $2,375 +2.6% | $206,030 +3% |
| 2019 | $2,315 +3.6% | $200,030 +3% |
| 2018 | $2,235 -9.1% | $194,210 -12.3% |
| 2017 | $2,459 +2.7% | $221,350 +3% |
| 2016 | $2,393 +4.1% | $214,910 +3% |
| 2015 | $2,300 | $208,660 +3% |
| 2014 | -- | $202,590 +8.7% |
| 2012 | -- | $186,320 +3% |
| 2011 | $1,681 -0.3% | $180,900 |
| 2010 | $1,687 +1.4% | $180,900 +6.1% |
| 2009 | $1,665 +1.9% | $170,540 +3% |
| 2008 | $1,634 | $165,580 |
Find assessor info on the county website
Monthly payment
Est. payment
Payment breakdown
Explore the cost of this home by adjusting the details. Changes won't be saved.Climate risks
Neighborhood: 97601
Nearby schools
Schools provided by the listing agent
- Elementary: Pelican Elem
- Middle: Ponderosa Middle
- High: Klamath Union High
Source: Oregon Datashare. This data may not be complete. We recommend contacting the local school district to confirm school assignments for this home.
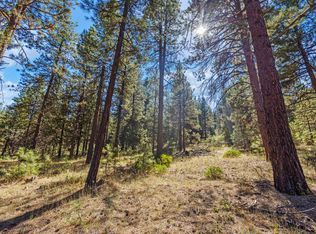
- $110,00040.24 acresSimpson Canyon Rd LOT 24, Klamath Falls, OR 97601Sold
- $392,6002 bd2 ba-- sqft10964 Simpson Canyon Rd, Klamath Falls, OR 97601Off Market
- $402,2602 bd2 ba4.1k sqft10945 Simpson Canyon Rd, Klamath Falls, OR 97601Off Market
- $695,0002 bd2 ba-- sqft10945 Simpson Canyon Rd, Klamath Falls, OR 97601Off Market
Similar homes
- $955,0003 bd3 ba2.9k sqft421 Sunset Beach Rd, Klamath Falls, OR 97601For Sale
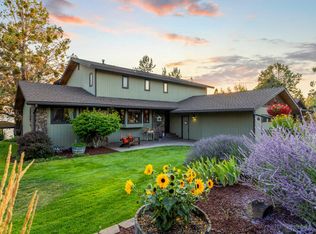
 MLS ID #220217788, Tony M Nunes, Coldwell Banker Holman Premier. Oregon Datashare
 - $885,0003 bd4 ba3.3k sqft7306 Hanks Marsh Vis, Klamath Falls, OR 97601New Construction
 MLS ID #220222917, Elizabeth Eagleton, Coldwell Banker Holman Premier. Oregon Datashare
 - $869,5003 bd4 ba3.8k sqft11810 Merganser Rd, Klamath Falls, OR 97601For Sale
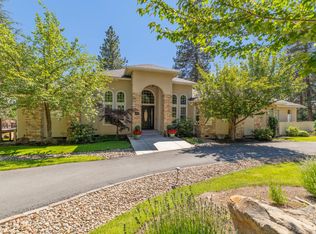 MLS ID #220223714, Allison K York, Windermere Real Estate Kf. Oregon Datashare
 - $798,0004 bd5 ba3.2k sqft6586 Coopers Hawk Rd, Klamath Falls, OR 97601For Sale
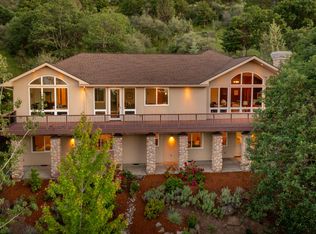 MLS ID #220218364, Louise Stone, Fisher Nicholson Realty, LLC. Oregon Datashare
 - $749,0003 bd3 ba2.5k sqft2835 Front St, Klamath Falls, OR 97601For SaleMLS ID #220228728, Laura Knight, Keller Williams Realty Southern Oregon. Oregon Datashare
- $830,0005 bd4 ba3.7k sqft11756 Merganser Rd, Klamath Falls, OR 97601For SaleMLS ID #220221588, Louise Stone, Fisher Nicholson Realty, LLC. Oregon Datashare
- $700,0003 bd3 ba2.9k sqft12065 Kestrel Rd, Klamath Falls, OR 97601For SaleMLS ID #220222532, Darlene L Humphreys, South Central Oregon Real Estate. Oregon Datashare
- $770,0003 bd2 ba2.6k sqft15780 Homestead Ln, Klamath Falls, OR 97601For SaleMLS ID #220224523, Rick Batsell, Century 21 Showcase, Realtors. Oregon Datashare
- $839,9004 bd4 ba3.2k sqft818 Loma Linda Dr, Klamath Falls, OR 97601For SaleMLS ID #220206629, Lauren Horn, Fisher Nicholson Realty, LLC. Oregon Datashare
- $675,0003 bd2 ba2.9k sqft10126 Cinnamon Teal Dr, Klamath Falls, OR 97601For SaleMLS ID #220224208, Danae Lasalle, Fisher Nicholson Realty, LLC. Oregon Datashare
- $525,0003 bd3 ba2.7k sqft2530 Berkeley St, Klamath Falls, OR 97601For SaleMLS ID #220228759, Stacey Moyles, Century 21 Showcase, Realtors. Oregon Datashare
- $699,9005 bd3 ba3.6k sqft1662 Cove Point Rd, Klamath Falls, OR 97601For SaleMLS ID #220219598, Terri ONeill, eXp Realty LLC.. Oregon Datashare
- $650,0003 bd2 ba2.5k sqft10847 Kestrel Rd, Klamath Falls, OR 97601For SaleMLS ID #220226911, Sheri Townsend, Fisher Nicholson Realty, LLC. Oregon Datashare
- $749,9005 bd4 ba3.5k sqft1354 Ridgecrest Dr, Klamath Falls, OR 97601For SaleMLS ID #220223985, Kim Swagert, Coldwell Banker Holman Premier. Oregon Datashare
- $694,0003 bd4 ba2.9k sqft4728 Coopers Hawk Rd, Klamath Falls, OR 97601For SaleMLS ID #220217770, Allison K York, Windermere Real Estate Kf. Oregon Datashare
- $625,0003 bd2 ba2.1k sqft6920 Redstart Rd, Klamath Falls, OR 97601For SaleMLS ID #220228462, Danae Lasalle, Fisher Nicholson Realty, LLC. Oregon Datashare
- $875,0004 bd4 ba3.7k sqft9536 Kestrel Rd, Klamath Falls, OR 97601For SaleMLS ID #220215653, Louise Stone, Fisher Nicholson Realty, LLC. Oregon Datashare
- $595,0003 bd2 ba2.1k sqft10412 Kestrel Rd, Klamath Falls, OR 97601For SaleMLS ID #220227926, Polly Tichenor, Keller Williams Realty Southern Oregon. Oregon Datashare
- $670,0004 bd4 ba2.6k sqft10421 Kestrel Rd, Klamath Falls, OR 97601For SaleMLS ID #220221412, Lu Gastaldi, Infinity Real Estate Group-Keller Williams Realty Southern Oregon. Oregon Datashare
- $585,0004 bd4 ba2.6k sqft6818 Coopers Hawk Rd, Klamath Falls, OR 97601For SaleMLS ID #220225909, Louise Stone, Fisher Nicholson Realty, LLC. Oregon Datashare
