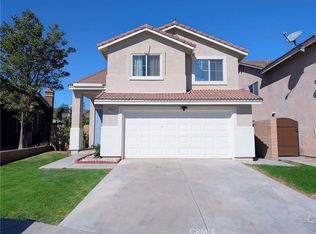
Downstairs bedroom and bathroom, highly sought-after Southridge Village community. Built in 1996, 4-bedroom, 3-bathroom layout is built for both smooth daily routines and effortless entertaining. Spanning 1,751 square feet of living space, the floor plan flows naturally into a living area anchored by a cozy fireplace. The 2-car attached garage and central air conditioning ensure year-round comfort and convenience. Located just a two-minute walk (0.1 miles) from Michael D'arcy Elementary, the morning school run is an absolute breeze. Perfect for today's busy lifestyle, turnkey and ready to move in.
Sold for $595,000
Zillow last checked:
Listing updated:
Bought with:
Blanca Ramos, DRE #01385933
Berkshire Hathaway HomeServices California Properties
Source: CRMLS,MLS#: DW26150034 Originating MLS: California Regional MLS
Originating MLS: California Regional MLSPrice history
| Date | Event | Price |
|---|---|---|
| 9/18/2026 | Sold | $595,000$340/sqft |
Source:  CRMLS #DW26150034 Report a problem CRMLS #DW26150034 Report a problem | ||
| 8/23/2026 | Pending sale | $595,000$340/sqft |
Source: CRMLS #DW26150034 Report a problem | ||
| 7/30/2026 | Listed for sale | $595,000+357.7%$340/sqft |
Source: CRMLS #DW26150034 Report a problem | ||
| 5/18/2000 | Sold | $130,000-9.7%$74/sqft |
Source: Public Record Report a problem | ||
| 11/10/1999 | Sold | $144,040+15.2%$82/sqft |
Source: Public Record Report a problem | ||
| 9/30/1996 | Sold | $125,000$71/sqft |
Source: Public Record Report a problem | ||
Get a cash offer in 3 minutes
Find out how much your home could sell for in as little as 3 minutes with a no-obligation cash offer.
Estimated market value
$595,000
