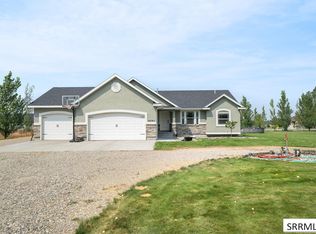
Privacy meets space on this stunning 1-acre retreat, bordered by open farm fields on a quiet street with no neighbors to the south or east. This 4,505 SF home offers 6 bedrooms, 3.5 baths, and room to grow. Inside, a bright open living room with soaring 19' ceilings anchors the home. Upstairs, a bonus room above the garage works as a theater, rec room, or kids' play space, plus an extra bedroom perfect for a guest suite. Families will love the mud room off the garage with a utility sink and lockers, plus the shop-like 6-car garage spanning 1,638 SF — ideal for car enthusiasts or room for all of your toys. This home comes equipped with central vac, a gas fireplace, and hidden walk-in pantry. Outside, a fully finished yard lined with poplar trees offers privacy, along with a huge covered patio with fire pit and a lawn/garden shed.
For sale
$795,000
326 N 3744 E, Rigby, ID 83442
6beds
4,505sqft
Single Family Residence
Built in 2009
1 Acres Lot
$771,400 Zestimate®
$176/sqft
$-- HOA
What's special
Gas fireplaceCentral vacHidden walk-in pantry
- 1 day |
- 438 |
- 36 |
Likely to sell faster than
Zillow last checked:
Listing updated:
Listed by:
The Nelson Group 208-227-5346,
Keller Williams Realty East Idaho,
Dave Nelson 208-403-4362,
Keller Williams Realty East Idaho
Source: SRMLS,MLS#: 2188521
Facts & features
Interior
Bedrooms & bathrooms
- Bedrooms: 6
- Bathrooms: 4
- Full bathrooms: 3
- 1/2 bathrooms: 1
- Main level bathrooms: 3
- Main level bedrooms: 2
Dining room
- Level: Main
Family room
- Level: Main,Upper
Kitchen
- Level: Main
Living room
- Level: Main,Upper
Basement
- Area: 0
Heating
- Natural Gas, Forced Air
Cooling
- Central Air
Appliances
- Included: Dishwasher, Disposal, Microwave, Gas Range, Refrigerator
- Laundry: Main Level
Features
- Main Floor Family Room, Master Downstairs, Master Bath, Mud Room, Pantry
- Flooring: Plank
- Basement: None
- Number of fireplaces: 1
- Fireplace features: 1, Gas
Interior area
- Total structure area: 4,505
- Total interior livable area: 4,505 sqft
- Finished area above ground: 4,505
- Finished area below ground: 0
Property
Parking
- Total spaces: 6
- Parking features: 6+ Stalls, Attached
- Has attached garage: Yes
Features
- Levels: Two
- Stories: 2
- Patio & porch: 2, Covered, Patio
Lot
- Size: 1 Acres
- Features: Rural, Secluded, Low Traffic, Near Schools
Details
- Parcel number: RP007580040010
- Zoning description: Rigby-R1-Residential Sngl Fam
Construction
Type & style
- Home type: SingleFamily
- Property subtype: Single Family Residence
Materials
- Frame, Primary Exterior Material: Vinyl Siding
- Foundation: Concrete Perimeter
Condition
- Year built: 2009
Utilities & green energy
- Electric: Rocky Mountain Power
- Sewer: Private Sewer
- Water: Well
Community & HOA
Community
- Subdivision: Woodhaven Creek-Jef
HOA
- Has HOA: No
Location
- Region: Rigby
Financial & listing details
- Price per square foot: $176/sqft
- Tax assessed value: $710,786
- Annual tax amount: $1,801
- Date on market: 8/13/2026
- Listing terms: Cash,Conventional,1031 Exchange,FHA,VA Loan
- Inclusions: All Kitchen Appliances, Built In Computer Desk Upstairs, Hot Tub And Hot Tub Accessories, Outdoor Fire It And Benches, Cabinetry And Shelves In Garage, Storage Bike Rack In Garage.
- Exclusions: Sellers Personal Property, Washer And Dryer
Estimated market value
$771,400
$733,000 - $810,000
$3,511/mo
Price history
| Date | Event | Price |
|---|---|---|
| 8/13/2026 | Listed for sale | $795,000+26.2%$176/sqft |
Source:  SRMLS #2188521 Report a problem SRMLS #2188521 Report a problem | ||
| 1/25/2021 | Listing removed | -- |
Source: Owner Report a problem | ||
| 1/19/2021 | Listed for sale | $630,000+93.8%$140/sqft |
Source: Owner Report a problem | ||
| 1/17/2015 | Listing removed | $325,000$72/sqft |
Source: Re/Max Prestige #192754 Report a problem | ||
| 5/21/2014 | Listed for sale | $325,000$72/sqft |
Source: Re/Max Prestige #192754 Report a problem | ||
Public tax history
| Year | Property taxes | Tax assessment |
|---|---|---|
| 2025 | $2,795 +6.3% | $710,786 +0.5% |
| 2024 | $2,630 -6.2% | $707,355 -0.7% |
| 2023 | $2,802 -15.1% | $712,279 +16.5% |
| 2022 | $3,300 -0.1% | $611,539 +27.3% |
| 2021 | $3,303 +24% | $480,521 +7.5% |
| 2020 | $2,665 +3.4% | $446,972 +27.6% |
| 2018 | $2,578 -3.7% | $350,232 +11.3% |
| 2017 | $2,678 +12% | $314,590 +50% |
| 2016 | $2,390 +0.7% | $209,753 +1.1% |
| 2015 | $2,374 -2.5% | $207,554 +5.7% |
| 2014 | $2,435 +5.1% | $196,392 +13.9% |
| 2013 | $2,317 | $172,399 -10% |
| 2012 | -- | $191,611 |
| 2011 | -- | -- |
Find assessor info on the county website
Monthly payment
Est. payment
Payment breakdown
Explore the cost of this home by adjusting the details. Changes won't be saved.Climate risks
Neighborhood: 83442
Nearby schools
GreatSchools rating
- 6/10Jefferson Elementary SchoolGrades: K-5Distance: 0.4 mi
- 8/10Rigby Middle SchoolGrades: 6-8Distance: 0.7 mi
- 5/10Rigby Senior High SchoolGrades: 9-12Distance: 1 mi
Schools provided by the listing agent
- Elementary: JEFFERSON ELEMENTARY #251
- Middle: Rigby Middle School
- High: RIGBY 251HS
Source: SRMLS. This data may not be complete. We recommend contacting the local school district to confirm school assignments for this home.
- $617,9006 bd3 ba3.1k sqft328 N 3744 E, Rigby, ID 83442Off Market
- $722,7004 bd3 ba2.1k sqft3742 E 331 N, Rigby, ID 83442Off Market
- $605,8006 bd3 ba3.9k sqft332 N 3744 E, Rigby, ID 83442Off Market
- $--6 bd3 ba1.3k sqft3738 E 331 N, Rigby, ID 83442Sold
- $541,8003 bd2 ba1.4k sqft334 N 3744 E, Rigby, ID 83442Off Market
- $676,1005 bd3 ba3.6k sqft3734 E 331 N, Rigby, ID 83442Off Market
- $404,8003 bd2 ba1.3k sqft335 N 3744 E, Rigby, ID 83442Off Market
- $775,0004 bd3 ba3k sqft3741 E 331 N, Rigby, ID 83442For Sale
Similar homes
- $775,0004 bd3 ba3k sqft3741 E 331 N, Rigby, ID 83442For Sale
 MLS ID #2188491, Leo Cervantes, Silvercreek Realty Group. SRMLS
 - $983,5326 bd4 ba4.3k sqft3997 E 160 N, Rigby, ID 83442For Sale By Owner

- $565,0005 bd3 ba3.2k sqft4041 E 235 N, Rigby, ID 83442For Sale
 MLS ID #2188569, Jesse Thomas, Axis Idaho Realty. SRMLS
 - $775,0005 bd4 ba4k sqft4080 E 450 N, Rigby, ID 83442For Sale
 MLS ID #2187274, Brandon Fell, Silvercreek Realty Group. SRMLS
 - $719,9905 bd5 ba4k sqft3757 E 369 N, Rigby, ID 83442For SaleMLS ID #2188150, Whitney Morris, Hamlet Realty. SRMLS
- $765,0005 bd4 ba3.3k sqft4116 E 206 N, Rigby, ID 83442For SaleMLS ID #2187632, Jennifer Pearson, Idaho Falls Real Estate Investment. SRMLS
- $749,0005 bd3 ba3.8k sqft3678 E 7 N, Rigby, ID 83442For SaleMLS ID #2187679, James Ward, Archibald-Bagley Real Estate. SRMLS
- $949,0003 bd3 ba4.3k sqft188 N 3500 E, Rigby, ID 83442For SaleMLS ID #2188399, John Adams, Gate City Real Estate. SRMLS
- $660,0005 bd4 ba3k sqft225 N 3800 E, Rigby, ID 83442For SaleMLS ID #2188025, Kyle Knowles, Assist 2 Sell The Realty Team. SRMLS
- $599,9996 bd3 ba3.3k sqft3708 E 337 N, Rigby, ID 83442For SaleMLS ID #2181193, Jeannie Bullard, eXp Realty LLC. SRMLS
- $729,9005 bd3 ba3.5k sqft3780 E 369 N, Rigby, ID 83442For SaleMLS ID #2187051, Miriam Barker, Silvercreek Realty Group. SRMLS
- $435,0004 bd2 ba3.1k sqft493 N 4 W, Rigby, ID 83442For SaleMLS ID #2188509, Dakri Bernard, Keller Williams Realty East Idaho. SRMLS
- $625,0006 bd3 ba3.7k sqft132 N 4020 E, Rigby, ID 83442For SaleMLS ID #2188035, Launie Shelman, Keller Williams Realty East Idaho. SRMLS
- $699,0005 bd3 ba3.3k sqft354 N 3788 E, Rigby, ID 83442For Sale By Owner
- $679,2255 bd5 ba4k sqft3771 E 369 N, Rigby, ID 83442For SaleMLS ID #2187861, Gayla Weston, Hamlet Homes. SRMLS
- $805,0007 bd3 ba3.8k sqft4136 E 206 N, Rigby, ID 83442For SaleMLS ID #2187452, Tori Rainey, Hamlet Realty. SRMLS
- $565,0003 bd2 ba3.5k sqft164 N 4039 E, Rigby, ID 83442For SaleMLS ID #2188526, Nikki Marcovitz, Keller Williams Realty East Idaho. SRMLS
- $999,0005 bd4 ba4.2k sqft327 N 4410 E, Rigby, ID 83442For SaleMLS ID #2188343, Jessica Cardon, eXp Realty LLC. SRMLS
- $685,0005 bd3 ba3.4k sqft98 N 3250 E, Rigby, ID 83442For SaleMLS ID #2187821, Renette Loosli, Real Estate Pros LLC. SRMLS
- $594,9955 bd3 ba2.8k sqft127 N 4010 E, Rigby, ID 83442For SaleMLS ID #2188398, Aaron Davis, Axis Idaho Realty. SRMLS
