Enjoy the freedom of country-style setting while still being just minutes from area schools, shopping, dining, and everyday amenities! This inviting 3-bedroom, 2-bath home sits on a spacious -acre lot with no HOA! Recent updates include new flooring and a beautifully remodeled bathroom, giving the home a fresh, updated feel. The layout features 2 bedrooms and 1 bathroom upstairs, with an additional bedroom and bathroom downstairs, creating flexible spaces when extra privacy or separation is needed. The generous lot offers plenty of room to garden in the raised flower beds, entertain, play, or simply enjoy the outdoors. LARGE driveway with a circular drive provides ample parking and convenient pull-through access. Washer and dryer are included, and the seller is providing a 1-year home warranty for added peace of mind. Whether you're looking for a place to call home or a property with rental investment potential, this Rexburg home offers space, flexibility, and opportunity.
For sale
$389,000
3126 S 2810 W, Rexburg, ID 83440
3beds
1,686sqft
Single Family Residence
Built in 1995
0.5 Acres Lot
$-- Zestimate®
$231/sqft
$-- HOA
What's special
Ample parkingRaised flower bedsBeautifully remodeled bathroomGenerous lotFlexible spacesNew flooringConvenient pull-through access
- 1 day |
- 316 |
- 27 |
Likely to sell faster than
Zillow last checked:
Listing updated:
Listed by:
Sara Williams 208-701-6443,
The Foundation Idaho Real Estate LLC
Source: SRMLS,MLS#: 2188528
Facts & features
Interior
Bedrooms & bathrooms
- Bedrooms: 3
- Bathrooms: 2
- Full bathrooms: 2
Dining room
- Level: Main
Family room
- Level: Lower
Kitchen
- Level: Main
Living room
- Level: Main
Basement
- Area: 472
Heating
- Electric, Forced Air
Cooling
- Wall/Window Unit(s)
Appliances
- Included: Dishwasher, Dryer, Disposal, Microwave, Electric Range, Refrigerator, Washer, Water Filter, Electric Water Heater, Water Softener Rented, Plumbed For Water Softener
- Laundry: In Basement
Features
- Ceiling Fan(s), New Paint-Partial, Walk-In Closet(s)
- Flooring: Luxury Vinyl
- Basement: Daylight,Finished,Full
- Number of fireplaces: 1
- Fireplace features: 1, Propane
Interior area
- Total structure area: 1,686
- Total interior livable area: 1,686 sqft
- Finished area above ground: 990
- Finished area below ground: 696
Property
Parking
- Total spaces: 1
- Parking features: 1 Stall, Attached, Garage Door Opener, Circular Driveway, Concrete, Gravel, RV Access/Parking
- Attached garage spaces: 1
- Has uncovered spaces: Yes
Features
- Levels: Three Or More
- Stories: 3
- Patio & porch: 1, Deck
- Fencing: Chain Link,Vinyl,Full
Lot
- Size: 0.5 Acres
- Features: Low Traffic, Established Lawn, Many Trees, Flower Beds, Garden
Details
- Parcel number: RP0HLVI0000020
- Zoning description: Madison-R2-Single Fam Dist 10
Construction
Type & style
- Home type: SingleFamily
- Property subtype: Single Family Residence
Materials
- Block, Primary Exterior Material: Vinyl Siding
- Foundation: Block
Condition
- Year built: 1995
Utilities & green energy
- Electric: Fall River Power
- Sewer: Private Sewer
- Water: Community Well (5+)
Community & HOA
Community
- Subdivision: Hillview Village-Mad
HOA
- Has HOA: No
- Services included: None
Location
- Region: Rexburg
Financial & listing details
- Price per square foot: $231/sqft
- Tax assessed value: $315,149
- Annual tax amount: $1,265
- Date on market: 8/13/2026
- Listing terms: Cash,Conventional,FHA,VA Loan
- Inclusions: Range/Oven, Dishwasher, Refrigerator, Microwave, Washer & Dryer
- Exclusions: Water Softener (Leased), Sellers Personal Property
Estimated market value
Not available
Estimated sales range
Not available
Not available
Price history
| Date | Event | Price |
|---|---|---|
| 8/13/2026 | Listed for sale | $389,000+14.4%$231/sqft |
Source:  SRMLS #2188528 Report a problem SRMLS #2188528 Report a problem | ||
| 6/28/2024 | Sold | -- |
Source: Agent Provided Report a problem | ||
| 6/7/2024 | Price change | $339,900-2.9%$202/sqft |
Source: SRMLS #2165524 Report a problem | ||
| 6/3/2024 | Listed for sale | $349,900$208/sqft |
Source: SRMLS #2165524 Report a problem | ||
| 6/3/2024 | Pending sale | $349,900$208/sqft |
Source: SRMLS #2165524 Report a problem | ||
| 5/31/2024 | Listed for sale | $349,900+55.5%$208/sqft |
Source: SRMLS #2165524 Report a problem | ||
| 5/17/2021 | Listing removed | -- |
Source: Zillow Rental Manager Report a problem | ||
| 5/11/2021 | Listed for rent | $1,600$1/sqft |
Source: Zillow Rental Manager Report a problem | ||
| 9/17/2020 | Sold | -- |
Source: Agent Provided Report a problem | ||
| 7/31/2020 | Price change | $225,000+2.3%$133/sqft |
Source: Realty Quest #2130902 Report a problem | ||
| 7/20/2020 | Listed for sale | $220,000+83.5%$130/sqft |
Source: Realty Quest #2130902 Report a problem | ||
| 8/6/2014 | Sold | -- |
Source: Agent Provided Report a problem | ||
| 6/12/2014 | Price change | $119,900-7.7%$71/sqft |
Source: RE/MAX Prestige #192482 Report a problem | ||
| 5/9/2014 | Listed for sale | $129,900$77/sqft |
Source: Re/Max Prestige #192482 Report a problem | ||
Public tax history
| Year | Property taxes | Tax assessment |
|---|---|---|
| 2025 | $1,373 -1.3% | $315,149 +3.3% |
| 2024 | $1,391 +6.7% | $305,149 +8% |
| 2023 | $1,303 | $282,583 +9.5% |
| 2022 | -- | $258,157 +18.1% |
| 2021 | $1,302 +27.6% | $218,594 +27.7% |
| 2020 | $1,020 -2.3% | $171,202 +11.7% |
| 2019 | $1,044 -2.3% | $153,274 +9.1% |
| 2018 | $1,069 +11% | $140,469 +4.8% |
| 2017 | $963 | $134,067 +3% |
| 2016 | $963 +5.2% | $130,191 +10.5% |
| 2015 | $915 | $117,846 |
| 2013 | $915 | $117,846 |
| 2012 | -- | $117,846 -3.4% |
| 2011 | -- | $121,978 |
Find assessor info on the county website
Monthly payment
Est. payment
Payment breakdown
Explore the cost of this home by adjusting the details. Changes won't be saved.Climate risks
Neighborhood: 83440
Nearby schools
GreatSchools rating
- 6/10Burton Elementary SchoolGrades: PK-4Distance: 2 mi
- NAMadison Junior High SchoolGrades: 7-9Distance: 4.5 mi
- 10/10Madison Senior High SchoolGrades: 10-12Distance: 1.6 mi
Schools provided by the listing agent
- Elementary: BURTON 321EL
- Middle: MADISON 321JH
- High: MADISON 321HS
Source: SRMLS. This data may not be complete. We recommend contacting the local school district to confirm school assignments for this home.
- $348,7003 bd1 ba1.2k sqft2790 W 3200 S, Rexburg, ID 83440Off Market
- $542,0005 bd2 ba2.5k sqft3128 S 2810 W, Rexburg, ID 83440Off Market
- $478,2006 bd3 ba2.7k sqft2830 W 3200 S, Rexburg, ID 83440Off Market

- $444,9004 bd2 ba1.8k sqft3104 S 2810 W, Rexburg, ID 83440For Sale
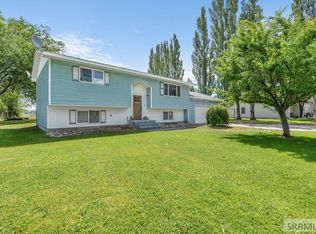
- $357,1003 bd2 ba1.7k sqft3127 S 2810 W, Rexburg, ID 83440Off Market
- $362,9003 bd2 ba1.3k sqft3093 S 2810 W, Rexburg, ID 83440Off Market
- $331,3003 bd1 ba1.2k sqft3074 S 2810 W, Rexburg, ID 83440Off Market
- $497,4005 bd2 ba1.5k sqft2805 W 3200 S, Rexburg, ID 83440Off Market
A local agent can set up tours, give advice and negotiate with sellers.
A local lender can help you make sure your offer is ready when you are.
Similar homes
- $370,0004 bd2 ba1.7k sqft469 Linden Ave, Rexburg, ID 83440For Sale
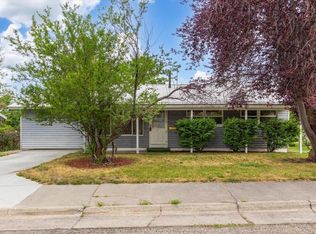 MLS ID #2188547, Ted Whyte, Century 21 High Desert- Rexburg. SRMLS
 - $444,9004 bd2 ba1.8k sqft3104 S 2810 W, Rexburg, ID 83440For SaleMLS ID #2187539, Tyson Jones, Idaho's Real Estate. SRMLS
- $440,0003 bd2 ba2.2k sqft2198 W 4700 S, Rexburg, ID 83440For Sale
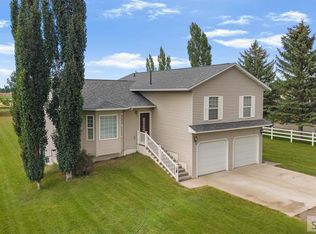 MLS ID #2188223, Rory Kunz, Edge Real Estate. SRMLS
 - $345,0003 bd2 ba1.6k sqft2766 W 3800 S, Rexburg, ID 83440For Sale
 MLS ID #2186773, Anderson Hicks Group, Keller Williams Realty East Idaho. SRMLS
 - $385,0004 bd3 ba2k sqft125 N 5th W, Rexburg, ID 83440For Sale By Owner
- $570,0005 bd3 ba2.5k sqft1079 N 2700 W, Rexburg, ID 83440For SaleMLS ID #2188531, Starr Mikkelson, Keller Williams Realty East Idaho. SRMLS
- $389,9954 bd2 ba2.2k sqft640 Park St, Rexburg, ID 83440For Sale By Owner
- $470,0003 bd2 ba1.5k sqft2222 W 550 S, Rexburg, ID 83440For SaleMLS ID #2188563, Jennifer Shippen, Real Broker LLC. SRMLS
- $419,9003 bd2 ba2.4k sqft148 S 5 W, Rexburg, ID 83440For SaleMLS ID #2186509, Ted Whyte, Century 21 High Desert- Rexburg. SRMLS
- $559,0003 bd2 ba1.7k sqft2198 W 640 S, Rexburg, ID 83440For SaleMLS ID #2188556, Ted Whyte, Century 21 High Desert- Rexburg. SRMLS
- $499,0006 bd2 ba2.2k sqft2367 W 3800 S, Rexburg, ID 83440For SaleMLS ID #2187534, Dillon Klingler, Real Estate Two70. SRMLS
- $339,0003 bd1 ba1.7k sqft6850 S 2000 W, Rexburg, ID 83440For SaleMLS ID #2185745, Ryan Lerwill, Keller Williams Realty East Idaho. SRMLS
- $425,0003 bd2 ba1.6k sqft2021 S Summerfield Ln, Rexburg, ID 83440For SaleMLS ID #2187074, Austin Clark, Boss Real Estate. SRMLS
- $425,0004 bd3 ba1.8k sqft2309 W 960 S, Rexburg, ID 83440For SaleMLS ID #2187848, Vincent Haley, Idaho's Real Estate. SRMLS
- $415,0004 bd2 ba2.4k sqft440 Terra Vista Dr, Rexburg, ID 83440For SaleMLS ID #2186057, Nichole Hugues, Silvercreek Realty Group. SRMLS
- $489,9993 bd2 ba1.6k sqft1750 Clements Ln, Rexburg, ID 83440For SaleMLS ID #2187773, Devin Homer, Real Broker LLC. SRMLS
- $429,0004 bd3 ba2.1k sqft849 S 2380 W, Rexburg, ID 83440For SaleMLS ID #2186767, Rory Kunz, Edge Real Estate. SRMLS
- from $419,9003 bd2 ba1.5k sqftFairview- Slab-On-Grade Plan, Summerfield, Rexburg, ID 83440New ConstructionKartchner Homes
- $475,0003 bd3 ba1.9k sqft3336 Bronco Ct, Rexburg, ID 83440For SaleMLS ID #2186389, Todd Smith, The Real Estate Office. SRMLS
- $550,0002 bd1 ba2k sqft2799 S 3000 W, Rexburg, ID 83440For SaleMLS ID #2181860, Megan Johnson, Real Estate Two70. SRMLS
