This inviting single-level home offers comfort, space, and a convenient location. Featuring four well-sized bedrooms, including a comfortable primary suite with a 3/4 bath, the floor plan is designed for easy everyday living. Enjoy a welcoming main living room plus a spacious great room at the back of the home—perfect for relaxing, entertaining, or gathering with guests. From there, step out onto the large wooden deck overlooking the fenced yard, ideal for kids, pets, gardening, or outdoor fun. The kitchen includes a breakfast bar with attached swing-out stools and comes equipped with a refrigerator, gas range/stove, and dishwasher. Located close to BYU-Idaho and just one block from large city park with all the amenities, this home offers excellent convenience for work, school, and daily needs. With its practical layout, generous living areas, outdoor space, and desirable location, this is a wonderful opportunity you will not want to miss! Come take a look and see all this great home has to offer!
For sale
$370,000
469 Linden Ave, Rexburg, ID 83440
4beds
1,752sqft
Single Family Residence
Built in 1968
8,712 Square Feet Lot
$361,400 Zestimate®
$211/sqft
$-- HOA
What's special
Single-level homePractical layoutOutdoor spaceFour well-sized bedroomsFenced yard
- 1 day |
- 167 |
- 11 |
Zillow last checked:
Listing updated:
Listed by:
Ted Whyte 208-351-9595,
Century 21 High Desert- Rexburg
Source: SRMLS,MLS#: 2188547
Facts & features
Interior
Bedrooms & bathrooms
- Bedrooms: 4
- Bathrooms: 2
- Full bathrooms: 2
- Main level bathrooms: 2
- Main level bedrooms: 4
Dining room
- Level: Main
Family room
- Level: Main
Kitchen
- Level: Main
Living room
- Level: Main
Basement
- Area: 0
Office
- Level: Main
Heating
- Natural Gas, Forced Air, Cadet Style
Cooling
- None
Appliances
- Included: Dishwasher, Disposal, Gas Range, Refrigerator, Gas Water Heater
- Laundry: Main Level
Features
- Breakfast Bar, Den/Study, Main Floor Family Room, Master Downstairs, Master Bath, Mud Room, Office, Storage
- Flooring: Carpet, Tile
- Basement: Crawl Space
- Number of fireplaces: 1
- Fireplace features: 1, Free Standing, Gas
Interior area
- Total structure area: 1,752
- Total interior livable area: 1,752 sqft
- Finished area above ground: 1,752
- Finished area below ground: 0
Property
Parking
- Parking features: No Garage, Concrete
- Has uncovered spaces: Yes
Accessibility
- Accessibility features: Accessible Entrance
Features
- Levels: One
- Stories: 1
- Patio & porch: 1, Deck
- Fencing: Chain Link,Full
- Has view: Yes
- View description: Valley
Lot
- Size: 8,712 Square Feet
- Features: Sloped, Low Traffic, Near Park, Near University/College, Established Lawn, Many Trees, Terraced
Details
- Parcel number: RPR0POW0031060
- Zoning description: Rexburg-Low Density Residen 2
Construction
Type & style
- Home type: SingleFamily
- Property subtype: Single Family Residence
Materials
- Frame, Primary Exterior Material: Metal Siding
- Foundation: Concrete Perimeter
- Roof: Metal
Condition
- Year built: 1968
Utilities & green energy
- Electric: Rocky Mountain Power
- Sewer: Public Sewer
- Water: Public
Community & HOA
Community
- Subdivision: Powell Addition-Mad
HOA
- Has HOA: No
- Services included: None
Location
- Region: Rexburg
Financial & listing details
- Price per square foot: $211/sqft
- Tax assessed value: $272,929
- Annual tax amount: $2,632
- Date on market: 8/14/2026
- Listing terms: Cash,Conventional,FHA,VA Loan
- Inclusions: Gas Stove, Fridge, Diswasher, Freestanding Gas Fireplace.
- Exclusions: None
Estimated market value
$361,400
$343,000 - $379,000
$2,188/mo
Price history
| Date | Event | Price |
|---|---|---|
| 8/14/2026 | Listed for sale | $370,000$211/sqft |
Source:  SRMLS #2188547 Report a problem SRMLS #2188547 Report a problem | ||
| 7/3/2025 | Listing removed | $1,800$1/sqft |
Source: Zillow Rentals Report a problem | ||
| 6/3/2025 | Price change | $1,800-2.7%$1/sqft |
Source: Zillow Rentals Report a problem | ||
| 5/30/2025 | Price change | $1,850-2.6%$1/sqft |
Source: Zillow Rentals Report a problem | ||
| 5/22/2025 | Listed for rent | $1,900+8.6%$1/sqft |
Source: Zillow Rentals Report a problem | ||
| 12/22/2023 | Listing removed | -- |
Source: Zillow Rentals Report a problem | ||
| 11/24/2023 | Listed for rent | $1,750$1/sqft |
Source: Zillow Rentals Report a problem | ||
Public tax history
| Year | Property taxes | Tax assessment |
|---|---|---|
| 2025 | $2,632 -3.2% | $272,929 +1.9% |
| 2024 | $2,720 +1% | $267,929 +6.5% |
| 2023 | $2,693 | $251,512 +9.3% |
| 2022 | -- | $230,094 +36.9% |
| 2021 | $2,469 +22.4% | $168,113 +15.7% |
| 2020 | $2,017 -9.2% | $145,280 +8.8% |
| 2019 | $2,222 -1.1% | $133,565 +8.7% |
| 2018 | $2,247 +10.1% | $122,902 +4.5% |
| 2017 | $2,040 | $117,570 |
| 2016 | $2,040 +2.8% | $117,570 +13.5% |
| 2015 | $1,984 | $103,581 |
| 2013 | $1,984 | $103,581 |
| 2012 | -- | $103,581 +96.1% |
| 2011 | -- | $52,811 |
Find assessor info on the county website
Monthly payment
Est. payment
Payment breakdown
Explore the cost of this home by adjusting the details. Changes won't be saved.Climate risks
Neighborhood: 83440
Nearby schools
GreatSchools rating
- 6/10Lincoln Elementary SchoolGrades: K-4Distance: 0.2 mi
- NAMadison Junior High SchoolGrades: 7-9Distance: 0.4 mi
- 10/10Madison Senior High SchoolGrades: 10-12Distance: 3 mi
Schools provided by the listing agent
- Elementary: LINCOLN 321EL
- Middle: MADISON 321JH
- High: MADISON 321HS
Source: SRMLS. This data may not be complete. We recommend contacting the local school district to confirm school assignments for this home.
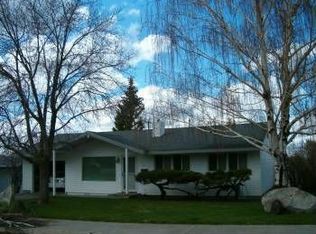
- $266,5003 bd1 ba988 sqft461 Linden Ave, Rexburg, ID 83440Off Market
- $325,4005 bd1 ba1.1k sqft477 Linden Ave, Rexburg, ID 83440Off Market
- $307,2004 bd2 ba1.4k sqft468 Maple Dr, Rexburg, ID 83440Off Market
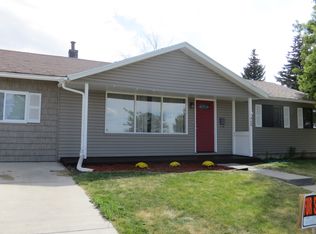
- $274,8004 bd1 ba1.6k sqft453 Linden Ave, Rexburg, ID 83440Off Market

- $302,1004 bd2 ba1.5k sqft460 Maple Dr, Rexburg, ID 83440Off Market
- $301,7003 bd2 ba1.1k sqft476 Maple Dr, Rexburg, ID 83440Off Market
- $--5 bd3 ba1.6k sqft464 Linden Ave, Rexburg, ID 83440Sold
- $338,8004 bd2 ba2.3k sqft472 Linden Ave, Rexburg, ID 83440Off Market
A local agent can set up tours, give advice and negotiate with sellers.
A local lender can help you make sure your offer is ready when you are.
Similar homes
- $385,0004 bd3 ba2k sqft125 N 5th W, Rexburg, ID 83440For Sale By Owner
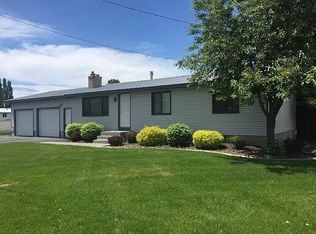
- $389,9954 bd2 ba2.2k sqft640 Park St, Rexburg, ID 83440For Sale By Owner

- $415,0004 bd2 ba2.4k sqft440 Terra Vista Dr, Rexburg, ID 83440For Sale
 MLS ID #2186057, Nichole Hugues, Silvercreek Realty Group. SRMLS
 - $405,0003 bd2 ba1.4k sqft431 S Idaho Ave, Sugar City, ID 83448For Sale By Owner

- $419,9003 bd2 ba2.4k sqft148 S 5 W, Rexburg, ID 83440For SaleMLS ID #2186509, Ted Whyte, Century 21 High Desert- Rexburg. SRMLS
- $399,0004 bd2 ba1.4k sqft318 S 3 W, Rexburg, ID 83440For SaleMLS ID #2182396, The Nelson Group, Keller Williams Realty East Idaho. SRMLS
- $470,0003 bd2 ba1.5k sqft2222 W 550 S, Rexburg, ID 83440For SaleMLS ID #2188563, Jennifer Shippen, Real Broker LLC. SRMLS
- $425,0004 bd3 ba1.8k sqft2309 W 960 S, Rexburg, ID 83440For SaleMLS ID #2187848, Vincent Haley, Idaho's Real Estate. SRMLS
- $429,0004 bd3 ba2.1k sqft849 S 2380 W, Rexburg, ID 83440For SaleMLS ID #2186767, Rory Kunz, Edge Real Estate. SRMLS
- $285,0003 bd1 ba1.3k sqft437 W 6 S, Rexburg, ID 83440For SaleMLS ID #2187925, Todd Smith, The Real Estate Office. SRMLS
- $425,0003 bd2 ba1.6k sqft2021 S Summerfield Ln, Rexburg, ID 83440For SaleMLS ID #2187074, Austin Clark, Boss Real Estate. SRMLS
- from $502,1253 bd2 ba1.5k sqftAldin Plan, Sunset Estates | OLO Builders, Rexburg, ID 83440New ConstructionNew Home Info
- from $482,3003 bd2 ba1.3k sqftKnighton Plan, Sunset Estates | OLO Builders, Rexburg, ID 83440New ConstructionNew Home Info
- from $419,9003 bd2 ba1.5k sqftFairview- Slab-On-Grade Plan, Summerfield, Rexburg, ID 83440New ConstructionKartchner Homes
- from $525,7503 bd3 ba2.1k sqftTownsend Plan, Sunset Estates | OLO Builders, Rexburg, ID 83440New ConstructionNew Home Info
- $498,9004 bd3 ba2.4k sqft2166 S Summerfield Ln, Rexburg, ID 83440For Sale By Owner
- $259,9003 bd2 ba1.1k sqft352 W 1 N, Rexburg, ID 83440For SaleMLS ID #2187894, Hebdon Real Estate Team, Edge Real Estate. SRMLS
- from $430,9003 bd2 ba1.6k sqftAthens- Slab-On-Grade Plan, Summerfield, Rexburg, ID 83440New ConstructionKartchner Homes
- from $519,3004 bd2 ba1.7k sqftEverley Plan, Sunset Estates | OLO Builders, Rexburg, ID 83440New ConstructionNew Home Info
- $479,9004 bd3 ba2.4k sqft602 S 2315 W, Rexburg, ID 83440New ConstructionSRMLS
