Opportunities like this don't come along often! This amazing 18.24-acre property includes a little over 5 acres parcel with the home and the remaining parcel acreage providing beautiful, usable pastureland. The 3-bedroom, 2-bath home was built in 1970 and features a new metal roof plus an addition completed in 2018 for a family room. The property is truly set up for livestock, with fully fenced pasture, a horse barn, livestock barns, loafing shed, shop, and plenty of room to bring your animals. The horse barn even features a fantastic man cave/office, making it the perfect space for work, hobbies, or relaxing. Concrete has been poured in the front portion of the pasture to provide a clean, durable feeding area and help keep livestock out of the mud. there is too many things to list. The main yard has a sprinkler system and the property includes irrigation water rights. Whether you're looking for a small farm, livestock property, hobby farm, investment property or simply room to spread out, this one is ready to go. Bring your animals and make it yours!
For sale
$875,000
5092 W 563 S, Rexburg, ID 83440
3beds
1,720sqft
Single Family Residence
Built in 1976
18.24 Acres Lot
$824,100 Zestimate®
$509/sqft
$-- HOA
What's special
Horse barnNew metal roofLivestock barnsLoafing shedFully fenced pastureBeautiful usable pastureland
- 5 days |
- 326 |
- 21 |
Likely to sell faster than
Zillow last checked:
Listing updated:
Listed by:
Kelly Jenkins 208-351-0319,
Boss Real Estate
Source: SRMLS,MLS#: 2188452
Facts & features
Interior
Bedrooms & bathrooms
- Bedrooms: 3
- Bathrooms: 2
- Full bathrooms: 2
- Main level bathrooms: 2
- Main level bedrooms: 3
Dining room
- Level: Main
Family room
- Level: Main
Kitchen
- Level: Main
Living room
- Level: Main
Basement
- Area: 0
Heating
- Electric, Ceiling
Cooling
- Mini Split
Appliances
- Included: Dishwasher, Electric Range, Refrigerator, Water Filter, Electric Water Heater, Water Softener Owned
- Laundry: Main Level
Features
- Main Floor Family Room, Master Downstairs, Master Bath, Pantry
- Flooring: Carpet, Laminate
- Basement: Crawl Space,Full,Unfinished
- Number of fireplaces: 1
- Fireplace features: 1, Insert, Propane
Interior area
- Total structure area: 1,720
- Total interior livable area: 1,720 sqft
- Finished area above ground: 1,720
- Finished area below ground: 0
Property
Parking
- Total spaces: 2
- Parking features: 2 Stalls, Attached, Garage Door Opener, Gravel, RV Access/Parking
- Attached garage spaces: 2
- Has uncovered spaces: Yes
Features
- Levels: One
- Stories: 1
- Fencing: Metal,Full
- Has view: Yes
- View description: Valley
Lot
- Size: 18.24 Acres
- Features: Livestock Permitted, Low Traffic, Established Lawn, Many Trees, Sprinkler-Auto
Details
- Additional structures: Barn(s), Corral/Stable, Outbuilding, Shed(s)
- Parcel number: RP06N39E297210
- Zoning description: Madison-Trans Ag
- Horses can be raised: Yes
- Horse amenities: Horse Facilities
Construction
Type & style
- Home type: SingleFamily
- Property subtype: Single Family Residence
Materials
- Frame, Primary Exterior Material: Vinyl Siding
- Foundation: Concrete Perimeter
- Roof: Metal
Condition
- Year built: 1976
Utilities & green energy
- Electric: Fall River Power
- Sewer: Septic Tank
- Water: Well
Community & HOA
Community
- Subdivision: None
HOA
- Has HOA: No
Location
- Region: Rexburg
Financial & listing details
- Price per square foot: $509/sqft
- Tax assessed value: $332,600
- Annual tax amount: $1,498
- Date on market: 8/11/2026
- Listing terms: Cash,Conventional,1031 Exchange,FHA,RD,VA Loan
- Inclusions: Fridge, Dishwasher, Stove, Water Softener, Water Filter, Garage Fridge. Stuff In Man Room Being Left; Stove, Couch, Round Table, Chair, Coffee Table, Metal Wall Cabinet.
- Exclusions: Sellers Personal Property. 2 Deep Freezers, Gorilla Shelving In Garage And Shop, Washer And Dryer.
Estimated market value
$824,100
$783,000 - $865,000
$1,610/mo
Price history
| Date | Event | Price |
|---|---|---|
| 8/11/2026 | Listed for sale | $875,000$509/sqft |
Source:  SRMLS #2188452 Report a problem SRMLS #2188452 Report a problem | ||
Public tax history
| Year | Property taxes | Tax assessment |
|---|---|---|
| 2025 | $1,499 -6.5% | $332,600 |
| 2024 | $1,603 +7.5% | $332,600 +8.9% |
| 2023 | $1,491 | $305,286 +6.1% |
| 2022 | -- | $287,803 +64.9% |
| 2021 | $1,131 +19.5% | $174,522 +21.7% |
| 2020 | $946 -3.6% | $143,375 +11.4% |
| 2019 | $982 -2.5% | $128,683 +6.8% |
| 2018 | $1,007 +6.8% | $120,522 +1.7% |
| 2017 | $943 | $118,565 +4.5% |
| 2016 | $943 +4.3% | $113,510 |
| 2015 | $904 | $113,510 +0.1% |
| 2013 | $904 | $113,413 +76.2% |
| 2012 | -- | $64,359 -7.2% |
| 2011 | -- | $69,344 |
Find assessor info on the county website
Monthly payment
Est. payment
Payment breakdown
Explore the cost of this home by adjusting the details. Changes won't be saved.Climate risks
Neighborhood: 83440
Nearby schools
GreatSchools rating
- 6/10Burton Elementary SchoolGrades: PK-4Distance: 2.9 mi
- NAMadison Junior High SchoolGrades: 7-9Distance: 5.6 mi
- 10/10Madison Senior High SchoolGrades: 10-12Distance: 2.9 mi
Schools provided by the listing agent
- Elementary: BURTON 321EL
- Middle: MADISON 321JH
- High: MADISON 321HS
Source: SRMLS. This data may not be complete. We recommend contacting the local school district to confirm school assignments for this home.
- $588,8007 bd2 ba3k sqft657 S 5000 W, Rexburg, ID 83440Off Market

- $512,3004 bd2 ba1.9k sqft625 S 5000 W, Rexburg, ID 83440Off Market
- $48,344-- bd-- ba-- sqft625 S 5000 W, Rexburg, ID 83440Off Market
- $9,696-- bd-- ba-- sqft625 S 5000 W, Rexburg, ID 83440Off Market
- $9,800-- bd-- ba-- sqft625 S 5000 W, Rexburg, ID 83440Off Market
- $528,4005 bd2 ba1.2k sqft451 S 5000 W, Rexburg, ID 83440Off Market
- $337,1094 bd4 ba6.5k sqft685 S 5000 W, Rexburg, ID 83440Off Market
- $737,6004 bd3 ba1.8k sqft685 S 5000 W, Rexburg, ID 83440Off Market
A local agent can set up tours, give advice and negotiate with sellers.
A local lender can help you make sure your offer is ready when you are.
Similar homes
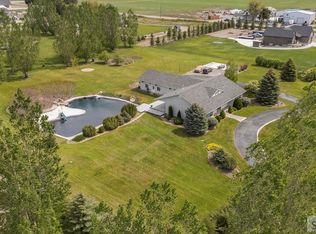
- $824,9994 bd3 ba2.5k sqft1050 Widdison Ln, Rexburg, ID 83440For Sale
 MLS ID #2186405, Yvonne Hawkins, Real Estate Two70. SRMLS
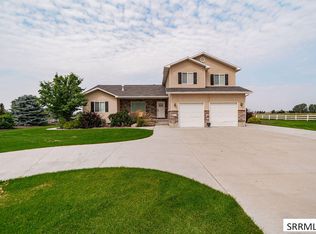
 - $699,9994 bd3 ba2.5k sqft4043 Molly Dr, Rexburg, ID 83440For Sale
 MLS ID #2186487, The Nelson Group, Keller Williams Realty East Idaho. SRMLS
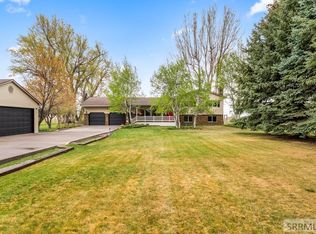
 - $570,0005 bd3 ba2.5k sqft1079 N 2700 W, Rexburg, ID 83440For Sale
 MLS ID #2188531, Starr Mikkelson, Keller Williams Realty East Idaho. SRMLS
 - $849,0003 bd3 ba2.4k sqft4572 E 75 N, Rigby, ID 83442For Sale
 MLS ID #2185827, Connie Clawson, RE/MAX Prestige. SRMLS
 - $499,0006 bd2 ba2.2k sqft2367 W 3800 S, Rexburg, ID 83440For SaleMLS ID #2187534, Dillon Klingler, Real Estate Two70. SRMLS
- $799,0003 bd2 ba1.2k sqft65 N 4700 E, Ririe, ID 83443For SaleMLS ID #2188430, Dan Thomas, Real Broker LLC. SRMLS
- $440,0003 bd2 ba2.2k sqft2198 W 4700 S, Rexburg, ID 83440For SaleMLS ID #2188223, Rory Kunz, Edge Real Estate. SRMLS
- $550,0002 bd1 ba2k sqft2799 S 3000 W, Rexburg, ID 83440For SaleMLS ID #2181860, Megan Johnson, Real Estate Two70. SRMLS
- $799,0003 bd3 ba2.2k sqft5444 E 145 N, Rigby, ID 83442For SaleMLS ID #2187813, Whitney Peterson, Legacy Premier Realty. SRMLS
- $599,0005 bd3 ba2.4k sqft6601 W 3800 S, Rexburg, ID 83440For SaleMLS ID #2185443, Kelly Jenkins, Boss Real Estate. SRMLS
- $820,0004 bd3 ba2.5k sqft5186 E 129 N, Idaho Falls, ID 83401For Sale By Owner
- $700,0003 bd3 ba2k sqftRigby, Pocatello, ID 83201For SaleMLS ID #2188404, Jesse Ericsson, eXp Realty LLC. SRMLS
- from $502,1253 bd2 ba1.5k sqftAldin Plan, Sunset Estates | OLO Builders, Rexburg, ID 83440New ConstructionNew Home Info
- $540,0003 bd2 ba1.7k sqft1104 Cypress Loop, Rexburg, ID 83440For SaleMLS ID #2186717, Ryan Lerwill, Keller Williams Realty East Idaho. SRMLS
- $475,0003 bd3 ba1.9k sqft3336 Bronco Ct, Rexburg, ID 83440For SaleMLS ID #2186389, Todd Smith, The Real Estate Office. SRMLS
- $498,9004 bd3 ba2.4k sqft2166 S Summerfield Ln, Rexburg, ID 83440For Sale By Owner
- from $525,7503 bd3 ba2.1k sqftTownsend Plan, Sunset Estates | OLO Builders, Rexburg, ID 83440New ConstructionNew Home Info
- $690,0003 bd2 ba1.3k sqft762 S River Rd, Saint Anthony, ID 83445For SaleMLS ID #2187881, Yvonne Hawkins, Real Estate Two70. SRMLS
- $625,0002 bd2 ba1.6k sqft10468 Rig Ranch Rd, Rexburg, ID 83440For SaleMLS ID #2185385, Cindy Bates, Keller Williams Realty East Idaho. SRMLS
- from $570,1254 bd3 ba2.4k sqftAshland Plan, Sunset Estates | OLO Builders, Rexburg, ID 83440New ConstructionNew Home Info
