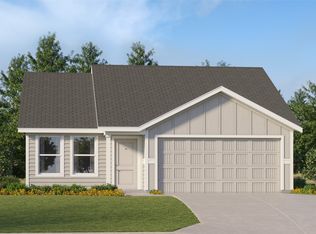
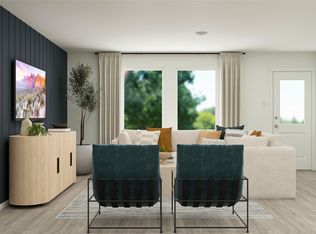
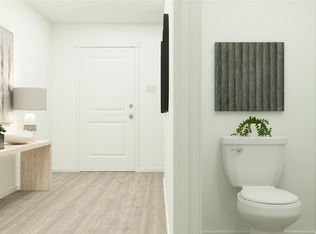
LENNAR - SHALE CREEK - LITTLETON FLOORPLAN -On the first floor of this spacious two-story home is a convenient and modern layout seamlessly connecting the kitchen, dining room and family room together. In a private corner is the tranquil owner’s suite with an attached bathroom and walk-in closet. Upstairs is a sprawling central game room made for gatherings of all sizes, along with three secondary bedrooms to provide sleeping accommodations to family members and guests.
Prices, dimensions and features may vary and are subject to change. Photos are for illustrative purposes only.
Sold
Price Unknown
11554 Gammon Ln, Rhome, TX 76078
4beds
1,891sqft
Single Family Residence
Built in 2025
5,270 Square Feet Lot
$301,000 Zestimate®
$--/sqft
$2,354 Estimated rent
Home value
$301,000
$262,000 - $346,000
$2,354/mo
Zestimate® history
Owner options
List your home for rent
$2,354/mo
Rent Zestimate®
Find your next renter with Zillow Rental Manager. Plus, with online applications, you can quickly screen prospective tenants – for free.
$2,354/mo
Rent Zestimate®
Refinance and save
$570/mo
Est. payment
Refinancing to a lower rate could help reduce your monthly payments and save thousands over the life of the loan.
$570/mo
Est. payment
Explore your selling options
Work with a Zillow partner agent
Leverage their expertise and Zillow's premium Showcase listings to get your home seen by more buyers.
Get startedList with your own agent
Get your home in front of millions of buyers by listing it on Zillow.
Learn how to do itSell it yourself
Take full control of how buyers see your home on Zillow by listing For Sale by Owner (FSBO).
List your homeWhat's special
Private cornerAttached bathroomConvenient and modern layoutSprawling central game roomWalk-in closetSecondary bedrooms
Zillow last checked:
Listing updated:
Listed by:
Jared Turner 0626887 866-314-4477,
Turner Mangum,LLC 866-314-4477
Bought with:
Carolyn Copeland
Texas Premier Realty
Source: NTREIS,MLS#: 20964077
Facts & features
Interior
Bedrooms & bathrooms
- Bedrooms: 4
- Bathrooms: 2
- Full bathrooms: 2
Primary bedroom
- Features: Walk-In Closet(s)
- Level: First
- Dimensions: 13 x 15
Bedroom
- Level: Second
- Dimensions: 10 x 10
Bedroom
- Level: Second
- Dimensions: 10 x 10
Bedroom
- Level: Second
- Dimensions: 10 x 11
Breakfast room nook
- Level: First
- Dimensions: 10 x 9
Game room
- Level: Second
- Dimensions: 12 x 20
Kitchen
- Features: Breakfast Bar, Built-in Features, Kitchen Island, Pantry, Stone Counters
- Level: First
- Dimensions: 10 x 8
Living room
- Level: First
- Dimensions: 15 x 16
Heating
- Central, Natural Gas
Cooling
- Central Air, Electric
Appliances
- Included: Dishwasher, Disposal, Gas Range, Microwave
Features
- Built-in Features, Decorative/Designer Lighting Fixtures, High Speed Internet, Kitchen Island, Open Floorplan, Pantry, Cable TV, Walk-In Closet(s)
- Flooring: Carpet, Other
- Has basement: No
- Has fireplace: No
Interior area
- Total interior livable area: 1,891 sqft
Property
Parking
- Total spaces: 2
- Parking features: Covered, Door-Single
- Attached garage spaces: 2
Features
- Levels: Two
- Stories: 2
- Pool features: None
- Fencing: Fenced,Wood
Lot
- Size: 5,270 Square Feet
- Dimensions: 50 x 110
- Features: Interior Lot, Sprinkler System
Details
- Parcel number: 999999
Construction
Type & style
- Home type: SingleFamily
- Architectural style: Traditional,Detached
- Property subtype: Single Family Residence
Materials
- Foundation: Slab
- Roof: Composition
Condition
- New construction: Yes
- Year built: 2025
Utilities & green energy
- Sewer: Public Sewer
- Utilities for property: Sewer Available, Cable Available
Green energy
- Energy efficient items: Appliances, Doors, Insulation, Thermostat, Water Heater, Windows
- Water conservation: Low-Flow Fixtures
Community & HOA
Community
- Features: Curbs, Sidewalks
- Subdivision: Shale Creek
HOA
- Has HOA: Yes
- Services included: Association Management
- HOA fee: $570 annually
- HOA name: Essex
- HOA phone: 972-428-2030
Location
- Region: Rhome
Financial & listing details
- Date on market: 6/9/2025
- Cumulative days on market: 817 days
- Listing terms: Cash,Conventional,FHA,VA Loan
Price history
| Date | Event | Price |
|---|---|---|
| 8/7/2025 | Sold | -- |
Source: NTREIS #20964077 Report a problem | ||
| 6/22/2025 | Pending sale | $310,199$164/sqft |
Source: NTREIS #20964077 Report a problem | ||
| 6/15/2025 | Price change | $310,199-0.9%$164/sqft |
Source: NTREIS #20964077 Report a problem | ||
| 6/9/2025 | Listed for sale | $312,999$166/sqft |
Source: NTREIS #20964077 Report a problem | ||
Public tax history
Tax history is unavailable.
Neighborhood: 76078
Nearby homes
- $--4 bd2 ba1.7k sqft11506 Gammon Ave, Rhome, TX 76078Sold
- $--4 bd2 ba1.6k sqft11730 Gammon Ave, Rhome, TX 76078Sold
- $--4 bd2 ba1.6k sqft11718 Gammon Ave, Rhome, TX 76078Sold
- $--4 bd2 ba1.9k sqft11734 Gammon Ave, Rhome, TX 76078Sold
- $--4 bd2 ba1.6k sqft11706 Gammon Ave, Rhome, TX 76078Sold
- $--4 bd2 ba1.6k sqft11558 Gammon Ave, Rhome, TX 76078Sold
- $--4 bd3 ba1.9k sqft11550 Gammon Ln, Rhome, TX 76078Sold
- $--4 bd2 ba1.6k sqft11538 Gammon Ave, Rhome, TX 76078Sold
Nearby schools
GreatSchools rating
- 6/10Seven Hills Elementary SchoolGrades: PK-5Distance: 5.1 mi
- 6/10Chisholm Trail Middle SchoolGrades: 6-8Distance: 4.3 mi
- 5/10Northwest High SchoolGrades: 9-12Distance: 9.8 mi
Schools provided by the listing agent
- Elementary: Prairievie
- Middle: Chisholmtr
- High: Northwest
- District: Northwest ISD
Source: NTREIS. This data may not be complete. We recommend contacting the local school district to confirm school assignments for this home.
Get a cash offer in 3 minutes
Find out how much your home could sell for in as little as 3 minutes with a no-obligation cash offer.
Estimated market value
$301,000
Get a cash offer in 3 minutes
Find out how much your home could sell for in as little as 3 minutes with a no-obligation cash offer.
Estimated market value
$301,000
- Texas
- Wise County
- Rhome
- 76078
- 11554 Gammon Ln
