Welcome to 1711 Amanda St-where stylish updates meet indoor/outdoor living in the heart of Carrick, just minutes from downtown. From the moment you walk through the door, you'll appreciate the beautiful new flooring, freshly painted walls throughout, new carpet upstairs, adding warmth and modern appeal to every space. The home also features updated electrical throughout, offering added peace of mind alongside its thoughtful renovations.
The beautifully renovated kitchen is a true standout, featuring granite countertops, updated finishes, and direct access to the amazing back deck-creating the perfect space for morning coffee, outdoor dining, and entertaining. With stairs leading directly to the backyard, your outdoor oasis is just steps away. The finished lower level offers versatility with a newly added half bath and office-ideal for working from home, hosting guests, or creating the ultimate flex space. The walk-out basement leads to a private, fully fenced backyard that includes steps that lead down to a flat fire pit area, perfect for gathering with family and friends on cool Pittsburgh evenings.
Whether you're relaxing on the expansive deck, enjoying fires under the stars, or taking advantage of the home's flexible living spaces and thoughtful updates, this home offers comfort, charm, and a lifestyle you'll love. Don't miss the opportunity to make this your next home!
For sale
$149,000
1711 Amanda St, Pittsburgh, PA 15210
2beds
936sqft
:
Get pre-qualified$1,057/mo
Single Family Residence
Built in 1938
2,138 Square Feet Lot
$93,100 Zestimate®
$159/sqft
$-- HOA
What's special
Newly added half bathFinished lower levelBeautifully renovated kitchenWalk-out basementFlexible living spacesUpdated electrical throughoutFreshly painted walls throughout
- 5 days |
- 603 |
- 65 |
Likely to sell faster than
Zillow last checked:
Listing updated:
Listed by:
Shawnda Smoker 412-833-7700,
BERKSHIRE HATHAWAY THE PREFERRED REALTY 412-833-7700
Source: WPMLS,MLS#: 1765971 Originating MLS: West Penn Multi-List
Originating MLS: West Penn Multi-ListFacts & features
Interior
Bedrooms & bathrooms
- Bedrooms: 2
- Bathrooms: 2
- Full bathrooms: 1
- 1/2 bathrooms: 1
Primary bedroom
- Level: Upper
- Dimensions: 13X11
Bedroom 2
- Level: Upper
- Dimensions: 13X10
Dining room
- Level: Main
- Dimensions: 14X9
Living room
- Level: Main
- Dimensions: 13X11
Heating
- Forced Air, Gas
Cooling
- Central Air
Appliances
- Included: Some Gas Appliances, Dryer, Dishwasher, Microwave, Refrigerator, Stove, Washer
Features
- Flooring: Vinyl, Carpet
- Windows: Screens
- Basement: Full,Finished,Walk-Out Access
- Number of fireplaces: 1
- Fireplace features: Decorative
Interior area
- Total structure area: 936
- Total interior livable area: 936 sqft
Video & virtual tour
Property
Parking
- Parking features: On Street
- Has uncovered spaces: Yes
Features
- Levels: Two
- Stories: 2
- Pool features: None
Lot
- Size: 2,138 Square Feet
- Dimensions: 0.0491
Details
- Parcel number: 0060L00349000000
Construction
Type & style
- Home type: SingleFamily
- Architectural style: Two Story
- Property subtype: Single Family Residence
Materials
- Roof: Asphalt
Condition
- Resale
- Year built: 1938
Utilities & green energy
- Sewer: Public Sewer
- Water: Public
Community & HOA
Community
- Features: Public Transportation
Location
- Region: Pittsburgh
Financial & listing details
- Price per square foot: $159/sqft
- Tax assessed value: $47,100
- Annual tax amount: $1,241
- Date on market: 7/23/2026
Estimated market value
$93,100
$74,000 - $112,000
$1,493/mo
Price history
| Date | Event | Price |
|---|---|---|
| 7/23/2026 | Listed for sale | $149,000+152.5%$159/sqft |
Source:  WPMLS #1765971 Report a problem WPMLS #1765971 Report a problem | ||
| 10/19/2018 | Listing removed | $59,000$63/sqft |
Source: Keller Williams Real Estate Professionals #1355578 Report a problem | ||
| 10/5/2018 | Listed for sale | $59,000$63/sqft |
Source: KELLER WILLIAMS REAL ESTATE PROFESSIONALS #1355578 Report a problem | ||
| 9/6/2018 | Pending sale | $59,000$63/sqft |
Source: KELLER WILLIAMS REAL ESTATE PROFESSIONALS #1355578 Report a problem | ||
| 8/17/2018 | Listed for sale | $59,000+21.9%$63/sqft |
Source: KELLER WILLIAMS REAL ESTATE PROFESSIONALS #1355578 Report a problem | ||
| 6/16/2014 | Sold | $48,400-3%$52/sqft |
Source: WPMLS #999905 Report a problem | ||
| 3/23/2014 | Listed for sale | $49,900+46.8%$53/sqft |
Source: Pittsburgh South Realty LP #999905 Report a problem | ||
| 2/10/1999 | Sold | $34,000$36/sqft |
Source: Public Record Report a problem | ||
Public tax history
| Year | Property taxes | Tax assessment |
|---|---|---|
| 2025 | $482 +10.5% | $29,100 |
| 2024 | $436 +216.7% | $29,100 |
| 2023 | $138 | $29,100 |
| 2022 | $138 | $29,100 |
| 2021 | -- | $29,100 |
| 2020 | $135 -2% | $29,100 |
| 2019 | $138 -79.1% | $29,100 |
| 2018 | $659 | $29,100 |
| 2017 | $659 +378.4% | $29,100 |
| 2016 | $138 -78.6% | $29,100 |
| 2015 | $644 | $29,100 |
| 2014 | -- | $29,100 -9.3% |
| 2013 | -- | $32,100 +22.5% |
| 2012 | -- | $26,200 |
| 2011 | -- | $26,200 |
| 2010 | -- | $26,200 |
| 2009 | -- | $26,200 |
| 2008 | -- | $26,200 |
| 2007 | -- | $26,200 |
| 2006 | -- | $26,200 |
| 2005 | -- | $26,200 |
| 2004 | -- | $26,200 -36.4% |
| 2003 | -- | $41,200 |
| 2002 | -- | $41,200 |
Find assessor info on the county website
Monthly payment
Est. payment
Payment breakdown
Explore the cost of this home by adjusting the details. Changes won't be saved.Climate risks
Neighborhood: Carrick
Nearby schools
GreatSchools rating
- 4/10Pittsburgh Roosevelt K -5Grades: PK-5Distance: 0.1 mi
- 4/10Pittsburgh South Brook 6-8Grades: 6-8Distance: 1.2 mi
- 3/10Pittsburgh Carrick High SchoolGrades: 9-12Distance: 0.5 mi
Schools provided by the listing agent
- District: Pittsburgh
Source: WPMLS. This data may not be complete. We recommend contacting the local school district to confirm school assignments for this home.
- $125,0003 bd1 ba1.3k sqft1709 Amanda St, Pittsburgh, PA 15210Sold
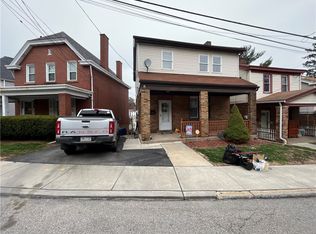
- $98,0002 bd1 ba936 sqft1713 Amanda St, Pittsburgh, PA 15210Off Market
- $117,0003 bd1 ba1.2k sqft1707 Amanda St, Pittsburgh, PA 15210Off Market
- $116,6003 bd1 ba1.4k sqft1702 Concordia St, Pittsburgh, PA 15210Off Market
- $135,2003 bd1 ba1.3k sqft1705 Amanda St, Pittsburgh, PA 15210Off Market
- $123,3003 bd1 ba1.2k sqft1703 Amanda St, Pittsburgh, PA 15210Off Market
- $2002 bd1 ba1k sqft1710 Amanda St, Pittsburgh, PA 15210Sold
- $112,1003 bd1 ba1.7k sqft1636 Concordia St, Pittsburgh, PA 15210Off Market
A local agent can set up tours, give advice and negotiate with sellers.
A local lender can help you make sure your offer is ready when you are.
Similar homes
- $145,0002 bd1 ba936 sqft1633 Creedmoor Ave, Pittsburgh, PA 15226For Sale
 MLS ID #1765936, Jodi Hilliard. WPMLS
 - $149,9003 bd1 ba1.3k sqft106 Carrick Ave, Pittsburgh, PA 15210For Sale
 MLS ID #1760293, Adam Gleve. WPMLS
 - $150,0003 bd1 ba1.3k sqft735 Ceres Way, Pittsburgh, PA 15210For Sale
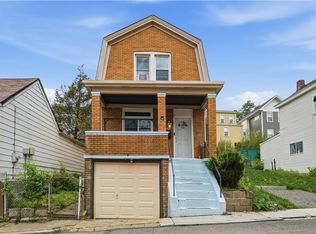 MLS ID #1752795, Emily Fraser. WPMLS
 - $189,0003 bd2 ba1.1k sqft614 Edgemont St, Pittsburgh, PA 15210For Sale
 MLS ID #1759434, Georgie Smigel. WPMLS
 - $169,9003 bd1 ba1.2k sqft2305 Walton Ave, Pittsburgh, PA 15210For SaleMLS ID #1758799, Frederick Altieri. WPMLS
- $190,0002 bd2 ba850 sqft241 Fordyce St, Pittsburgh, PA 15210For SaleMLS ID #1763711, Corey Bogaski. WPMLS
- $149,9992 bd1 ba1.3k sqft2927 Willett Rd, Pittsburgh, PA 15227For SaleMLS ID #1749151, Rocco Fazio. WPMLS
- $152,0002 bd1 ba1.1k sqft23 Edith Pl, Pittsburgh, PA 15213For SaleMLS ID #1753009, Nancy Reis. WPMLS
- $169,0003 bd2 ba875 sqft626 Perrilyn St, Pittsburgh, PA 15226For SaleMLS ID #1760626, Garrett Browning. WPMLS
- $174,9002 bd2 ba1k sqft427 Kingsboro St, Pittsburgh, PA 15211For SaleMLS ID #1754873, Jay Arnone. WPMLS
- $159,9003 bd1 ba1k sqft3610 Kaufmann Ave, Pittsburgh, PA 15227For SaleMLS ID #1757667, Michael DeFiore. WPMLS
- $165,0002 bd2 ba798 sqft4315 Lydia St, Pittsburgh, PA 15207For SaleMLS ID #1744280, Luke Hudson. WPMLS
- $184,9002 bd1 ba1k sqft6 Gensler Rd, Pittsburgh, PA 15236For SaleMLS ID #1760341, Alissa Paul. WPMLS
- $182,0002 bd1 ba819 sqft5163 Baptist Rd, Pittsburgh, PA 15236For SaleMLS ID #1761882, Scott LaRocca. WPMLS
- $150,0002 bd2 ba1.3k sqft920 Wymore St, Pittsburgh, PA 15220For SaleMLS ID #1731656, Beth Ali. WPMLS
- $192,5002 bd1 ba1.1k sqft314 Renova St, Pittsburgh, PA 15207For SaleMLS ID #1762280, Blair Kossis. WPMLS
- $175,0003 bd2 ba800 sqft5842 Saltsburg Rd, Verona, PA 15147For SaleMLS ID #1766304, Michael Ricciuti. WPMLS
- $187,0002 bd1 ba1k sqft2961 Ruthwood Ave, Pittsburgh, PA 15227For SaleMLS ID #1760565, Gina Rowlands. WPMLS
- $139,9003 bd2 ba1k sqft3923 Davis Ave, Homestead, PA 15120For SaleMLS ID #1760064, Michael DeFiore. WPMLS
- $179,9003 bd2 ba1.1k sqft206 Pinecastle Ave, Pittsburgh, PA 15234For SaleMLS ID #1741541, Adam Gleve. WPMLS
