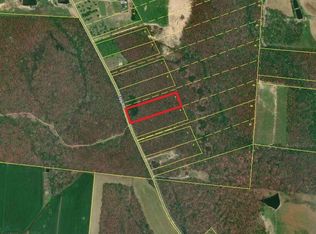
Tucked away on 5 private acres, this 3 bed, 2 bath home offers the perfect mix of comfort, functionality, and outdoor living. Inside, you’ll find an open-concept layout with a cozy wood-burning stove, spacious kitchen with island, modern appliances, and generous counter space. The primary suite features an en suite bath and large walk-in closet.
Step outside and soak in the peaceful setting from the oversized back porch where you can watch the deer roam, hummingbirds gather, and fireflies light up the evenings. Just behind the home, a fenced outdoor space offers added flexibility and convenience.
For the hobbyist, outdoorsman, or anyone needing extra space, this property delivers with a 24x40 garage equipped with 110 & 220 electric, an additional workshop, oversized 3-bay carport with RV/boat storage, multiple storage buildings, and even a deer stand for hunting right on your own property. Firewood is already stocked and stays with the home. City water is connected, plus there’s a functioning well on the property. (Some furniture may also remain with an acceptable offer.)
Active
$355,000
1156 Espy Rd, Manchester, TN 37355
3beds
1,836sqft
Manufactured On Land, Residential
Built in 2019
5 Acres Lot
$-- Zestimate®
$193/sqft
$-- HOA
What's special
- 17 days |
- 341 |
- 43 |
Likely to sell faster than
Zillow last checked:
Listing updated:
Listing Provided by:
Judy Knapp 615-294-4680,
Dutton Real Estate Group 615-956-5590
Source: RealTracs MLS as distributed by MLS GRID,MLS#: 3205527

Facts & features
Interior
Bedrooms & bathrooms
- Bedrooms: 3
- Bathrooms: 2
- Full bathrooms: 2
- Main level bedrooms: 3
Bedroom 1
- Features: Full Bath
- Level: Full Bath
- Area: 204 Square Feet
- Dimensions: 17x12
Bedroom 2
- Area: 120 Square Feet
- Dimensions: 10x12
Bedroom 3
- Area: 120 Square Feet
- Dimensions: 10x12
Dining room
- Features: Combination
- Level: Combination
Other
- Area: 120 Square Feet
- Dimensions: 10x12
Kitchen
- Area: 444 Square Feet
- Dimensions: 12x37
Living room
- Area: 228 Square Feet
- Dimensions: 19x12
Heating
- Electric, Propane
Cooling
- Central Air
Appliances
- Included: Gas Oven, Gas Range, Dishwasher, Refrigerator
- Laundry: Electric Dryer Hookup, Washer Hookup
Features
- Ceiling Fan(s), High Speed Internet
- Flooring: Vinyl
- Basement: Crawl Space,None
- Number of fireplaces: 1
- Fireplace features: Wood Burning
Interior area
- Total structure area: 1,836
- Total interior livable area: 1,836 sqft
- Finished area above ground: 1,836
Property
Parking
- Total spaces: 4
- Parking features: Detached
- Garage spaces: 1
- Carport spaces: 3
- Covered spaces: 4
Features
- Levels: One
- Stories: 1
- Patio & porch: Porch, Covered
- Fencing: Chain Link
Lot
- Size: 5 Acres
Details
- Parcel number: 017 00510 000
- Special conditions: Standard
Construction
Type & style
- Home type: MobileManufactured
- Architectural style: Ranch
- Property subtype: Manufactured On Land, Residential
Materials
- Vinyl Siding
- Roof: Shingle
Condition
- New construction: No
- Year built: 2019
Utilities & green energy
- Sewer: Septic Tank
- Water: Public
- Utilities for property: Electricity Available, Water Available
Community & HOA
Community
- Subdivision: None
HOA
- Has HOA: No
Location
- Region: Manchester
Financial & listing details
- Price per square foot: $193/sqft
- Tax assessed value: $209,200
- Annual tax amount: $1,219
- Date on market: 5/10/2026
- Electric utility on property: Yes
Estimated market value
Not available
Estimated sales range
Not available
Not available
Price history
| Date | Event | Price |
|---|---|---|
| 5/11/2026 | Listed for sale | $355,000-11.3%$193/sqft |
Source: | ||
| 3/23/2026 | Listing removed | -- |
Source: Owner Report a problem | ||
| 2/28/2026 | Listed for sale | $400,000+19.4%$218/sqft |
Source: Owner Report a problem | ||
| 12/30/2024 | Sold | $335,000-4.3%$182/sqft |
Source: | ||
| 11/18/2024 | Contingent | $350,000$191/sqft |
Source: | ||
| 11/15/2024 | Listed for sale | $350,000+1358.3%$191/sqft |
Source: | ||
| 4/26/2019 | Sold | $24,000$13/sqft |
Source: Public Record Report a problem | ||
Public tax history
| Year | Property taxes | Tax assessment |
|---|---|---|
| 2025 | $1,219 +60.8% | $52,300 +60.8% |
| 2024 | $758 | $32,525 |
| 2023 | $758 | $32,525 |
| 2022 | $758 -2.7% | $32,525 +22.4% |
| 2021 | $779 | $26,575 |
| 2020 | $779 | $26,575 |
| 2019 | $779 +325.2% | $26,575 +325.2% |
| 2018 | $183 +0.2% | $6,250 +14.2% |
| 2017 | $183 +2.2% | $5,475 |
| 2016 | $179 +0.2% | $5,475 |
| 2015 | $179 +0.2% | $5,475 +0.2% |
| 2014 | $178 | $5,463 |
| 2013 | -- | $5,463 -5% |
| 2012 | $171 -0.1% | $5,750 |
| 2011 | $171 +4.2% | $5,750 |
| 2010 | $164 | $5,750 |
| 2009 | -- | $5,750 +48.4% |
| 2008 | $111 +3.2% | $3,875 |
| 2007 | $108 +61.4% | $3,875 +53.8% |
| 2006 | $67 | $2,519 |
Find assessor info on the county website
Monthly payment
Estimated monthly payment$1,822
All calculations are estimates and provided by Zillow, Inc. for informational purposes only. Actual amounts may vary.
HOA fees may include property taxes on listings classified as Co-Ops. Contact the listing agent and/or owner for fee details.
Mortgage interest rates are dependent on a number of factors, including credit score, down payment, and repayment length. Interest rate data provided by Zillow Group Marketplace, Inc. as of 1/1/1970 from various mortgage lenders with which we have lead or other similar arrangements; the Estimated Payment is an average of those rates.
See how much you could borrow to make a competitive offer.
Climate risks
Neighborhood: 37355
Nearby schools
GreatSchools rating
- 5/10Deerfield Elementary SchoolGrades: PK-5Distance: 2.5 mi
- 5/10Coffee County Middle SchoolGrades: 6-8Distance: 7.8 mi
- 6/10Coffee County Central High SchoolGrades: 9-12Distance: 13.5 mi
Schools provided by the listing agent
- Elementary: Deerfield Elementary School
- Middle: Coffee County Middle School
- High: Coffee County Central High School
Source: RealTracs MLS as distributed by MLS GRID. This data may not be complete. We recommend contacting the local school district to confirm school assignments for this home.
A local agent can set up tours, give advice and negotiate with sellers.
A local lender can help you make sure your offer is ready when you are.
- Tennessee
- Coffee County
- Manchester
- 37355
- 1156 Espy Rd


