Ever walk into a home and immediately feel like you belong there? Welcome to 1156 Holland Dr, nestled in the Sweetbriar subdivision of Dallas. This charming 3-bedroom, 2-bath ranch was designed for the moments that matter most. Natural light pours through the main living spaces, highlighting the open flow between the living room and dining area, while the kitchen keeps you connected with a view of it all-because the best conversations happen while dinner is being prepared. The cozy factory-built fireplace anchors the living room, creating the perfect backdrop for quiet evenings or gathering with family and friends. Just beyond, the screened porch invites you to slow down and savor your morning coffee while overlooking the deck and backyard. The split-bedroom floor plan offers privacy for everyone, with the primary suite serving as your personal retreat featuring a tray ceiling, soaking tub, dual sinks, and a spacious walk-in closet. Two additional bedrooms share a full hall bath, making this home as functional as it is welcoming. Tucked away in Sweetbriar, this is the kind of home that reminds you that comfort never goes out of style. If home means connection, warmth, and a place where life simply fits... are you ready to turn the key?
Active
$350,000
1156 Holland Rd, Dallas, GA 30157
3beds
1,961sqft
Single Family Residence
Built in 2006
0.5 Acres Lot
$349,500 Zestimate®
$178/sqft
$-- HOA
What's special
- 131 days
- 508
- 26
Zillow last checked:
Listing updated:
Listed by:
Mark Spain 770-886-9000,
Mark Spain Real Estate,
MaShay Curtis 678-754-9668,
Mark Spain Real Estate
Source: GAMLS,MLS#: 10785235
Facts & features
Interior
Bedrooms & bathrooms
- Bedrooms: 3
- Bathrooms: 2
- Full bathrooms: 2
- Main level bathrooms: 2
- Main level bedrooms: 3
Rooms
- Room types: Foyer, Laundry, Other
Kitchen
- Features: Breakfast Bar, Pantry, Solid Surface Counters
Heating
- Central, Forced Air, Heat Pump, Natural Gas
Cooling
- Ceiling Fan(s), Central Air
Appliances
- Included: Dishwasher, Microwave, Refrigerator
- Laundry: Common Area
Features
- Double Vanity, Master On Main Level, Split Bedroom Plan, Tray Ceiling(s), Walk-In Closet(s)
- Flooring: Carpet, Stone, Tile
- Windows: Double Pane Windows
- Basement: None
- Number of fireplaces: 1
- Fireplace features: Factory Built, Gas Log, Living Room
- Common walls with other units/homes: No Common Walls
Interior area
- Total structure area: 1,961
- Total interior livable area: 1,961 sqft
- Finished area above ground: 1,961
- Finished area below ground: 0
Property
Parking
- Total spaces: 3
- Parking features: Attached, Garage, Side/Rear Entrance
- Has attached garage: Yes
Features
- Levels: One
- Stories: 1
- Patio & porch: Deck, Patio, Screened
- Waterfront features: No Dock Or Boathouse
- Body of water: None
Lot
- Size: 0.5 Acres
- Features: Level
- Residential vegetation: Wooded
Details
- Parcel number: 62642
- Special conditions: Investor Owned
Construction
Type & style
- Home type: SingleFamily
- Architectural style: Ranch,Traditional
- Property subtype: Single Family Residence
Materials
- Vinyl Siding
- Foundation: Slab
- Roof: Composition
Condition
- Resale
- New construction: No
- Year built: 2006
Utilities & green energy
- Sewer: Public Sewer
- Water: Public
- Utilities for property: Cable Available, Electricity Available, High Speed Internet, Natural Gas Available, Phone Available, Sewer Available, Underground Utilities, Water Available
Community & HOA
Community
- Features: Walk To Schools, Near Shopping
- Security: Security System
- Subdivision: Sweetbriar
HOA
- Has HOA: No
- Services included: None
Location
- Region: Dallas
Financial & listing details
- Price per square foot: $178/sqft
- Tax assessed value: $327,300
- Annual tax amount: $875
- Date on market: 6/12/2026
- Cumulative days on market: 89 days
- Listing agreement: Exclusive Right To Sell
- Electric utility on property: Yes
Estimated market value
$349,500
$332,000 - $367,000
$2,003/mo
Price history
| Date | Event | Price |
|---|---|---|
| 10/19/2026 | Listed for sale | $350,000$178/sqft |
Source:  GAMLS #10785235 Report a problem GAMLS #10785235 Report a problem | ||
| 9/24/2026 | Listing removed | $350,000$178/sqft |
Source: GAMLS #10785235 Report a problem | ||
| 9/18/2026 | Listed for sale | $350,000$178/sqft |
Source: GAMLS #10785235 Report a problem | ||
| 9/2/2026 | Pending sale | $350,000$178/sqft |
Source: GAMLS #10785235 Report a problem | ||
| 8/3/2026 | Price change | $350,000-3.3%$178/sqft |
Source: GAMLS #10785235 Report a problem | ||
| 7/9/2026 | Price change | $362,000-2.9%$185/sqft |
Source: GAMLS #10785235 Report a problem | ||
| 6/18/2026 | Price change | $373,000-3.1%$190/sqft |
Source: GAMLS #10785235 Report a problem | ||
| 6/13/2026 | Listed for sale | $385,000+14.2%$196/sqft |
Source:  FMLS GA #7787791 Report a problem FMLS GA #7787791 Report a problem | ||
| 6/8/2026 | Sold | $337,000+88.5%$172/sqft |
Source: Public Record Report a problem | ||
| 5/30/2006 | Sold | $178,800$91/sqft |
Source: Public Record Report a problem | ||
Public tax history
| Year | Property taxes | Tax assessment |
|---|---|---|
| 2025 | $877 -6.8% | $130,920 +0.6% |
| 2024 | $941 -18.1% | $130,200 -9.6% |
| 2023 | $1,148 +10.6% | $144,040 +37.5% |
| 2022 | $1,038 +5.7% | $104,720 +11.8% |
| 2021 | $982 -0.9% | $93,680 +2.8% |
| 2020 | $991 +17.8% | $91,120 +19.8% |
| 2018 | $841 +7.2% | $76,080 +4.1% |
| 2017 | $785 +7.7% | $73,080 +7.3% |
| 2016 | $728 | $68,120 +8.1% |
| 2015 | $728 | $63,040 +6.7% |
| 2014 | -- | $59,080 +25.7% |
| 2013 | $693 | $47,000 |
| 2012 | -- | -- |
| 2011 | -- | -- |
| 2010 | -- | -- |
| 2009 | -- | $63,760 -3.2% |
| 2008 | -- | $65,848 -4.6% |
| 2007 | -- | $69,024 |
Find assessor info on the county website
Monthly payment
Est. payment
Payment breakdown
Explore the cost of this home by adjusting the details. Changes won't be saved.Climate risks
Neighborhood: 30157
Nearby schools
Schools provided by the listing agent
- Elementary: C A Roberts
- Middle: East Paulding
- High: East Paulding
Source: GAMLS. This data may not be complete. We recommend contacting the local school district to confirm school assignments for this home.
Similar homes
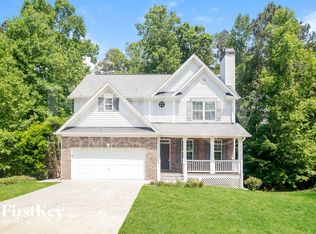
- $365,0003 bd2 ba2.1k sqft256 Spring Meadows Ave, Dallas, GA 30157Active Under Contract

 MLS ID #10798881, Christie Welch Carroll, Prestige Home Brokers. GAMLS
 - $399,9004 bd3 ba2k sqft22 Azalea Lakes Dr, Dallas, GA 30157Active
 MLS ID #10867539, Mark Spain, Mark Spain Real Estate. GAMLS
 - $360,0003 bd2 ba1.7k sqft271 Alexandria Way, Dallas, GA 30132Active
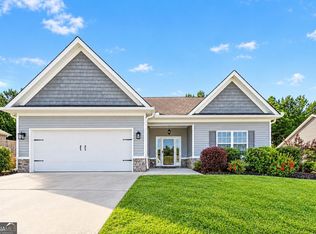 MLS ID #10795820, Mark Spain, Mark Spain Real Estate. GAMLS
 - $349,0004 bd2 ba2.1k sqft752 Stable View Loop, Dallas, GA 30132Active
 MLS ID #10823483, Peter Webster, Realty One Group Edge. GAMLS
 - $315,0003 bd2 ba1.6k sqft32 Devynwood Ln, Dallas, GA 30157ActiveMLS ID #10867499, Arthur Chung, EveryState. GAMLS
- $353,0004 bd3 ba2k sqft150 Laurelcrest Ln, Dallas, GA 30132ActiveMLS ID #10802340, Amy Pedersen, Compass. GAMLS
- $455,0005 bd4 ba2.8k sqft91 Ashbury Cir, Dallas, GA 30157ActiveMLS ID #10857356, Kevin Pickles, Keller Williams Realty. GAMLS
- $440,0003 bd2 ba2k sqft22 Riverwood Gln, Dallas, GA 30157Active Under ContractMLS ID #10848374, Kim A Rowe, Chapman Hall Realtors. GAMLS
- $290,0004 bd2 ba1.9k sqft375 Windmill Dr, Dallas, GA 30132ActiveMLS ID #10875079, Mark Spain, Mark Spain Real Estate. GAMLS
- $369,5004 bd3 ba2.7k sqft209 Randy Way, Dallas, GA 30132ActiveMLS ID #10772730, Renee Cagle, Maximum One Realty Greater Atlanta. GAMLS
- $305,0003 bd2 ba1.6k sqft195 Ashbury Ct, Dallas, GA 30157ActiveMLS ID #10806300, James Tenerovich, Vylla Home. GAMLS
- $384,9003 bd3 ba2.6k sqft15 Pheasant Way, Acworth, GA 30101ActiveMLS ID #10816995, Ben Herring, eXp Realty. GAMLS
- $345,0003 bd2 ba1.3k sqft46 Appaloosa Dr, Dallas, GA 30132ActiveMLS ID #10824504, Mark Spain, Mark Spain Real Estate. GAMLS
- $399,9004 bd3 ba2.5k sqft117 Somersby Dr, Dallas, GA 30157ActiveMLS ID #10814405, Robert E Salmons Jr., Entera Realty. GAMLS
- $338,9993 bd2 ba1.6k sqft77 Gorham Gates Dr, Hiram, GA 30141ActiveMLS ID #10841522, Ryan Armstead, 1st Class Real Estate Lanier Group. GAMLS
- $309,5003 bd3 ba1.9k sqft38 Hatties Fancy, Dallas, GA 30157ActiveMLS ID #10768240, Mark Spain, Mark Spain Real Estate. GAMLS
- $365,0004 bd3 ba1.7k sqft3132 Cling Stone Pl, Powder Springs, GA 30127ActiveMLS ID #10869861, Heather Smith, Virtual Properties Realty.com. GAMLS
- $349,9993 bd2 ba1.9k sqft29 Oakridge Ct, Douglasville, GA 30134ActiveMLS ID #10825504, Jeff W Justice, Jeff Justice & Co. Realtors. GAMLS
- $350,0004 bd3 ba2.4k sqft170 Lakeview Ln, Hiram, GA 30141ActiveMLS ID #10845990, Kim A Rowe, Chapman Hall Realtors. GAMLS
- $399,9003 bd3 ba1.9k sqft996 Miles Ct, Powder Springs, GA 30127ActiveMLS ID #10833496, Derek Whitner, BHGRE Metro Brokers. GAMLS
