WELCOME TO 1156 S. OCTAGON RD, CAMDEN, NJ 08104! Calling all Investors and Families with a vision! Located in the Fairview section of Camden, this 3-bedroom, 1-bathroom, end-row single-family home is ready for someone to bring new life and love into the space. The property features a front yard, an attached enclosed patio, and its own gate for added privacy. Whether you're an investor looking for your next renovation project or a family ready to roll up your sleeves and create a home that reflects your own style, this property offers an opportunity to bring your vision to life. Some areas to highlight within the property are some of the windows are newer, the original hardwood flooring is in great condition, there is a back enclosed patio in the rear of the house, and the property also has a gate for privacy. With some time, care, and creativity, you can explore the possibilities and make this house your own! This is a completely AS-IS Sale.
For sale
$119,900
1156 S Octagon Rd, Camden, NJ 08104
3beds
1,016sqft
Townhouse
Built in 1925
4,661 Square Feet Lot
$150,000 Zestimate®
$118/sqft
$-- HOA
What's special
Back enclosed patioAttached enclosed patioGate for added privacyFront yard
- 9 hours
- 63
- 20
Zillow last checked:
Listing updated:
Listed by:
Dana Ubele 856-888-1133,
EXP Realty, LLC
Source: Bright MLS,MLS#: NJCD2129802
Facts & features
Interior
Bedrooms & bathrooms
- Bedrooms: 3
- Bathrooms: 1
- Full bathrooms: 1
Basement
- Area: 0
Heating
- Forced Air, Other
Cooling
- None
Appliances
- Included: Gas Water Heater
Features
- Flooring: Hardwood
- Basement: Unfinished
- Has fireplace: No
Interior area
- Total structure area: 1,016
- Total interior livable area: 1,016 sqft
- Finished area above ground: 1,016
- Finished area below ground: 0
Property
Parking
- Parking features: On Street
- Has uncovered spaces: Yes
Accessibility
- Accessibility features: None
Features
- Levels: Three
- Stories: 3
- Pool features: None
Lot
- Size: 4,661 Square Feet
Details
- Additional structures: Above Grade, Below Grade
- Parcel number: 080068000009
- Zoning: RES
- Special conditions: Standard
Construction
Type & style
- Home type: Townhouse
- Architectural style: Straight Thru
- Property subtype: Townhouse
Materials
- Brick
- Foundation: Brick/Mortar
Condition
- New construction: No
- Year built: 1925
Utilities & green energy
- Sewer: Public Septic
- Water: Public
Community & HOA
Community
- Subdivision: Fairview
HOA
- Has HOA: No
Location
- Region: Camden
- Municipality: CAMDEN CITY
Financial & listing details
- Price per square foot: $118/sqft
- Tax assessed value: $61,300
- Annual tax amount: $2,260
- Date on market: 11/2/2026
- Listing agreement: Exclusive Agency
- Listing terms: Cash,Conventional,FHA 203(k),Private Financing Available,Other,Bank Portfolio
- Ownership: Fee Simple
Estimated market value
$150,000
$116,000 - $185,000
$1,861/mo
Price history
| Date | Event | Price |
|---|---|---|
| 11/2/2026 | Listed for sale | $119,900+140.3%$118/sqft |
Source: eXp Realty #NJCD2129802 Report a problem | ||
| 7/26/1996 | Sold | $49,900$49/sqft |
Source: Agent Provided Report a problem | ||
Public tax history
| Year | Property taxes | Tax assessment |
|---|---|---|
| 2026 | $2,260 | $61,300 |
| 2025 | $2,260 +4.1% | $61,300 |
| 2024 | $2,172 +3.4% | $61,300 |
| 2023 | $2,100 +1.9% | $61,300 |
| 2022 | $2,060 +0.4% | $61,300 |
| 2021 | $2,053 +387.5% | $61,300 |
| 2020 | $421 -51.7% | $61,300 |
| 2019 | $871 | $61,300 |
| 2018 | $871 -50.3% | $61,300 |
| 2017 | $1,754 +3.9% | $61,300 |
| 2016 | $1,688 +2.5% | $61,300 |
| 2015 | $1,648 +0.8% | $61,300 |
| 2014 | $1,635 +7.2% | $61,300 |
| 2013 | $1,526 +0.3% | $61,300 |
| 2012 | $1,521 -26.9% | $61,300 |
| 2011 | $2,081 -2.3% | $61,300 +35.3% |
| 2010 | $2,130 +1.5% | $45,300 |
| 2009 | $2,100 | $45,300 |
| 2008 | -- | $45,300 |
| 2007 | -- | $45,300 |
| 2006 | -- | $45,300 |
| 2005 | -- | $45,300 |
| 2004 | -- | $45,300 |
| 2003 | -- | $45,300 |
| 2002 | -- | $45,300 +7.1% |
| 2001 | -- | $42,300 |
Find assessor info on the county website
Monthly payment
Est. payment
Payment breakdown
Explore the cost of this home by adjusting the details. Changes won't be saved.Climate risks
Neighborhood: Oak Lane
Nearby schools
Schools provided by the listing agent
- District: Camden City Schools
Source: Bright MLS. This data may not be complete. We recommend contacting the local school district to confirm school assignments for this home.
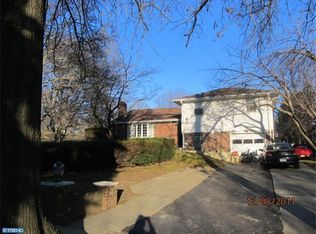
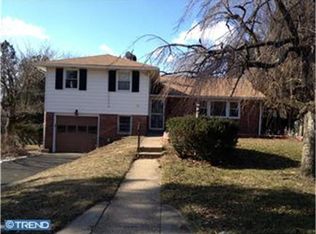
Similar homes
- $130,0003 bd1 ba1.2k sqft114 W Chew Ave, Philadelphia, PA 19120For Sale

 MLS ID #PAPH2685742, Ron Halbruner, Keller Williams Realty - Cherry Hill. Bright MLS
- $--3 bd1 ba1k sqft213 Rosemar St, Philadelphia, PA 19120Auction
 Xome
- $109,9003 bd1 ba1.2k sqft5718 N Mascher St, Philadelphia, PA 19120For SaleMLS ID #PAPH2686670, Marco Troche, RE/MAX Select Group. Bright MLS
- $--3 bd1 ba1.2k sqft4932 N 7th St, Philadelphia, PA 19120AuctionAuction.com 2
- $119,0003 bd1 ba1k sqft5047 N 8th St, Philadelphia, PA 19120For SaleMLS ID #PAPH2682680, Donnell Evans, HomeSmart Nexus Realty Group - Blue Bell. Bright MLS
- $115,0003 bd2 ba1.3k sqft4856 N 8th St, Philadelphia, PA 19120For SaleMLS ID #PAPH2684858, Patrick Tees, Realty Mark Associates-CC. Bright MLS
- $145,0003 bd2 ba1.2k sqft2330 W Cheltenham Ave, Philadelphia, PA 19150For SaleMLS ID #PAPH2685680, Michael Solomon, Opus Elite Real Estate. Bright MLS
- $159,0003 bd1 ba1k sqft6530 N Uber St, Philadelphia, PA 19138For SaleMLS ID #PAPH2682396, Johanna Daye, Marvin Capps Realty Inc. Bright MLS
- $100,0003 bd2 ba1.1k sqft208 Rubicam St, Philadelphia, PA 19120For SaleMLS ID #PAPH2684082, Nataly Ortiz, Legal Real Estate LLC. Bright MLS
- $124,9003 bd1 ba1k sqft255 Widener St, Philadelphia, PA 19120For SaleMLS ID #PAPH2639424, Mr. Jose L Cruz, Liberty REO Realty. Bright MLS
- $125,0003 bd1 ba1.1k sqft558 Geneva Ave, Philadelphia, PA 19120For SaleMLS ID #PAPH2652830, Keionna Williams, EXP Realty, LLC. Bright MLS
- $129,9003 bd1 ba1.1k sqft1957 Church Ln, Philadelphia, PA 19141For SaleMLS ID #PAPH2678052, Phill Noeun, Canaan Realty Services INC. Bright MLS
- $90,0003 bd1 ba984 sqft5947 E Wister St, Philadelphia, PA 19138For SaleMLS ID #PAPH2685246, Moshe Adika, TCS Management, LLC. Bright MLS
- $130,0003 bd1 ba1k sqft6003 N Mascher St, Philadelphia, PA 19120For SaleMLS ID #PAPH2600694, Dennis Britto, HomeSmart Realty Advisors. Bright MLS
- $114,9903 bd1 ba1.1k sqft2026 Church Ln, Philadelphia, PA 19138For SaleMLS ID #PAPH2638196, Mike Cirillo, Better Homes Realty Group. Bright MLS
- $165,0003 bd1 ba1.1k sqft6712 Kindred St, Philadelphia, PA 19149For SaleMLS ID #PAPH2684208, Anthony Iovine, RE/MAX Centre Realtors. Bright MLS
- $139,9003 bd2 ba863 sqft320 W Courtland St, Philadelphia, PA 19140For SaleMLS ID #PAPH2682394, Thomas Moses, EastSide Realty, LLC. Bright MLS
