Beautifully updated and move-in ready in established Iberville Terrace, just off Highland Road! This spacious 4-bedroom, 2.5-bath home has been freshly painted throughout in a neutral palette and features new LVP flooring in all bedrooms—no carpet! Each bedroom offers a walk-in closet, providing exceptional storage. Outside, enjoy a huge, fully fenced lot with a Gunite saltwater pool, covered porch, and plenty of space for entertaining. Additional features include a new roof, whole-house generator, 2-car garage, boat port, carport, and storage galore. A rare combination of an updated interior, incredible outdoor space, and amenities in a convenient, well-established neighborhood!
For sale
$375,000
11562 Rue Concord, Baton Rouge, LA 70810
4beds
2,049sqft
Single Family Residence, Residential
Built in 1973
0.52 Acres Lot
$-- Zestimate®
$183/sqft
$-- HOA
What's special
Storage galoreHuge fully fenced lotIncredible outdoor spaceBoat portGunite saltwater poolCovered porchUpdated interior
- 43 minutes
- 36
- 3
Zillow last checked:
Listing updated:
Listed by:
Laurie Jones,
Compass - Perkins 225-769-1500
Source: ROAM MLS,MLS#: 2026017930
Facts & features
Interior
Bedrooms & bathrooms
- Bedrooms: 4
- Bathrooms: 3
- Full bathrooms: 2
- Partial bathrooms: 1
Rooms
- Room types: Bedroom, Primary Bedroom, Breakfast Room, Dining Room, Kitchen, Living Room
Primary bedroom
- Features: En Suite Bath, 2 Closets or More, Walk-In Closet(s)
- Level: First
- Area: 205.92
- Width: 14.3
Bedroom 1
- Level: First
- Area: 140.8
- Dimensions: 11 x 12.8
Bedroom 2
- Level: First
- Area: 128.8
- Width: 11.5
Bedroom 3
- Level: First
- Area: 162.5
- Dimensions: 13 x 12.5
Primary bathroom
- Features: No Special Features
Dining room
- Level: First
- Area: 113.74
Kitchen
- Features: Granite Counters
- Level: First
- Area: 109.98
Living room
- Level: First
- Area: 533
Heating
- Central
Cooling
- Central Air, Ceiling Fan(s)
Appliances
- Laundry: Laundry Room, Inside, Washer/Dryer Hookups
Features
- Built-in Features
- Flooring: Ceramic Tile, Tile, Wood
- Windows: Window Treatments
- Attic: Attic Access
- Number of fireplaces: 1
Interior area
- Total structure area: 3,812
- Total interior livable area: 2,049 sqft
Property
Parking
- Total spaces: 4
- Parking features: 4+ Cars Park, Garage Faces Rear, Garage Door Opener
- Has garage: Yes
Features
- Stories: 1
- Patio & porch: Covered, Porch, Patio
- Exterior features: Lighting
- Has private pool: Yes
- Pool features: Gunite, Salt Water
- Fencing: Full,Privacy,Wood
Lot
- Size: 0.52 Acres
- Dimensions: 121 x 150 x 180 x 160
- Features: Landscaped
Details
- Parcel number: 02073013
- Special conditions: Standard
- Other equipment: Generator
Construction
Type & style
- Home type: SingleFamily
- Architectural style: Traditional
- Property subtype: Single Family Residence, Residential
Materials
- Brick Siding, Wood Siding, Brick
- Foundation: Slab
- Roof: Shingle
Condition
- New construction: No
- Year built: 1973
Utilities & green energy
- Gas: Entergy
- Sewer: Public Sewer
- Water: Public
- Utilities for property: Cable Connected
Community & HOA
Community
- Features: Sidewalks
- Security: Smoke Detector(s)
- Subdivision: Iberville Terrace
HOA
- Has HOA: Yes
Location
- Region: Baton Rouge
Financial & listing details
- Price per square foot: $183/sqft
- Tax assessed value: $92,000
- Annual tax amount: $226
- Price range: $375K - $375K
- Date on market: 10/1/2026
- Listing terms: Cash,Conventional,FHA,VA Loan
Estimated market value
Not available
Estimated sales range
Not available
Not available
Price history
| Date | Event | Price |
|---|---|---|
| 10/1/2026 | Listed for sale | $375,000$183/sqft |
Source:  ROAM MLS #2026017930 Report a problem ROAM MLS #2026017930 Report a problem | ||
Public tax history
| Year | Property taxes | Tax assessment |
|---|---|---|
| 2025 | $226 -0.4% | $9,200 |
| 2024 | $227 -1% | $9,200 |
| 2023 | $229 +2.8% | $9,200 |
| 2022 | $223 +1.7% | $9,200 |
| 2021 | $219 +0.6% | $9,200 |
| 2020 | $218 -79.8% | $9,200 |
| 2019 | $1,077 +1.3% | $9,200 |
| 2018 | $1,063 +377.8% | $9,200 |
| 2017 | $223 | $9,200 |
| 2016 | $223 +2.3% | $9,200 |
| 2015 | $218 +2.1% | $9,200 |
| 2014 | $213 | $9,200 |
| 2013 | $213 -79% | $9,200 |
| 2012 | $1,013 -0.8% | $9,200 |
| 2011 | $1,021 +1.1% | $9,200 |
| 2010 | $1,010 +458.7% | $9,200 |
| 2009 | $181 -0.6% | $9,200 |
| 2008 | $182 -0.3% | $9,200 |
| 2007 | $182 -1.4% | $9,200 |
| 2006 | $185 -1.7% | $9,200 |
| 2005 | $188 +3.7% | $9,200 |
| 2004 | $181 -16.3% | $9,200 |
| 2003 | $217 0% | $9,200 |
| 2002 | $217 +2.5% | $9,200 |
| 2001 | $211 +0.2% | $9,200 -3.2% |
| 2000 | $211 | $9,500 |
Find assessor info on the county website
Monthly payment
Est. payment
Payment breakdown
Explore the cost of this home by adjusting the details. Changes won't be saved.Climate risks
Neighborhood: Highland-Perkins
Nearby schools
Schools provided by the listing agent
- District: East Baton Rouge
Source: ROAM MLS. This data may not be complete. We recommend contacting the local school district to confirm school assignments for this home.
- $311,8004 bd3 ba2.2k sqft11580 Rue Concord, Baton Rouge, LA 70810Off Market
- $301,500-- bd-- ba1.9k sqft11544 Rue Concord, Baton Rouge, LA 70810Off Market
- $318,0004 bd2 ba2.3k sqft11622 Rue Concord, Baton Rouge, LA 70810Off Market

- $371,3004 bd2 ba2.3k sqft11543 Rue Concord, Baton Rouge, LA 70810Off Market
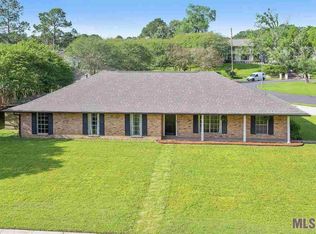
Similar homes
- $299,9004 bd2 ba1.7k sqft1777 Rue Desiree, Baton Rouge, LA 70810For Sale

 MLS ID #2026017929, Lisa Carline, Keller Williams Realty Red Stick Partners. ROAM MLS
 - $370,0003 bd2 ba1.6k sqft2140 Springtide Dr, Baton Rouge, LA 70810For Sale
 MLS ID #2026017790, Patton Brantley, Patton Brantley Realty Group. ROAM MLS
 - $365,0003 bd3 ba2.5k sqft1056 E Lakeview Dr, Baton Rouge, LA 70810For Sale
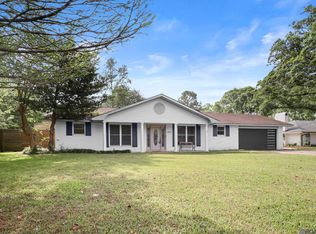 MLS ID #2026005919, Timothy Houk, Keller Williams Realty Red Stick Partners. ROAM MLS
 - $399,0003 bd4 ba2.2k sqft12523 Windermere Oaks Ct, Baton Rouge, LA 70810For Sale
 MLS ID #2026008425, Kristen Dillman, Compass - Perkins. ROAM MLS
 - $399,9993 bd3 ba2.3k sqft1007 Oak Hills Pkwy, Baton Rouge, LA 70810For SaleMLS ID #2025019098, Elaine Meroney, Compass - Perkins. ROAM MLS
- $298,5003 bd2 ba1.7k sqft1720 Rue Crozat, Baton Rouge, LA 70810For SaleMLS ID #2026017627, Darryl Conkerton, Coldwell Banker ONE. ROAM MLS
- $269,5004 bd3 ba1.9k sqft455 Corby Dr, Baton Rouge, LA 70810For SaleMLS ID #2026017226, Darren James, LPT Realty, LLC. ROAM MLS
- $315,0004 bd3 ba2.1k sqft1434 Charing Cross Dr, Baton Rouge, LA 70810For SaleMLS ID #2026016311, Charisse Hanchey, Coldwell Banker ONE. ROAM MLS
- $299,8003 bd3 ba1.7k sqft186 Rue De Laplace, Baton Rouge, LA 70810For SaleMLS ID #2026017072, Sondra Richard, Real Broker LLC. ROAM MLS
- $309,9003 bd2 ba1.5k sqft10335 Springpark Ave, Baton Rouge, LA 70810For SaleMLS ID #2026008316, Danna Strange, RE/MAX Professional. ROAM MLS
- $316,0003 bd2 ba1.6k sqft10305 Springpark Ave, Baton Rouge, LA 70810For SaleMLS ID #2026017706, Becky Boston, Compass - Perkins. ROAM MLS
- $375,0004 bd2 ba2k sqft525 Silverbill Ln, Baton Rouge, LA 70810For SaleMLS ID #2026014643, Laura Buck Smith, The Market Real Estate Co. ROAM MLS
- $424,9004 bd2 ba2.1k sqft841 Troutbeck Dr, Baton Rouge, LA 70810For SaleMLS ID #2026008645, David Landry, David Landry Real Estate, LLC. ROAM MLS
- $359,9003 bd3 ba1.9k sqft10673 Hillshire Ave, Baton Rouge, LA 70810For SaleMLS ID #2026015204, Bonnie Ferrell, Bonnie Ferrell & Co., Inc.. ROAM MLS
- $395,0003 bd2 ba1.9k sqft11278 Hillpark Ave, Baton Rouge, LA 70810For SaleMLS ID #2026011376, Matt Bruno, Keller Williams Realty-First Choice. ROAM MLS
- $385,0004 bd2 ba2k sqft570 White Egret Dr, Baton Rouge, LA 70810For SaleMLS ID #2026009166, Nina Wright, RE/MAX Professional. ROAM MLS
- $409,9004 bd3 ba2.2k sqft527 Warbler Crossing Ave, Baton Rouge, LA 70810For SaleMLS ID #2026015663, Katherine Coghlan, Burns & Co., Inc.. ROAM MLS
- $290,0004 bd2 ba1.9k sqft12423 King James Ave, Baton Rouge, LA 70810For SaleMLS ID #2026013958, Alvin Cain, ACG Realty. ROAM MLS
- $460,0004 bd3 ba2.2k sqft733 Troutbeck Dr, Baton Rouge, LA 70810For SaleMLS ID #2026016621, Jessica Barraza, Keller Williams Realty-First Choice. ROAM MLS
