Take a look at this nice, move in ready home on a quarter acre. You will love the space inside with 4 bedrooms and 2.5 bathrooms, plus an extra/family room upstairs! The backyard is fenced and has a newly built deck for your outdoor entertainment. The updates include new HVAC in 2023, some new windows, microwave and dishwasher in 2024, laundry room, kitchen/dining room and two bathrooms remodeled in 2026, some of the flooring is also updated. There is also a very nice two car garage and ample parking. This one is a must see if you needs lots of room at an affordable price!
New
$130,000
302 N Emma St, Christopher, IL 62822
4beds
1,900sqft
Single Family Residence
Built in 1900
0.25 Acres Lot
$-- Zestimate®
$68/sqft
$-- HOA
What's special
Laundry roomTwo bathrooms remodeledAmple parking
- 3 days |
- 185 |
- 16 |
Zillow last checked:
Listing updated:
Listed by:
Diana Falmier 618-923-4002,
C21 HOUSE OF REALTY, INC. C
Source: MRED as distributed by MLS GRID,MLS#: 12730369
Facts & features
Interior
Bedrooms & bathrooms
- Bedrooms: 4
- Bathrooms: 3
- Full bathrooms: 2
- 1/2 bathrooms: 1
Rooms
- Room types: Bonus Room
Primary bedroom
- Features: Flooring (Wood Laminate), Bathroom (Full)
- Level: Main
- Area: 143 Square Feet
- Dimensions: 11X13
Bedroom 2
- Features: Flooring (Wood Laminate)
- Level: Main
- Area: 130 Square Feet
- Dimensions: 10X13
Bedroom 3
- Features: Flooring (Carpet)
- Level: Second
- Area: 160 Square Feet
- Dimensions: 10X16
Bedroom 4
- Features: Flooring (Carpet)
- Level: Second
- Area: 156 Square Feet
- Dimensions: 12X13
Bonus room
- Features: Flooring (Wood Laminate)
- Level: Second
- Area: 130 Square Feet
- Dimensions: 10X13
Dining room
- Features: Flooring (Wood Laminate)
- Level: Main
- Area: 156 Square Feet
- Dimensions: 12X13
Family room
- Features: Flooring (Wood Laminate)
- Level: Main
- Area: 104 Square Feet
- Dimensions: 8X13
Kitchen
- Features: Kitchen (Eating Area-Table Space), Flooring (Wood Laminate)
- Level: Main
- Area: 110 Square Feet
- Dimensions: 10X11
Laundry
- Features: Flooring (Wood Laminate)
- Level: Main
- Area: 126 Square Feet
- Dimensions: 14X9
Living room
- Features: Flooring (Wood Laminate)
- Level: Main
- Area: 221 Square Feet
- Dimensions: 13X17
Heating
- Natural Gas
Cooling
- Central Air
Appliances
- Included: Microwave, Dishwasher, Washer, Dryer, Disposal
- Laundry: Main Level
Features
- 1st Floor Bedroom, 1st Floor Full Bath
- Basement: None
Interior area
- Total structure area: 1,900
- Total interior livable area: 1,900 sqft
Property
Parking
- Total spaces: 2
- Parking features: Gravel, Yes, Garage Owned, Detached, Garage
- Garage spaces: 2
Features
- Levels: Bi-Level
- Stories: 1.5
- Patio & porch: Deck, Patio, Porch
- Fencing: Chain Link,Wood
Lot
- Size: 0.25 Acres
- Dimensions: 70.17x155
Details
- Additional structures: Garage(s)
- Parcel number: 0625161005
- Special conditions: None
Construction
Type & style
- Home type: SingleFamily
- Architectural style: Bi-Level
- Property subtype: Single Family Residence
Materials
- Vinyl Siding
- Foundation: Block
- Roof: Asphalt
Condition
- New construction: No
- Year built: 1900
Utilities & green energy
- Sewer: Public Sewer
- Water: Public
Community & HOA
Community
- Features: Street Paved
HOA
- Services included: None
Location
- Region: Christopher
Financial & listing details
- Price per square foot: $68/sqft
- Tax assessed value: $25,545
- Annual tax amount: $197
- Date on market: 8/11/2026
- Ownership: Fee Simple
Estimated market value
Not available
Estimated sales range
Not available
Not available
Price history
| Date | Event | Price |
|---|---|---|
| 8/11/2026 | Listed for sale | $130,000+528%$68/sqft |
Source:  MRED as distributed by MLS GRID #12730369 Report a problem MRED as distributed by MLS GRID #12730369 Report a problem | ||
| 1/26/2017 | Listing removed | $20,700$11/sqft |
Source: Real Living McCollum Real Estate - B #408321 Report a problem | ||
| 8/19/2016 | Price change | $20,700-5.9%$11/sqft |
Source: Real Living McCollum Real Estate - B #408321 Report a problem | ||
| 4/27/2016 | Listed for sale | $22,000-68.5%$12/sqft |
Source: Real Living McCollum Real Estate - B #403800 Report a problem | ||
| 5/22/2015 | Sold | $69,900+179.6%$37/sqft |
Source: MRED as distributed by MLS GRID #EB330723 Report a problem | ||
| 4/3/2015 | Price change | $25,000-13.8%$13/sqft |
Source: real living mccollum real estate #330781 Report a problem | ||
| 12/27/2014 | Listed for sale | $29,000$15/sqft |
Source: real living mccollum real estate #330781 Report a problem | ||
Public tax history
| Year | Property taxes | Tax assessment |
|---|---|---|
| 2024 | $198 -10.1% | $8,515 +16% |
| 2023 | $220 -7.6% | $7,340 +14% |
| 2022 | $238 -2.7% | $6,440 +7% |
| 2021 | $245 | $6,020 -1.7% |
| 2020 | -- | $6,125 -2% |
| 2019 | $230 +2.1% | $6,250 -1% |
| 2018 | $225 -6% | $6,315 +8.2% |
| 2017 | $239 -56.7% | $5,835 +5.4% |
| 2016 | $554 | $5,535 -54.3% |
| 2015 | $554 | $12,120 |
| 2014 | $554 +3.8% | $12,120 |
| 2013 | $533 | $12,120 |
| 2012 | $533 +0.5% | $12,120 -2% |
| 2011 | $531 | $12,370 -1.6% |
| 2010 | -- | $12,570 |
Find assessor info on the county website
Monthly payment
Est. payment
Payment breakdown
Explore the cost of this home by adjusting the details. Changes won't be saved.Climate risks
Neighborhood: 62822
Nearby schools
GreatSchools rating
- 5/10Christopher Elementary SchoolGrades: PK-8Distance: 0.5 mi
- 5/10Christopher High SchoolGrades: 9-12Distance: 0.6 mi
Schools provided by the listing agent
- District: 99
Source: MRED as distributed by MLS GRID. This data may not be complete. We recommend contacting the local school district to confirm school assignments for this home.
- $188,5004 bd3 ba2.4k sqft214 N Emma St, Sesser, IL 62822Off Market

- $68,130-- bd-- ba-- sqft304 N Emma St, Christopher, IL 62822Off Market
- $108,300-- bd-- ba-- sqft212 N Emma St, Christopher, IL 62822Off Market
- $56,460-- bd-- ba-- sqft205 W Ray Ave, Christopher, IL 62822Off Market
- $83,400-- bd-- ba-- sqft213 N Emma St, Christopher, IL 62822Off Market
- $113,9005 bd1 ba1.9k sqft306 N Emma St, Christopher, IL 62822Off Market
- $58,830-- bd-- ba-- sqft208 N Emma St, Christopher, IL 62822Off Market
- $40,500-- bd-- ba-- sqft309 N Emma St, Christopher, IL 62822Off Market
A local agent can set up tours, give advice and negotiate with sellers.
A local lender can help you make sure your offer is ready when you are.
Similar homes
- $125,0003 bd2 ba1.6k sqft404 W 9th St, Christopher, IL 62822Active
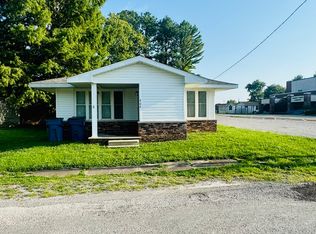 MLS ID #12727933, Kimberly Desett, Heavenly Homes Real Estate. MRED as distributed by MLS GRID
 - $119,0005 bd3 ba2.4k sqft808 S Victor St, Christopher, IL 62822For Sale
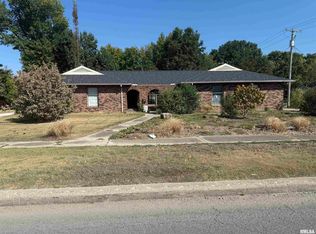
 MLS ID #PA1263346, Maggie Cook, HOUSE 2 HOME REALTY. RMLS Alliance as distributed by MLS GRID
 - $140,0002 bd2 ba1.3k sqft201 Helen St, Christopher, IL 62822Active
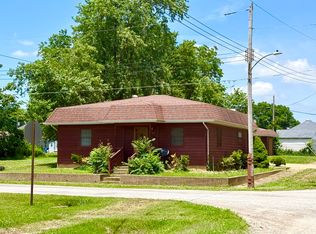 MLS ID #12671686, Teresa Camarato, CRS,e-PRO,GRI,SFR, PROPERTY WITH TLC, LLC. MRED as distributed by MLS GRID
 - $166,0002 bd1 ba1.3k sqft305 W Ray Ave, Christopher, IL 62822Active
 MLS ID #12683233, RONNELL KAROSKI, MCCOLLUM REAL ESTATE WF. MRED as distributed by MLS GRID
 - $150,0004 bd2 ba1k sqft1130 W Webster St, Benton, IL 62812ActiveMLS ID #12720811, Ashley Fowler, Heavenly Homes Real Estate. MRED as distributed by MLS GRID
- $135,0003 bd2 ba1.1k sqft716 S Cockrum St, Sesser, IL 62884ActiveMLS ID #12724464, Angela Evans, HOME SWEET HOME REAL ESTATE. MRED as distributed by MLS GRID
- $195,0002 bd1 ba1.3k sqft502 W Cherry Ave, Christopher, IL 62822ActiveMLS ID #12683568, Angela Evans, HOME SWEET HOME REAL ESTATE. MRED as distributed by MLS GRID
- $165,0003 bd3 ba1.6k sqft404 W Church St, Benton, IL 62812ActiveMLS ID #12727947, Rachael Walling, Heavenly Homes Real Estate. MRED as distributed by MLS GRID
- $109,7003 bd2 ba2.4k sqft11035 Avery Rd, West Frankfort, IL 62896ActiveMLS ID #100000137, Richard Davis, C21 HOUSE OF REALTY, INC.. MRED as distributed by MLS GRID
- $165,0003 bd2 ba1.5k sqft8364 Stuyvesant St, Benton, IL 62812ActiveMLS ID #12727258, Callie Brown, RE/MAX INTEGRITY. MRED as distributed by MLS GRID
- $139,9004 bd3 ba2.4k sqft500 E Clark Trl, Herrin, IL 62948ActiveMLS ID #12683922, JASON MUELLER, EXIT REALTY NEW BEGINNINGZ. MRED as distributed by MLS GRID
- $129,9992 bd1 ba1.4k sqft113 N 11th St, Herrin, IL 62948For SaleMLS ID #PA1269021, Kim Baldwin, HOUSE 2 HOME REALTY. RMLS Alliance as distributed by MLS GRID
- $175,0003 bd2 ba1.5k sqft720 S Madison St, Du Quoin, IL 62832NewMLS ID #12730087, Stephen Cannedy, SHAMROCK REAL ESTATE. MRED as distributed by MLS GRID
- $--3 bd1 ba1.7k sqft23 Frankfort Dr, West Frankfort, IL 62896AuctionAuction.com 2
- $165,0003 bd2 ba1.7k sqft15547 Vivian St, Sesser, IL 62884ActiveMLS ID #12715916, Cynthia Bevis, AHWD,CSC,e-PRO,GRI,SRES,SRS, King City Property Brokers. MRED as distributed by MLS GRID
- $127,5003 bd2 ba1.4k sqft513 N 21st St, Herrin, IL 62948For SaleMLS ID #PA1268073, Kristen Anastasi, HOUSE 2 HOME REALTY. RMLS Alliance as distributed by MLS GRID
- $112,0003 bd2 ba1.5k sqft406 N Gardner St, West Frankfort, IL 62896ActiveMLS ID #12718169, JASON MUELLER, EXIT REALTY NEW BEGINNINGZ. MRED as distributed by MLS GRID
- $139,9002 bd2 ba1.5k sqft200 S 8th St, Herrin, IL 62948Price ChangeMLS ID #12727600, DEBORAH MCBRIDE, C21 HOUSE OF REALTY, INC.. MRED as distributed by MLS GRID
- $132,0003 bd2 ba1.1k sqft1609 N 11th St, Herrin, IL 62948ActiveMLS ID #12695270, Jeffrey Sklar, Beycome Brokerage Realty LLC. MRED as distributed by MLS GRID
- $109,8002 bd1 ba1.3k sqft5789 State Route 154, Pinckneyville, IL 62274NewMLS ID #12728867, Stephen Cannedy, SHAMROCK REAL ESTATE. MRED as distributed by MLS GRID
