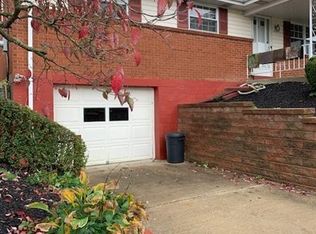
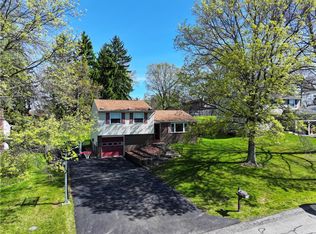
CLASSIC CHAPEL DOWNS RANCH WITH A TWIST...THIS HOME OFFERS A MUCH LARGER KITCHEN AND DININGROOM WITH THE ADDITIONAL SQUARE FOOTAGE THAT WAS ADDED. THE ROOMY EAT IN KITCHEN OFFERS A FULL ARRAY OF APPLIANCES PLUS SO MUCH CABINETRY AND IS ENHANCED BY CORIAN AND A STAINLESS STEEL BACKSPLASH AND THE DININGROOM OFFERS A BEAUTIFUL BUILT IN CHINA/BUFFET AND ROOM FOR A SIZEABLE TABLE FOR ALL YOUR ENTERTAINING. THE LIVINGROOM IS BATHED IN NATURAL LIGHT. THE BEDROOMS ARE COMFORTABLY SIZED AND THERE ARE TWO FULL BATHS. LOWER LEVEL OFFERS AN EQUIPPED AND SIZEABLE LAUNDRY ROOM PLUS A LARGE GAMEROOM. HVAC, ROOF, AND HOT WATER TANK HAVE ALL BEEN UPDATED IN THE LAST SEVEN YEARS OR LESS. THE BACK YARD IS SLOPED BUT IS PERFECT FOR SLED RIDING. ADDED ENTERTAINING SPACE IS PROVIDED WITH THE L SHAPED PATIO. STORAGE INCLUDES A SHED IN THE BACKYARD, A 4X4 PANTRY ROOM IN THE BASEMENT. PLUS THERE IS A SECOND REFRIGERATOR THAT IS INCLUDED. ONE CAR GARAGE WITH WORKBENCH PLUS DRIVEWAY PARKING FOR TWO CARS. THIS HOME HAS BEEN WELL MAINTAINED AND LOVED AND IS SITUATED IN ONE OF HARMAR'S NICEST NEIGHBORHOODS WITH EASY ACCESS TO SHOPPING, THE TURNPIKE AND RT 28 PLUS THE PLAN OFFERS ITS VERY OWN PARK AND PLAYGROUND JUST DOORS AWAY FROM THIS HOME.
For sale
$274,900
12 Highbury Rd, Cheswick, PA 15024
3beds
--sqft
Single Family Residence
Built in 1963
7,797 Square Feet Lot
$270,200 Zestimate®
$--/sqft
$-- HOA
What's special
Large gameroomFull array of appliancesStainless steel backsplashSizeable laundry room
- 13 hours |
- 192 |
- 9 |
Zillow last checked:
Listing updated:
Listed by:
Linda Pelkofer 412-487-3200,
BERKSHIRE HATHAWAY THE PREFERRED REALTY 412-487-3200
Source: WPMLS,MLS#: 1763712 Originating MLS: West Penn Multi-List
Originating MLS: West Penn Multi-ListLoading...
Facts & features
Interior
Bedrooms & bathrooms
- Bedrooms: 3
- Bathrooms: 2
- Full bathrooms: 2
Primary bedroom
- Level: Main
- Dimensions: 12X9
Bedroom 2
- Level: Main
- Dimensions: 11X11
Bedroom 3
- Level: Main
- Dimensions: 9X9
Dining room
- Level: Main
- Dimensions: 15X9
Game room
- Level: Lower
- Dimensions: 25X17
Kitchen
- Level: Main
- Dimensions: 16X9
Laundry
- Level: Lower
- Dimensions: 21X5
Living room
- Level: Main
- Dimensions: 15X11
Heating
- Forced Air, Gas
Cooling
- Central Air
Appliances
- Included: Some Gas Appliances, Dryer, Dishwasher, Disposal, Microwave, Refrigerator, Stove, Washer
Features
- Window Treatments
- Flooring: Ceramic Tile, Hardwood, Carpet
- Windows: Multi Pane, Screens, Window Treatments
- Basement: Finished,Interior Entry
Video & virtual tour
Property
Parking
- Total spaces: 1
- Parking features: Built In, Garage Door Opener
- Has attached garage: Yes
Features
- Levels: One
- Stories: 1
- Pool features: None
Lot
- Size: 7,797 Square Feet
- Dimensions: 7800 sq ft. m/l
Details
- Parcel number: 0622J00107000000
Construction
Type & style
- Home type: SingleFamily
- Architectural style: Colonial,Ranch
- Property subtype: Single Family Residence
Materials
- Brick
- Roof: Asphalt
Condition
- Resale
- Year built: 1963
Utilities & green energy
- Sewer: Public Sewer
- Water: Public
Community & HOA
Community
- Subdivision: CHAPEL DOWNS
Location
- Region: Cheswick
Financial & listing details
- Tax assessed value: $127,900
- Annual tax amount: $4,001
- Date on market: 7/9/2026
Estimated market value
$270,200
$257,000 - $284,000
$1,683/mo
Price history
| Date | Event | Price |
|---|---|---|
| 7/9/2026 | Listed for sale | $274,900 |
Source:  WPMLS #1763712 Report a problem WPMLS #1763712 Report a problem | ||
Public tax history
| Year | Property taxes | Tax assessment |
|---|---|---|
| 2025 | $3,389 +7.4% | $109,900 |
| 2024 | $3,156 +507.1% | $109,900 |
| 2023 | $520 | $109,900 |
| 2022 | $520 | $109,900 |
| 2021 | $520 +2% | $109,900 |
| 2020 | $509 -2% | $109,900 |
| 2019 | $520 -83.4% | $109,900 |
| 2018 | $3,134 0% | $109,900 |
| 2017 | $3,135 +503.2% | $109,900 |
| 2016 | $520 -83.6% | $109,900 |
| 2015 | $3,163 +637% | $109,900 |
| 2014 | $429 | $109,900 -2.7% |
| 2013 | -- | $112,900 +23.4% |
| 2012 | -- | $91,500 |
| 2011 | -- | $91,500 |
| 2010 | -- | $91,500 |
| 2009 | -- | $91,500 |
| 2008 | -- | $91,500 |
| 2007 | -- | $91,500 |
| 2006 | -- | $91,500 |
| 2005 | -- | $91,500 |
| 2004 | -- | $91,500 -14.1% |
| 2003 | -- | $106,500 |
| 2002 | -- | $106,500 |
Find assessor info on the county website
Monthly payment
Est. payment$--/mo
Payment breakdown
Explore the cost of this home by adjusting the details. Changes won't be saved.All calculations are estimates and provided by Zillow, Inc. for informational purposes only. Actual amounts may vary.
HOA fees may include property taxes on listings classified as Co-Ops. Contact the listing agent and/or owner for fee details.
Mortgage interest rates are dependent on a number of factors, including credit score, down payment, and repayment length. Interest rate data provided by Zillow Group Marketplace, Inc. as of 1/1/1970 from various mortgage lenders with which we have lead or other similar arrangements; the Estimated Payment is an average of those rates.
See how much you could borrow to make a competitive offer.
Climate risks
Neighborhood: 15024
Getting around
0 / 100
Car-DependentNearby schools
GreatSchools rating
- 6/10Acmetonia Elementary SchoolGrades: PK-6Distance: 2.7 mi
- 6/10Springdale Junior-Senior High SchoolGrades: 7-12Distance: 4.5 mi
Schools provided by the listing agent
- District: Allegheny Valley
Source: WPMLS. This data may not be complete. We recommend contacting the local school district to confirm school assignments for this home.
A local agent can set up tours, give advice and negotiate with sellers.
A local lender can help you make sure your offer is ready when you are.



- Pennsylvania
- Allegheny County
- Cheswick
- 15024
- 12 Highbury Rd
Nearby cities
Nearby zip codes
Other Cheswick Topics
