
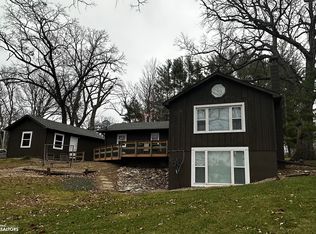
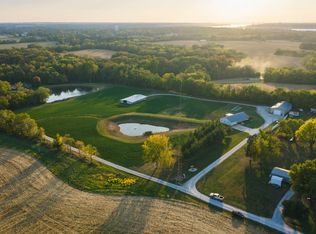
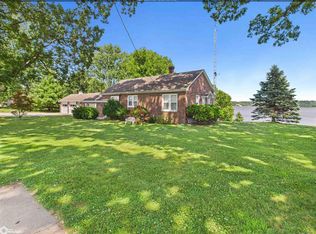
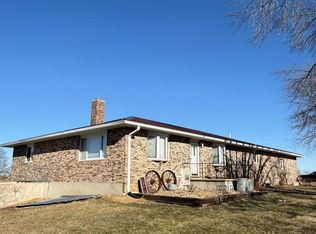
Fabulous sunset views in this beautiful home overlooking the Mississippi River just outside of Hamilton, IL. There are 3 bedrooms, 3 bathrooms and multiple garage spaces. A 36' x 28' great room was added to take advantage of the river view featuring tinted windows, Brazilian cherry hardwood floors and a fireplace. Other updates include geothermal heating/cooling, granite counter tops in the kitchen and baths, a walk-in tub, solid wood doors, and hickory hardwood and ceramic flooring just to touch on a few. Another bedroom or 2 could be added in the basement. Sitting on approx 3.78 acres, this property has so many possibilities. There's a small barn with stalls for animals, a garden shed, raised beds for your vegetables, and up to 7 garage spaces. This one is special and a must see to appreciate!
Active
Price cut: $20K (3/12)
$368,000
1513 N State Highway 96, Hamilton, IL 62341
3beds
2,342sqft
Est.: Get pre-qualified
Single Family Residence
Built in 1954
3.78 Acres Lot
$-- Zestimate®
$157/sqft
$-- HOA
What's special
Brazilian cherry hardwood floorsGarden shedSolid wood doorsMultiple garage spacesTinted windowsWalk-in tub
- 141 days |
- 353 |
- 17 |
Zillow last checked:
Listing updated:
Listed by:
Tammy J Panther 319-795-1572,
Weichert Realtors-The Massimo Group
Source: NoCoast MLS as distributed by MLS GRID,MLS#: 6334697
Tour with a local agent
Facts & features
Interior
Bedrooms & bathrooms
- Bedrooms: 3
- Bathrooms: 3
- Full bathrooms: 2
- 3/4 bathrooms: 1
Bedroom 2
- Level: Main
- Area: 168 Square Feet
- Dimensions: 16x10'6"
Bedroom 3
- Level: Main
- Area: 99.75 Square Feet
- Dimensions: 10'6x9'6
Other
- Level: Main
- Area: 123.5 Square Feet
- Dimensions: 13 x 9'6"
Dining room
- Description: Eat In Kitchen,Separate/Formal Dining Rm
- Level: Main
- Area: 288 Square Feet
- Dimensions: 18 x 16
Family room
- Description: Great Room
Kitchen
- Level: Main
- Area: 195 Square Feet
- Dimensions: 15 x 13
Living room
- Level: Main
- Area: 1008 Square Feet
- Dimensions: 28 x 36
Heating
- Forced Air
Cooling
- Central Air
Appliances
- Included: Range, Microwave, Refrigerator, Washer, Dryer
Features
- Flooring: Carpet, Hardwood, Tile
- Basement: Full
- Has fireplace: Yes
- Fireplace features: Living Room, Wood Burning
- Common walls with other units/homes: 0
Interior area
- Total interior livable area: 2,342 sqft
- Finished area above ground: 2,342
Video & virtual tour
Property
Parking
- Total spaces: 7
- Parking features: Attached, Tuckunder Garage, Heated Garage, Concrete
- Garage spaces: 7
Accessibility
- Accessibility features: None
Lot
- Size: 3.78 Acres
- Features: Irregular Lot
Details
- Additional structures: Stable(s), Additional Garage
- Foundation area: 2342
- Parcel number: 11183200000040
Construction
Type & style
- Home type: SingleFamily
- Architectural style: Ranch
- Property subtype: Single Family Residence
Materials
- Frame, Vinyl Siding
- Roof: Shingle
Condition
- Year built: 1954
Utilities & green energy
- Electric: Circuit Breakers
- Sewer: Septic Tank
- Water: Rural/Municipality, Well
Community & HOA
HOA
- Has HOA: No
Location
- Region: Hamilton
Financial & listing details
- Price per square foot: $157/sqft
- Tax assessed value: $299,376
- Date on market: 1/8/2026
- Cumulative days on market: 142 days
Estimated market value
Not available
Estimated sales range
Not available
Not available
Price history
| Date | Event | Price |
|---|---|---|
| 3/12/2026 | Price change | $368,000-5.2%$157/sqft |
Source:  NoCoast MLS as distributed by MLS GRID #6334697 Report a problem NoCoast MLS as distributed by MLS GRID #6334697 Report a problem | ||
| 1/8/2026 | Listed for sale | $388,000$166/sqft |
Source: NoCoast MLS as distributed by MLS GRID #6334697 Report a problem | ||
Public tax history
| Year | Property taxes | Tax assessment |
|---|---|---|
| 2024 | -- | $99,792 +8.4% |
| 2023 | $1,282 -68.2% | $92,034 +5.8% |
| 2022 | $4,033 -2.6% | $86,956 +8.2% |
| 2021 | $4,141 -1.4% | $80,337 +2% |
| 2020 | $4,201 -0.2% | $78,761 +1% |
| 2019 | $4,210 -0.5% | $77,981 -2.3% |
| 2018 | $4,233 +7.8% | $79,817 +1.3% |
| 2017 | $3,927 | $78,793 -0.5% |
| 2015 | $3,927 -1.9% | $79,196 +8.4% |
| 2014 | $4,004 | $73,034 |
| 2012 | $4,004 -0.9% | $73,034 -2.3% |
| 2011 | $4,039 +135.4% | $74,754 +125.2% |
| 2009 | $1,716 | $33,189 |
Find assessor info on the county website
Monthly payment
Est. payment$--/mo
Payment breakdown
Explore the cost of this home by adjusting the details. Changes won't be saved.
All calculations are estimates and provided by Zillow, Inc. for informational purposes only. Actual amounts may vary.
HOA fees may include property taxes on listings classified as Co-Ops. Contact the listing agent and/or owner for fee details.
Mortgage interest rates are dependent on a number of factors, including credit score, down payment, and repayment length. Interest rate data provided by Zillow Group Marketplace, Inc. as of 1/1/1970 from various mortgage lenders with which we have lead or other similar arrangements; the Estimated Payment is an average of those rates.
See how much you could borrow to make a competitive offer.
Climate risks
Neighborhood: 62341
Nearby schools
GreatSchools rating
- 7/10Hamilton Elementary SchoolGrades: PK-8Distance: 2.7 mi
- 9/10Hamilton Jr/Sr High SchoolGrades: 9-12Distance: 2.1 mi
A local agent can set up tours, give advice and negotiate with sellers.

- Illinois
- Hancock County
- Hamilton
- 62341
- 1513 N State Highway 96
Nearby cities
Nearby zip codes
Other Hamilton Topics
