This 3 bed, 1 bath split level home is move in ready! Enjoy a covered deck on the back side of the home that overlooks a large backyard. The house features a kitchen with room for a small table for dining. The living room is right around the corner with a beautiful bay window. Upstairs you will find the 3 bedrooms and 1 bathroom. The basement is unfinished but is ready to be drywalled and comes with some drywall. The washer & dryer are in the basement along with a pool table that conveys. There is also a sump pump. There is a 2-car detached garage. The garage door was replaced in 2026. This is an all-electric home. Appliances that convey are washer & dryer, refrigerator and range/stove.
New
$125,000
1561 Elm St, Hamilton, IL 62341
3beds
1,028sqft
Single Family Residence
Built in 1975
0.32 Acres Lot
$-- Zestimate®
$122/sqft
$-- HOA
What's special
Large backyardPool table that conveysBeautiful bay window
- 22 hours |
- 102 |
- 4 |
Zillow last checked:
Listing updated:
Listed by:
Kasey Mehaffy 309-333-9648,
Brenda Young Real Estate
Source: MRED as distributed by MLS GRID,MLS#: 100539104
Facts & features
Interior
Bedrooms & bathrooms
- Bedrooms: 3
- Bathrooms: 1
- Full bathrooms: 1
Rooms
- Room types: Bathroom 1, Bedroom 1, Bedroom 2, Bedroom 3, Living Room
Bedroom 2
- Level: Second
- Area: 165 Square Feet
- Dimensions: 15x11
Bedroom 3
- Level: Second
- Area: 110 Square Feet
- Dimensions: 10x11
Bedroom 3
- Level: Second
- Area: 99 Square Feet
- Dimensions: 9x11
Bathroom 1
- Level: Second
- Area: 48 Square Feet
- Dimensions: 6x8
Kitchen
- Level: Main
- Area: 198 Square Feet
- Dimensions: 11x18
Living room
- Level: Main
- Area: 216 Square Feet
- Dimensions: 12x18
Recreation room
- Level: Lower
- Area: 483 Square Feet
- Dimensions: 21x23
Heating
- Electric, Forced Air
Cooling
- Ceiling Fan(s), Central Air
Appliances
- Included: Dryer, Electric Water Heater, Range Hood, Washer, Range
- Laundry: Washer Hookup, Electric Dryer Hookup, In Basement
Features
- Ceiling Fan(s)
- Flooring: Concrete
- Doors: Storm Door(s)
- Windows: Bay Window(s), Blinds, Vinyl Frames
- Basement: Partial,Sump Pump,Walk-Out Access,Unfinished,Crawl Space
Interior area
- Total structure area: 2,078
- Total interior livable area: 1,028 sqft
- Finished area below ground: 450
Property
Parking
- Total spaces: 4
- Parking features: On Site
- Garage spaces: 2
Accessibility
- Accessibility features: No Disability Access
Features
- Stories: 2
- Patio & porch: Front Porch, Rear Porch
- Exterior features: None
- Pool features: None
- Fencing: None
Lot
- Size: 0.32 Acres
- Dimensions: 100x140
- Features: City Lot
Details
- Additional structures: Garage(s)
- Parcel number: 1129457011
- Special conditions: None
- Other equipment: Sump Pump, Internet-Fiber
Construction
Type & style
- Home type: SingleFamily
- Architectural style: Split Level
- Property subtype: Single Family Residence
Materials
- Aluminum Siding
- Foundation: Concrete Perimeter
- Roof: Shingle
Condition
- New construction: No
- Year built: 1975
Utilities & green energy
- Electric: 200+ Amp Service
- Sewer: Public Sewer
- Water: Public
Community & HOA
Community
- Features: None
HOA
- Amenities included: None
Location
- Region: Hamilton
Financial & listing details
- Price per square foot: $122/sqft
- Tax assessed value: $106,290
- Annual tax amount: $3,179
- Date on market: 8/14/2026
- Ownership: Fee Simple
Estimated market value
Not available
Estimated sales range
Not available
Not available
Price history
| Date | Event | Price |
|---|---|---|
| 8/14/2026 | Listed for sale | $125,000+3.3%$122/sqft |
Source:  MRED as distributed by MLS GRID #100539104 Report a problem MRED as distributed by MLS GRID #100539104 Report a problem | ||
| 6/13/2025 | Sold | $121,000-6.6%$118/sqft |
Source: MRED as distributed by MLS GRID #12242758 Report a problem | ||
| 4/25/2025 | Contingent | $129,500$126/sqft |
Source: MRED as distributed by MLS GRID #12242758 Report a problem | ||
| 3/28/2025 | Price change | $129,500-4.1%$126/sqft |
Source: MRED as distributed by MLS GRID #12242758 Report a problem | ||
| 11/25/2024 | Listed for sale | $135,000$131/sqft |
Source:  Quincy AOR #203753 Report a problem Quincy AOR #203753 Report a problem | ||
Public tax history
| Year | Property taxes | Tax assessment |
|---|---|---|
| 2024 | $1,374 -3% | $35,430 +8.4% |
| 2023 | $1,416 +0.3% | $32,676 +5.8% |
| 2022 | $1,412 -1.4% | $30,873 +8.2% |
| 2021 | $1,432 -1.7% | $28,523 +2% |
| 2020 | $1,457 +0.1% | $27,963 +1.3% |
| 2019 | $1,456 +0% | $27,597 -2.3% |
| 2018 | $1,456 +17.2% | $28,247 +8.5% |
| 2017 | $1,242 | $26,034 -7.1% |
| 2015 | $1,242 +0.3% | $28,029 +4.9% |
| 2014 | $1,239 | $26,724 +7.1% |
| 2012 | $1,239 -1.6% | $24,946 -2.3% |
| 2011 | $1,259 +3.6% | $25,533 +2.3% |
| 2009 | $1,216 | $24,969 |
Find assessor info on the county website
Monthly payment
Est. payment
Payment breakdown
Explore the cost of this home by adjusting the details. Changes won't be saved.Climate risks
Neighborhood: 62341
Nearby schools
GreatSchools rating
- 7/10Hamilton Elementary SchoolGrades: PK-8Distance: 0.3 mi
- 9/10Hamilton Jr/Sr High SchoolGrades: 9-12Distance: 0.6 mi
Schools provided by the listing agent
- Elementary: Hamilton Elementary School
- Middle: Hamilton Junior High
- High: Hamilton Senior High
- District: 328
Source: MRED as distributed by MLS GRID. This data may not be complete. We recommend contacting the local school district to confirm school assignments for this home.
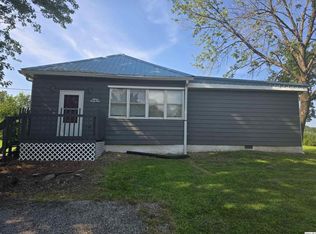
- $105,5003 bd2 ba1.6k sqft1541 Elm St, Hamilton, IL 62341Sold
- $99,100-- bd-- ba-- sqft1581 Elm St, Hamilton, IL 62341Off Market
- $121,700-- bd-- ba-- sqft1530 Main St, Hamilton, IL 62341Off Market
- $159,400-- bd-- ba-- sqft221 S 16th St, Hamilton, IL 62341Off Market
- $111,100-- bd-- ba-- sqft1580 Elm St, Hamilton, IL 62341Off Market
- $111,800-- bd-- ba-- sqft160 S 15th St, Hamilton, IL 62341Off Market
- $125,5003 bd1 ba1.1k sqft1560 Elm St, Hamilton, IL 62341Off Market
- $104,200-- bd-- ba-- sqft150 S 15th St, Hamilton, IL 62341Off Market
A local agent can set up tours, give advice and negotiate with sellers.
Similar homes
- $80,0003 bd1 ba1.2k sqft324 S 10th St, Hamilton, IL 62341For Sale
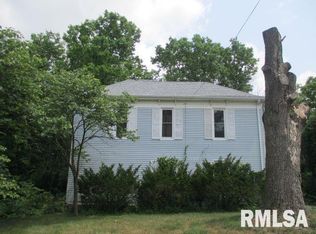
 MLS ID #PA1269187, Karen K Ballard, Century 21 Lincoln National Re. RMLS Alliance as distributed by MLS GRID
 - $145,0003 bd1 ba1.5k sqft1741 Linn St, Hamilton, IL 62341Active
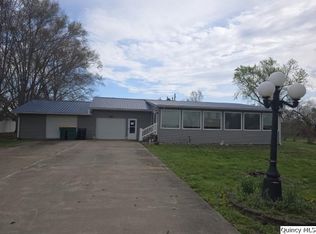 MLS ID #12618425, Brenda Young, Brenda Young Real Estate. MRED as distributed by MLS GRID
 - $136,0002 bd2 ba1.1k sqft1713 Concert St, Keokuk, IA 52632Active
 MLS ID #6340803, Jordan Leroy, The People's Real Estate. NoCoast MLS as distributed by MLS GRID
 - $129,9003 bd1 ba1.1k sqft3102 Avenue J, Fort Madison, IA 52627Active
 MLS ID #6341642, Malachi Westercamp, Mossy Oak Properties Boley Real Estate. NoCoast MLS as distributed by MLS GRID
 - $114,9003 bd1 ba1.1k sqft319 Rogers Rd, Carthage, IL 62321ActiveMLS ID #100539095, Brenda Young, Brenda Young Real Estate. MRED as distributed by MLS GRID
- $169,5004 bd1 ba1.2k sqft730 Harrison St, Warsaw, IL 62379ActiveMLS ID #6341488, Steven C Siegrist, The People's Real Estate. NoCoast MLS as distributed by MLS GRID
- $125,0003 bd1 ba1k sqft219 S 1st St, Carthage, IL 62321ActiveMLS ID #12569835, Brenda Young, Brenda Young Real Estate. MRED as distributed by MLS GRID
- $114,9002 bd1 ba1.2k sqft252 Boulevard Rd, Keokuk, IA 52632ActiveMLS ID #6336704, Keeli Massimo, Weichert Realtors-The Massimo Group. NoCoast MLS as distributed by MLS GRID
- $139,9003 bd2 ba1.4k sqft602 Boulevard Rd, Keokuk, IA 52632Active - ContingentMLS ID #6339867, Tammy J Panther, Weichert Realtors-The Massimo Group. NoCoast MLS as distributed by MLS GRID
- $125,0002 bd1 ba994 sqft310 Avenue D, Fort Madison, IA 52627ActiveMLS ID #6341139, Kara L Morrow, KLM Realty. NoCoast MLS as distributed by MLS GRID
- $79,9003 bd2 ba1.3k sqft826 S 16th St, Keokuk, IA 52632ActiveMLS ID #6340339, Tammy J Panther, Weichert Realtors-The Massimo Group. NoCoast MLS as distributed by MLS GRID
- $107,0003 bd2 ba1.3k sqft28567 Comanche Trl, Canton, MO 63435For Sale
 MLS ID #26051224, Jennifer Wood, Fretwell and Associates, LLC. MARIS
 - $99,5002 bd1 ba1.3k sqft711 33rd St, Fort Madison, IA 52627ActiveMLS ID #6341436, Jennifer Forbes, Century 21/Property Professionals. NoCoast MLS as distributed by MLS GRID
- $92,5001 bd1 ba800 sqft513 S 17th St, Keokuk, IA 52632ActiveMLS ID #6340916, Vicki L Briscoe, The People's Real Estate. NoCoast MLS as distributed by MLS GRID
- $129,9002 bd1 ba1k sqft435 Avenue A, Fort Madison, IA 52627Active - ContingentMLS ID #6338982, Jennifer Forbes, Century 21/Property Professionals. NoCoast MLS as distributed by MLS GRID
- $84,5003 bd1 ba1.2k sqft825 Locust St, Carthage, IL 62321NewMLS ID #12730561, Daniel Ellington, Infiniti Properties, Inc.. MRED as distributed by MLS GRID
- $114,9003 bd2 ba1.1k sqft303 N Washington St, Carthage, IL 62321ActiveMLS ID #12651602, Brenda Young, Brenda Young Real Estate. MRED as distributed by MLS GRID
- $145,0003 bd2 ba1.2k sqft301 Spruce St, Montrose, IA 52639ActiveMLS ID #6338265, Kearstin Mason, Fraise Auction & Real Estate. NoCoast MLS as distributed by MLS GRID
- $149,0003 bd1 ba1.5k sqft3034 Westwood Dr, Fort Madison, IA 52627Active - ContingentMLS ID #6338349, Carla L McEntee, Fraise Auction & Real Estate. NoCoast MLS as distributed by MLS GRID
- $114,0003 bd1 ba1.1k sqft309 Avenue G, Fort Madison, IA 52627ActiveMLS ID #6339327, Bob Martin, Vandenberg Real Estate. NoCoast MLS as distributed by MLS GRID
