Considering a quieter life style? Consider this great 3 BD, 2 BA family home just waiting for your personal touch. Walk in from the front porch to immediately see the beautiful woodwork throughout the home. Both trim and floors speak to the character the builder had in mind. The downstairs has a family room, dining room, 1/2 bath with laundry and kitchen/ eat -in area. There is easy access to the back porch, basement and side yard from the kitchen. Upstairs there are 3 bedrooms, multiple closets and a full bath. From the 2nd floor you can walk up to a full attic that could be turned into additional living space. HVAC new in 2023. On the back of the house is another porch overlooking the fenced in back yard... so much space for entertaining, gardens or kids to play. At the back of the yard is a small barn with loft area, just waiting for a man cave or hobby room. 2 car detached garage and an asphalt drive give a nice finish to the outside. Call your favorite Realtor today!
Active
$137,500
107 S Clermont St, Bowen, IL 62316
3beds
1,363sqft
Single Family Residence
Built in 1910
0.35 Acres Lot
$-- Zestimate®
$101/sqft
$-- HOA
What's special
Asphalt driveFamily roomDining roomMultiple closets
- 6 days
- 90
- 7
Likely to sell faster than
Zillow last checked:
Listing updated:
Listed by:
Janice Filkins 319-524-2331,
The People's Real Estate
Source: NoCoast MLS as distributed by MLS GRID,MLS#: 6343797
Facts & features
Interior
Bedrooms & bathrooms
- Bedrooms: 3
- Bathrooms: 2
- Full bathrooms: 1
- 1/2 bathrooms: 1
Bedroom 2
- Level: Upper
- Area: 174 Square Feet
- Dimensions: 12 x 14.5
Bedroom 3
- Level: Upper
- Area: 180 Square Feet
- Dimensions: 12 x 15
Other
- Level: Upper
- Area: 126.5 Square Feet
- Dimensions: 11 x 11.5
Dining room
- Description: Breakfast Bar,Separate/Formal Dining Rm
- Level: Main
- Area: 201.6 Square Feet
- Dimensions: 12 x 16.8
Family room
- Description: Main Level
- Level: Main
Kitchen
- Level: Main
Living room
- Level: Main
- Area: 202.5 Square Feet
- Dimensions: 13.5 x 15
Heating
- Forced Air
Cooling
- Central Air
Appliances
- Included: Range, Dishwasher, Refrigerator
Features
- Trim: Oak
- Flooring: Carpet, Hardwood
- Basement: Unfinished
Interior area
- Total interior livable area: 1,363 sqft
- Finished area above ground: 1,363
- Finished area below ground: 0
Property
Parking
- Total spaces: 2
- Parking features: Asphalt
- Garage spaces: 2
Accessibility
- Accessibility features: None
Features
- Levels: Two
- Fencing: Vinyl
Lot
- Size: 0.35 Acres
- Dimensions: 15,321 SQ FT.
- Features: Wooded
Details
- Additional structures: Barn(s)
- Parcel number: 2422000634
Construction
Type & style
- Home type: SingleFamily
- Property subtype: Single Family Residence
Materials
- Vinyl Siding
- Roof: Shingle
Condition
- Year built: 1910
Utilities & green energy
- Electric: 200+ Amp Service
- Sewer: Public Sewer
- Water: Public
Community & HOA
HOA
- Has HOA: No
Location
- Region: Bowen
Financial & listing details
- Price per square foot: $101/sqft
- Tax assessed value: $98,196
- Annual tax amount: $2,151
- Date on market: 10/18/2026
- Cumulative days on market: 7 days
Estimated market value
Not available
Estimated sales range
Not available
Not available
Price history
| Date | Event | Price |
|---|---|---|
| 10/18/2026 | Listed for sale | $137,500+72.1%$101/sqft |
Source:  NoCoast MLS as distributed by MLS GRID #6343797 Report a problem | ||
| 3/24/2021 | Listing removed | -- |
Source: Owner Report a problem | ||
| 6/6/2019 | Listing removed | $79,900$59/sqft |
Source: Owner Report a problem | ||
| 5/11/2019 | Pending sale | $79,900$59/sqft |
Source: Owner Report a problem | ||
| 4/11/2019 | Listed for sale | $79,900$59/sqft |
Source: Owner Report a problem | ||
Public tax history
| Year | Property taxes | Tax assessment |
|---|---|---|
| 2024 | $1,962 +6.2% | $32,732 +5.8% |
| 2023 | $1,849 +16.4% | $30,943 +15.9% |
| 2022 | $1,588 +16.2% | $26,691 +13.4% |
| 2021 | $1,367 +5.9% | $23,539 +6.1% |
| 2020 | $1,291 +50.3% | $22,185 +2.5% |
| 2019 | $859 -6.7% | $21,644 -3.2% |
| 2018 | $920 -0.8% | $22,360 |
| 2017 | $928 | $22,360 +10.8% |
| 2015 | $928 -0.5% | $20,175 -2.9% |
| 2014 | $932 | $20,774 |
| 2012 | $932 -4.5% | $20,774 -2.3% |
| 2011 | $976 +7.2% | $21,263 +2.1% |
| 2009 | $910 | $20,820 |
Find assessor info on the county website
Monthly payment
Est. payment
Payment breakdown
Explore the cost of this home by adjusting the details. Changes won't be saved.Climate risks
Neighborhood: 62316

Similar homes
- $139,9002 bd2 ba1.2k sqft200 Albers St, Golden, IL 62339For Sale
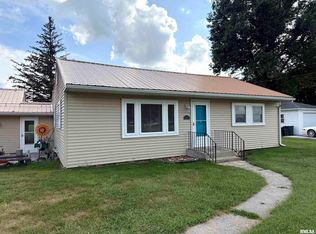
 MLS ID #CA1046465, Luke Tappe, KW Hometown. RMLS Alliance as distributed by MLS GRID
- $135,0002 bd2 ba1.2k sqft1102 Hayes St, Golden, IL 62339For Sale
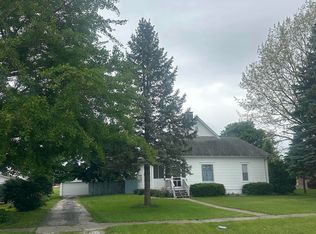 MLS ID #CA1043582, Carrie Jo Flesner, KW Hometown. RMLS Alliance as distributed by MLS GRID
- $142,9002 bd2 ba1.3k sqft402 N Augusta Rd, Clayton, IL 62324Active
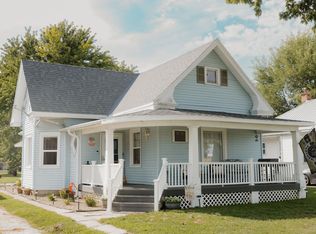 MLS ID #100539116, Amy Hildebrand, Bower & Associates, Inc., REALTORS. MRED as distributed by MLS GRID
- $139,9003 bd2 ba1.9k sqft729 Locust St, Carthage, IL 62321Active
 MLS ID #100539034, Brenda Young, Brenda Young Real Estate. MRED as distributed by MLS GRID
- $105,0002 bd1 ba1.2k sqft811 Center St, Augusta, IL 62311For SaleMLS ID #CA1046948, Jacquelyn Weisenburger, Happel, Inc., REALTORS. RMLS Alliance as distributed by MLS GRID
- $95,0003 bd2 ba1.4k sqft309 W Park St, Tennessee, IL 62374For SaleMLS ID #PA1271178, Justin Derry, REMAX Aligned. RMLS Alliance as distributed by MLS GRID
- $109,0004 bd2 ba1.8k sqft247 W Main St, Carthage, IL 62321For Sale
 MLS ID #26064059, Michael Zouglas, The Hermann London Group, Llc. MARIS
- $175,0004 bd1 ba1.7k sqft313 N Vermont St, Camp Point, IL 62320For SaleMLS ID #CA1045543, Lance Grady, LG Realty. RMLS Alliance as distributed by MLS GRID
- $103,0002 bd1 ba1.3k sqft501 N Chestnut St, Mendon, IL 62351For SaleMLS ID #CA1045805, Kelly Little, Farlow Real Estate Experts. RMLS Alliance as distributed by MLS GRID
- $189,9004 bd2 ba1.8k sqft321 N County Road 1200, West Pt, IL 62380For SaleMLS ID #CA1044252, Jeff Tenhouse, Mays LLC REALTORS. RMLS Alliance as distributed by MLS GRID
