Country Comfort Beneath the Trees There's something special about coming home to a place where mature trees frame the landscape, the lawn stretches out around you, and town is still conveniently close. Welcome to 2214 N. St. Rt. 1 in Watseka, a 3-bedroom, 1-bath ranch offering approximately 1,682 square feet on 1.64 acres. From the moment you arrive, the setting takes center stage. Towering mature trees create a picturesque canopy around the home, while generous stretches of lawn provide room for outdoor living, gardening, recreation, or simply enjoying a quieter pace. Inside, the home blends comfortable spaces with warm character. Hardwood flooring brings natural beauty to several rooms, while a substantial masonry fireplace creates an inviting centerpiece in the living room. The kitchen, updated approximately seven years ago, offers plentiful cabinetry, ample workspace, backsplash, and an easy connection to the dining area. Whether it's a quick breakfast or dinner around the table, the layout feels practical and welcoming. Then there's the wood-finished sunroom. Surrounded by windows and filled with natural warmth, it's a distinctive space that could become a favorite place for morning coffee, hobbies, reading, entertaining, or simply watching the seasons change. The updated bathroom features a clean, attractive design with a tiled tub/shower surround, while three bedrooms provide comfortable accommodations within the home's convenient ranch layout. The property's improvements extend beyond the cosmetic. The roof is approximately three years old, and the gutters were replaced approximately 10 months ago. The kitchen is approximately seven years old and the bathroom approximately 10 years old. The windows, furnace, central air, and water heater are approximately 13 years old. Outside, a detached garage provides additional utility, along with covered storage space. But perhaps the property's greatest amenity isn't a single feature-it's the 1.64-acre setting itself. Here, country living doesn't mean giving up convenience. Located just outside Watseka, you're close enough to town for everyday needs while still coming home to a property that feels distinctly removed from the hustle. If you've been waiting for a ranch home with acreage, mature trees, useful updates, and room to enjoy the outdoors, 2214 N. St. Rt. 1 is ready to welcome you home.
New
$249,900
2214 N State Route 1, Watseka, IL 60970
3beds
1,682sqft
Single Family Residence
Built in 1958
1.64 Acres Lot
$168,900 Zestimate®
$149/sqft
$-- HOA
What's special
Covered storage space
- 4 days |
- 187 |
- 6 |
Zillow last checked:
Listing updated:
Listed by:
Tim Smith, ABR,e-PRO 815-383-7592,
Smith's Real Estate Services,
Source: MRED as distributed by MLS GRID,MLS#: 12726032
Facts & features
Interior
Bedrooms & bathrooms
- Bedrooms: 3
- Bathrooms: 1
- Full bathrooms: 1
Rooms
- Room types: Den, Utility Room-1st Floor, Other Room
Primary bedroom
- Features: Flooring (Hardwood), Window Treatments (All)
- Level: Main
- Area: 144 Square Feet
- Dimensions: 12X12
Bedroom 2
- Features: Flooring (Hardwood), Window Treatments (All)
- Level: Main
- Area: 144 Square Feet
- Dimensions: 12X12
Bedroom 3
- Features: Flooring (Hardwood)
- Level: Main
- Area: 144 Square Feet
- Dimensions: 12X12
Den
- Features: Flooring (Hardwood), Window Treatments (All)
- Level: Main
- Area: 143 Square Feet
- Dimensions: 13X11
Dining room
- Features: Flooring (Hardwood), Window Treatments (All)
- Level: Main
- Area: 169 Square Feet
- Dimensions: 13X13
Kitchen
- Features: Flooring (Vinyl), Window Treatments (All)
- Level: Main
- Area: 132 Square Feet
- Dimensions: 11X12
Living room
- Features: Flooring (Hardwood), Window Treatments (All)
- Level: Main
- Area: 273 Square Feet
- Dimensions: 21X13
Other
- Features: Flooring (Carpet), Window Treatments (All)
- Level: Main
- Area: 234 Square Feet
- Dimensions: 18X13
Other
- Features: Flooring (Vinyl), Window Treatments (All)
- Level: Main
- Area: 132 Square Feet
- Dimensions: 12X11
Heating
- Propane, Forced Air
Cooling
- Central Air
Appliances
- Included: Range, Microwave, Dishwasher, Refrigerator, Washer, Dryer
Features
- Basement: Crawl Space
- Number of fireplaces: 1
Interior area
- Total structure area: 1,682
- Total interior livable area: 1,682 sqft
Property
Parking
- Total spaces: 1
- Parking features: Gravel, Garage Door Opener, Yes, Garage Owned, Detached, Garage
- Garage spaces: 1
- Has uncovered spaces: Yes
Accessibility
- Accessibility features: No Disability Access
Features
- Stories: 1
- Patio & porch: Screened
Lot
- Size: 1.64 Acres
- Dimensions: 150X475
Details
- Parcel number: 19083760090000
- Zoning: SINGL
- Special conditions: None
- Other equipment: Water-Softener Rented, TV-Cable, Ceiling Fan(s)
Construction
Type & style
- Home type: SingleFamily
- Property subtype: Single Family Residence
Materials
- Aluminum Siding
- Foundation: Block
- Roof: Asphalt
Condition
- New construction: No
- Year built: 1958
Utilities & green energy
- Electric: Circuit Breakers
- Sewer: Septic Tank
- Water: Well
Community & HOA
Community
- Security: Carbon Monoxide Detector(s)
HOA
- Services included: None
Location
- Region: Watseka
Financial & listing details
- Price per square foot: $149/sqft
- Tax assessed value: $130,260
- Annual tax amount: $2,679
- Date on market: 8/11/2026
- Ownership: Fee Simple
Estimated market value
$168,900
$132,000 - $204,000
$1,881/mo
Price history
| Date | Event | Price |
|---|---|---|
| 8/11/2026 | Listed for sale | $249,900+235.4%$149/sqft |
Source:  MRED as distributed by MLS GRID #12726032 Report a problem MRED as distributed by MLS GRID #12726032 Report a problem | ||
| 7/6/2012 | Sold | $74,500$44/sqft |
Source: MRED as distributed by MLS GRID #07999201 Report a problem | ||
Public tax history
| Year | Property taxes | Tax assessment |
|---|---|---|
| 2024 | $2,374 +12% | $43,420 +9% |
| 2023 | $2,119 +37.7% | $39,830 +19.3% |
| 2022 | $1,540 -23.7% | $33,400 +3.1% |
| 2021 | $2,018 -8.5% | $32,410 -6.5% |
| 2020 | $2,205 +4% | $34,660 +3.4% |
| 2019 | $2,121 +2.8% | $33,520 +2.7% |
| 2018 | $2,064 -2.5% | $32,650 +1.8% |
| 2017 | $2,117 -2.2% | $32,070 |
| 2016 | $2,164 +4.7% | $32,070 +1.3% |
| 2015 | $2,067 +3.7% | $31,670 +1.8% |
| 2014 | $1,993 +50.6% | $31,100 -4.2% |
| 2013 | $1,323 | $32,470 -6.2% |
| 2012 | $1,323 -1.3% | $34,610 -3.5% |
| 2010 | $1,340 | $35,860 |
Find assessor info on the county website
Monthly payment
Est. payment
Payment breakdown
Explore the cost of this home by adjusting the details. Changes won't be saved.Climate risks
Neighborhood: 60970
Nearby schools
GreatSchools rating
- 5/10Glenn Raymond SchoolGrades: 1-5Distance: 4.2 mi
- 7/10Watseka Junior High SchoolGrades: 6-8Distance: 4.5 mi
- 5/10Watseka Community High SchoolGrades: 9-12Distance: 4.5 mi
Schools provided by the listing agent
- District: 9
Source: MRED as distributed by MLS GRID. This data may not be complete. We recommend contacting the local school district to confirm school assignments for this home.
- $328,000-- bd-- ba-- sqft2218 N State Route 1, Watseka, IL 60970Off Market
- $147,9004 bd3 ba1.6k sqft2216 N State Route 1, Watseka, IL 60970Off Market

- $7,950-- bd-- ba-- sqft60970-6005 6005, Watseka, IL 60970Off Market
- $202,4004 bd2 ba2.4k sqft2038 E 2200 North Rd, Watseka, IL 60970Off Market
- $355,5003 bd2 ba-- sqft2040 E 2200 North Rd, Watseka, IL 60970Off Market
- $147,900-- bd-- ba-- sqft2044 E 2200 North Rd, Watseka, IL 60970Off Market
- $117,700-- bd-- ba-- sqft2230 N State Route 1, Watseka, IL 60970Off Market
- $136,2003 bd1 ba1.2k sqft2046 E 2200 North Rd, Watseka, IL 60970Off Market
A local agent can set up tours, give advice and negotiate with sellers.
A local lender can help you make sure your offer is ready when you are.
Similar homes
- $--3 bd2 ba1.6k sqft1995 N 1950 East Rd, Watseka, IL 60970Auction
 Auction.com 1
 - $239,9003 bd1 ba1.6k sqft2489 E Us Highway 52, Donovan, IL 60931Active
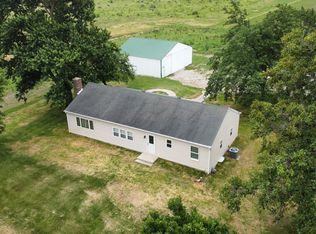 MLS ID #12704528, Maria Arseneau, ABR, Berkshire Hathaway HomeServices Speckman Realty. MRED as distributed by MLS GRID
 - $289,9003 bd2 ba1.8k sqft5 Corbett Dr, Watseka, IL 60970Active
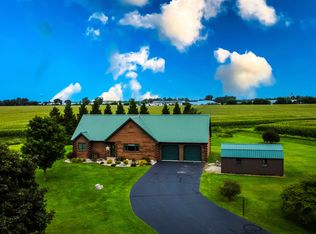 MLS ID #12721020, Tim Smith, ABR,e-PRO, Smith's Real Estate Services,. MRED as distributed by MLS GRID
 - $220,0003 bd2 ba2k sqft404 Clayton Dr, Watseka, IL 60970Active
 MLS ID #12690597, Danell Moberly, RE/MAX Rising. MRED as distributed by MLS GRID
 - $184,9003 bd2 ba1.8k sqft320 E Lincoln Ave, Watseka, IL 60970ActiveMLS ID #12715454, Lisa Sanford, CRS,GRI, Berkshire Hathaway HomeServices Speckman Realty. MRED as distributed by MLS GRID
- $164,9953 bd2 ba1.6k sqft1971 Fleming St, Watseka, IL 60970ActiveMLS ID #12724397, Sarah Eenigenburg, Better Homes & Gardens. MRED as distributed by MLS GRID
- $169,9003 bd2 ba1.8k sqft120 E Washington Ave, Watseka, IL 60970ActiveMLS ID #12685112, Tim Smith, ABR,e-PRO, Smith's Real Estate Services,. MRED as distributed by MLS GRID
- $260,0003 bd2 ba1.3k sqft(Undisclosed Address), Saint Anne, IL 60964ActiveMLS ID #12718346, Maria Andrade, Village Realty Inc. MRED as distributed by MLS GRID
- $229,0003 bd1 ba1.5k sqft1494 S State Route 1, Saint Anne, IL 60964ActiveMLS ID #12716987, Dana Miramontes, Berkshire Hathaway HomeServices Speckman Realty. MRED as distributed by MLS GRID
- $325,0003 bd2 ba1.7k sqft101 W Riverdale Dr, Clifton, IL 60927NewMLS ID #12729954, Marla Good, Keller Williams Preferred Realty. MRED as distributed by MLS GRID
- $260,0002 bd2 ba1.6k sqft311 S Clay St, Morocco, IN 47963For Sale
 MLS ID #843764, Kathy Whaley, McColly Real Estate. NIRA as distributed by MLS GRID
 - $239,9874 bd2 ba1.5k sqft204 W Main St, Martinton, IL 60951ActiveMLS ID #12713398, Berry McCracken, GRI,SRES, Coldwell Banker Realty. MRED as distributed by MLS GRID
- $245,0004 bd2 ba1.4k sqft1871 S Oaklawn Dr, Saint Anne, IL 60964Price ChangeMLS ID #12715522, Sarah Wilkins, Village Realty Inc.. MRED as distributed by MLS GRID
- $249,9003 bd2 ba1.6k sqft310 E Washington St, Ashkum, IL 60911ActiveMLS ID #12695682, Celia Calbert, Village Realty, Inc. MRED as distributed by MLS GRID
- $191,0003 bd3 ba2k sqft609 E Porter Ave, Watseka, IL 60970ActiveMLS ID #12029611, Sandra Boyer, ABR,GRI, McColly Rosenboom - W. MRED as distributed by MLS GRID
- $125,0003 bd3 ba1.9k sqft308 E Mulberry St, Watseka, IL 60970ActiveMLS ID #12409310, Tim Smith, ABR,e-PRO, Smith's Real Estate Services,. MRED as distributed by MLS GRID
- $290,0003 bd2 ba1.4k sqft3135 E 2780 North Rd, Donovan, IL 60931ActiveMLS ID #12654749, Richard LeSage, The Williamson Agency. MRED as distributed by MLS GRID
- $--3 bd2 ba2k sqft485 E 4th Ave, Clifton, IL 60927AuctionXome
- $200,0003 bd1 ba1.2k sqft1067 E 3100 North Rd, Clifton, IL 60927ActiveMLS ID #12720600, Susan Fisher, Coldwell Banker Realty. MRED as distributed by MLS GRID
- $150,0004 bd2 ba1.7k sqft533 S 4th St, Watseka, IL 60970ActiveMLS ID #12630444, Justin Rogers, Village Realty Inc. MRED as distributed by MLS GRID
