Charming Victorian-era home filled with timeless character and beautiful architectural details, featuring intricate gingerbread trim, a welcoming covered front porch and charming back porch, decorative gables, a prominent bay window with flower boxes, and beautifully landscaped grounds. A detached oversized one-car garage provides additional convenience and storage. Step inside to a bright and inviting living room where large windows fill the space with natural sunlight. Beautiful hardwood floors continue into the dining room, with a classic archway creating a graceful transition between the two rooms. The dining room flows into the bright kitchen, featuring white cabinetry, ample countertop space, a double-basin sink, and a gas range. Large windows provide an abundance of natural light, while classic wainscoting adds warmth and character. A convenient door leads directly to the back porch, complete with classic white railings and columns, offering easy access to the garage and beautifully landscaped garden. The first floor is completed by a generously sized primary bedroom and a shared full bathroom. Upstairs, you'll find a second bedroom along with an additional room that could be used as an office, hobby area, or additional storage. The partial basement offers a laundry room plus a small recreation or storage area. From the gorgeous curb appeal to the charming details throughout, this home is full of character and offers inviting spaces both inside and out.
New
$146,900
611 6th Ave, Mendota, IL 61342
2beds
1,137sqft
Single Family Residence
Built in 1880
3,484 Square Feet Lot
$-- Zestimate®
$129/sqft
$-- HOA
What's special
Beautifully landscaped groundsDecorative gablesGenerously sized primary bedroomAmple countertop spaceGas rangeGorgeous curb appealBright kitchen
- 1 day |
- 263 |
- 13 |
Zillow last checked:
Listing updated:
Listed by:
George Shanley 815-228-1859,
Coldwell Banker Real Estate Group
Source: MRED as distributed by MLS GRID,MLS#: 12731074
Facts & features
Interior
Bedrooms & bathrooms
- Bedrooms: 2
- Bathrooms: 1
- Full bathrooms: 1
Rooms
- Room types: Bonus Room
Primary bedroom
- Features: Flooring (Carpet)
- Level: Main
- Area: 204 Square Feet
- Dimensions: 17X12
Bedroom 2
- Features: Flooring (Carpet)
- Level: Main
- Area: 176 Square Feet
- Dimensions: 16X11
Bonus room
- Features: Flooring (Hardwood)
- Level: Second
- Area: 80 Square Feet
- Dimensions: 10X8
Dining room
- Features: Flooring (Hardwood)
- Level: Main
- Area: 143 Square Feet
- Dimensions: 13X11
Kitchen
- Features: Kitchen (Galley), Flooring (Vinyl)
- Level: Main
- Area: 105 Square Feet
- Dimensions: 15X7
Laundry
- Level: Basement
- Area: 77 Square Feet
- Dimensions: 11X7
Living room
- Features: Flooring (Hardwood)
- Level: Main
- Area: 192 Square Feet
- Dimensions: 16X12
Heating
- Natural Gas, Forced Air
Cooling
- Central Air, Window Unit(s)
Appliances
- Included: Range, Refrigerator
Features
- 1st Floor Bedroom, 1st Floor Full Bath, Built-in Features
- Flooring: Hardwood
- Basement: Unfinished,Crawl Space,Partial
Interior area
- Total structure area: 0
- Total interior livable area: 1,137 sqft
Property
Parking
- Total spaces: 1
- Parking features: Concrete, Garage Door Opener, Yes, Garage Owned, Detached, Garage
- Garage spaces: 1
- Has uncovered spaces: Yes
Accessibility
- Accessibility features: No Disability Access
Features
- Stories: 1.5
Lot
- Size: 3,484 Square Feet
- Dimensions: 60X60
- Features: Corner Lot
Details
- Parcel number: 0133401001
- Special conditions: None
Construction
Type & style
- Home type: SingleFamily
- Property subtype: Single Family Residence
Materials
- Vinyl Siding
Condition
- New construction: No
- Year built: 1880
Utilities & green energy
- Electric: 100 Amp Service
- Sewer: Public Sewer
- Water: Public
Community & HOA
HOA
- Services included: None
Location
- Region: Mendota
Financial & listing details
- Price per square foot: $129/sqft
- Tax assessed value: $91,176
- Annual tax amount: $2,364
- Date on market: 8/13/2026
- Ownership: Fee Simple
Estimated market value
Not available
Estimated sales range
Not available
Not available
Price history
| Date | Event | Price |
|---|---|---|
| 8/13/2026 | Listed for sale | $146,900+49.9%$129/sqft |
Source:  MRED as distributed by MLS GRID #12731074 Report a problem MRED as distributed by MLS GRID #12731074 Report a problem | ||
| 7/15/2022 | Sold | $98,000+3.3%$86/sqft |
Source:  RMLS Alliance as distributed by MLS GRID #PA1234434 Report a problem RMLS Alliance as distributed by MLS GRID #PA1234434 Report a problem | ||
| 6/1/2022 | Pending sale | $94,900$83/sqft |
Source: RMLS Alliance as distributed by MLS GRID #PA1234434 Report a problem | ||
| 5/26/2022 | Listed for sale | $94,900+39.6%$83/sqft |
Source: RMLS Alliance as distributed by MLS GRID #PA1234434 Report a problem | ||
| 1/6/2020 | Sold | $68,000-8.1%$60/sqft |
Source: MRED as distributed by MLS GRID #10480228 Report a problem | ||
| 12/2/2019 | Pending sale | $74,000$65/sqft |
Source: McConville Realty and Auctioneering #10480228 Report a problem | ||
| 11/29/2019 | Price change | $74,000+2.8%$65/sqft |
Source: McConville Realty and Auctioneering #10480228 Report a problem | ||
| 9/12/2019 | Price change | $72,000-7.7%$63/sqft |
Source: McConville Realty and Auctioneering #10480228 Report a problem | ||
| 8/9/2019 | Listed for sale | $78,000$69/sqft |
Source: McConville Realty and Auctioneering #10480228 Report a problem | ||
| 3/21/2017 | Sold | $78,000-6.6%$69/sqft |
Source: Public Record Report a problem | ||
| 2/7/2017 | Pending sale | $83,500$73/sqft |
Source: Town & Country Realty Sales #09483652 Report a problem | ||
| 1/23/2017 | Listed for sale | $83,500+1.2%$73/sqft |
Source: Town & Country Realty Sales #09483652 Report a problem | ||
| 1/18/2007 | Sold | $82,500$73/sqft |
Source: Public Record Report a problem | ||
Public tax history
| Year | Property taxes | Tax assessment |
|---|---|---|
| 2024 | $2,113 +6.3% | $30,392 +7.4% |
| 2023 | $1,988 +11% | $28,303 +9.7% |
| 2022 | $1,791 +2.2% | $25,802 +5.6% |
| 2021 | $1,752 | $24,425 +5.9% |
| 2020 | -- | $23,062 |
| 2019 | $1,640 | $23,062 +2.2% |
| 2018 | $1,640 +67.5% | $22,557 +1.3% |
| 2017 | $979 -0.9% | $22,272 +4.5% |
| 2016 | $988 | $21,323 +3.1% |
| 2015 | $988 -31.5% | $20,676 -12.7% |
| 2012 | $1,443 | $23,681 -5.7% |
| 2011 | -- | $25,115 -4.2% |
| 2010 | -- | $26,224 |
Find assessor info on the county website
Monthly payment
Est. payment
Payment breakdown
Explore the cost of this home by adjusting the details. Changes won't be saved.Climate risks
Neighborhood: 61342
Nearby schools
GreatSchools rating
- 5/10Lincoln Elementary SchoolGrades: 2-4Distance: 0.2 mi
- 6/10Northbrook SchoolGrades: PK,5-8Distance: 0.9 mi
- 6/10Mendota Twp High SchoolGrades: 9-12Distance: 1.7 mi
Schools provided by the listing agent
- High: Mendota Twp High School
- District: 289
Source: MRED as distributed by MLS GRID. This data may not be complete. We recommend contacting the local school district to confirm school assignments for this home.
- $50,4783 bd1 ba1.2k sqft509 6th St, Mendota, IL 61342Off Market
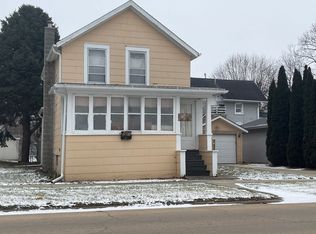
- $71,991-- bd-- ba2.1k sqft609 6th Ave, Mendota, IL 61342Off Market
- $115,500-- bd-- ba1.6k sqft507 6th St, Mendota, IL 61342Off Market
- $100,100-- bd-- ba1.1k sqft607 6th Ave, Mendota, IL 61342Off Market
- $90,0002 bd1 ba866 sqft603 6th St, Mendota, IL 61342Sold
- $56,6192 bd4 ba2.1k sqft605 6th St, Mendota, IL 61342Off Market
- $69,054-- bd-- ba780 sqft505 6th St, Mendota, IL 61342Off Market
- $120,900-- bd-- ba1.8k sqft605 6th Ave, Mendota, IL 61342Off Market
A local agent can set up tours, give advice and negotiate with sellers.
A local lender can help you make sure your offer is ready when you are.
Similar homes
- $199,0003 bd2 ba1.5k sqft1104 4th Ave, Mendota, IL 61342For Sale By Owner
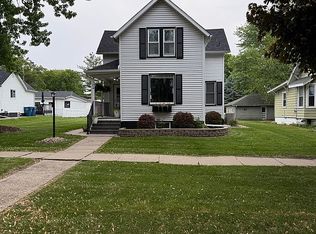
- $167,0003 bd2 ba1.6k sqft410 3rd St, Mendota, IL 61342Re-activated
 MLS ID #12621813, Jami Bauer, Town & Country Realty Sales. MRED as distributed by MLS GRID
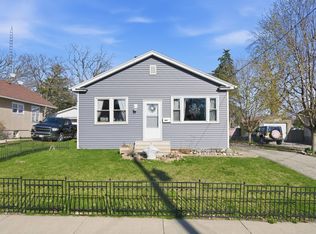
 - $140,0003 bd1 ba1.2k sqft1306 Crosat St, La Salle, IL 61301New
 MLS ID #12729830, Steven Korosic, My Casa Realty Corp.. MRED as distributed by MLS GRID
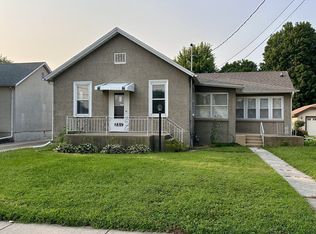
 - $149,9002 bd1 ba1.1k sqft2311 7th St, Peru, IL 61354Active
 MLS ID #12728256, Ellen Credi, Blackhawk Brokerage LLC. MRED as distributed by MLS GRID
 - $115,0002 bd1 ba1.1k sqft828 Tonti St, La Salle, IL 61301NewMLS ID #12733135, Thomas Templeton, Coldwell Banker Today's. MRED as distributed by MLS GRID
- $95,0001 bd1 ba1.5k sqft1209 6th St, Mendota, IL 61342ActiveMLS ID #12541940, Janelle McCarter, Landmark Realty of Illinois LLC. MRED as distributed by MLS GRID
- $140,0003 bd1 ba1.1k sqft423 W Minnesota St, Spring Valley, IL 61362ActiveMLS ID #12726516, Libby Waite, Baird & Warner. MRED as distributed by MLS GRID
- $--3 bd1 ba1.3k sqft303 E Grove St, Utica, IL 61373AuctionAuction.com 2
- $139,0002 bd1 ba816 sqft322 Fitzgerald St, Oglesby, IL 61348ActiveMLS ID #12713439, Craig Meyer, Meyer-Jochums Agency. MRED as distributed by MLS GRID
- $154,5002 bd2 ba1.3k sqft1521 1st St, Peru, IL 61354ActiveMLS ID #12714721, Wendy Fulmer, Coldwell Banker Today's. MRED as distributed by MLS GRID
- $155,0002 bd2 ba1.1k sqft527 12th St, Peru, IL 61354ActiveMLS ID #12626595, Rebecca McPheeters, Town & Country Realty Sales. MRED as distributed by MLS GRID
- $155,0003 bd1 ba1k sqft2108 Manor Ln, Peru, IL 61354For Sale By Owner
- $159,9005 bd2 ba1.6k sqft116 W Union St, Earlville, IL 60518ActiveMLS ID #12661765, Craig Elliott, Kettley & Company Realtors Inc. MRED as distributed by MLS GRID
- $149,9004 bd2 ba1.6k sqft1511 Saint Vincents Ave, La Salle, IL 61301Price ChangeMLS ID #12698100, Wendy Fulmer, Coldwell Banker Today's. MRED as distributed by MLS GRID
- $133,0002 bd2 ba1k sqft102 N Central Ave, Ladd, IL 61329Price ChangeMLS ID #12674117, Gina Stoudt, GRI, Legacy Realty Latta Young. MRED as distributed by MLS GRID
- $--3 bd1 ba1.3k sqft129 W Minnesota St, Spring Valley, IL 61362AuctionServiceLink Auction
- $172,0003 bd2 ba1.2k sqft1021 7th St, Peru, IL 61354ActiveMLS ID #12719837, Christine Hopps, Coldwell Banker Today's. MRED as distributed by MLS GRID
- $155,0004 bd3 ba1.5k sqft304 E Minnesota St, Spring Valley, IL 61362ActiveMLS ID #12688291, Bethany Coleman, Local Realty Group, Inc.. MRED as distributed by MLS GRID
- $205,0003 bd2 ba1k sqft2327 13th St, Peru, IL 61354For Sale By Owner
- $178,0004 bd1 ba1.2k sqft390 N East Ave, Amboy, IL 61310ActiveMLS ID #12681023, Israel Dominguez, Realty of America, LLC. MRED as distributed by MLS GRID
