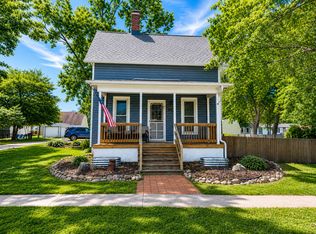
Welcome to 909 Glen Ave! Situated on a spacious 0.56 acre corner lot, this extensively updated 4 bed, 2 bath home offers 2,038 sq ft of living space with improvements throughout. Step inside to an all-new modern-feel kitchen featuring vinyl plank flooring, a spacious dining room, & a welcoming living room complete with a wood-burning fireplace & charming built-ins. The main floor offers three bedrooms with new carpet, including one that was completely taken down to the studs & beautifully redone. The main-floor bathroom was also completely renovated & features a gorgeous walk-in shower, while new light fixtures & fresh paint throughout the home add a fresh, updated feel. Upstairs, you'll find an impressive bonus living space that creates a private primary suite. Across from the spacious 10 x 19 bedroom is a generous 7 x 9 walk-in closet & a stunning, brand-new bathroom featuring dual sinks & a skylight. The updates continue beyond the interior with a newer privacy fence (2024), water heater (2023), brand-new central air, & the roof was a complete tear-off in 2015. The walkout basement includes an attached one-car garage, providing convenient exterior access & utility space. With a large corner lot, beautiful landscaping, thoughtful renovations, & an abundance of updates already completed, this home is truly the definition of "move-in ready"!
New
$235,000
909 Glen Ave, Marseilles, IL 61341
4beds
2,038sqft
Single Family Residence
Built in 1940
0.56 Acres Lot
$-- Zestimate®
$115/sqft
$-- HOA
What's special
Wood-burning fireplaceAll-new modern-feel kitchenBeautiful landscapingPrivate primary suiteLarge corner lotNew carpetImpressive bonus living space
- --
- on Zillow |
- 205
- views |
- 28
- saves |
Zillow last checked:
Listing updated:
Listed by:
Hailey Willis 815-313-9862,
Arrow Realty Group LLC
Source: MRED as distributed by MLS GRID,MLS#: 12726413
Facts & features
Interior
Bedrooms & bathrooms
- Bedrooms: 4
- Bathrooms: 2
- Full bathrooms: 2
Rooms
- Room types: Walk In Closet
Primary bedroom
- Features: Flooring (Carpet)
- Level: Second
- Area: 190 Square Feet
- Dimensions: 10X19
Bedroom 2
- Features: Flooring (Carpet)
- Level: Main
- Area: 120 Square Feet
- Dimensions: 12X10
Bedroom 3
- Features: Flooring (Carpet)
- Level: Main
- Area: 96 Square Feet
- Dimensions: 8X12
Bedroom 4
- Features: Flooring (Hardwood)
- Level: Main
- Area: 120 Square Feet
- Dimensions: 10X12
Dining room
- Features: Flooring (Laminate)
- Level: Main
- Area: 182 Square Feet
- Dimensions: 13X14
Family room
- Features: Flooring (Carpet)
- Level: Second
- Area: 323 Square Feet
- Dimensions: 17X19
Kitchen
- Features: Flooring (Luxury Vinyl)
- Level: Main
- Area: 140 Square Feet
- Dimensions: 10X14
Living room
- Features: Flooring (Carpet)
- Level: Main
- Area: 234 Square Feet
- Dimensions: 13X18
Walk in closet
- Features: Flooring (Carpet)
- Level: Second
- Area: 63 Square Feet
- Dimensions: 7X9
Heating
- Natural Gas, Forced Air
Cooling
- Central Air
Appliances
- Included: Range, Microwave, Dishwasher, Refrigerator, Washer, Dryer, Water Softener Owned
Features
- 1st Floor Bedroom, 1st Floor Full Bath, Walk-In Closet(s)
- Basement: Unfinished,Full,Walk-Out Access
- Number of fireplaces: 1
- Fireplace features: Wood Burning, Living Room
Interior area
- Total structure area: 0
- Total interior livable area: 2,038 sqft
Property
Parking
- Total spaces: 3
- Parking features: Gravel, Garage Door Opener, Yes, Garage Owned, Attached, Garage
- Attached garage spaces: 1
- Has uncovered spaces: Yes
Accessibility
- Accessibility features: No Disability Access
Features
- Stories: 1.5
Lot
- Size: 0.56 Acres
- Dimensions: 193 X 167 X 141 X 146
Details
- Parcel number: 1549203001
- Special conditions: None
Construction
Type & style
- Home type: SingleFamily
- Property subtype: Single Family Residence
Materials
- Vinyl Siding
Condition
- New construction: No
- Year built: 1940
Utilities & green energy
- Sewer: Public Sewer
- Water: Public
Community & HOA
HOA
- Services included: None
Location
- Region: Marseilles
Financial & listing details
- Price per square foot: $115/sqft
- Tax assessed value: $147,624
- Annual tax amount: $4,537
- Date on market: 8/14/2026
- Ownership: Fee Simple
Estimated market value
Not available
Estimated sales range
Not available
Not available
Price history
| Date | Event | Price |
|---|---|---|
| 12/27/2022 | Sold | $95,000-24%$47/sqft |
Source:  MRED as distributed by MLS GRID #11668041 Report a problem MRED as distributed by MLS GRID #11668041 Report a problem | ||
| 11/29/2022 | Contingent | $125,000$61/sqft |
Source: MRED as distributed by MLS GRID #11668041 Report a problem | ||
| 11/5/2022 | Listed for sale | $125,000+108.3%$61/sqft |
Source: MRED as distributed by MLS GRID #11668041 Report a problem | ||
| 9/30/2013 | Sold | $60,000-13%$29/sqft |
Source: MRED as distributed by MLS GRID #08374339 Report a problem | ||
| 8/3/2013 | Pending sale | $69,000$34/sqft |
Source: Coldwell Banker Honig-Bell #08374339 Report a problem | ||
| 7/16/2013 | Price change | $69,000-12.7%$34/sqft |
Source: Coldwell Banker Honig-Bell #08374339 Report a problem | ||
| 6/21/2013 | Listed for sale | $79,000$39/sqft |
Source: Honig Realty, Inc. (dba. Coldwell Banker Honig-Bell) #08374339 Report a problem | ||
Public tax history
| Year | Property taxes | Tax assessment |
|---|---|---|
| 2024 | $4,201 +14.6% | $49,208 +11.1% |
| 2023 | $3,666 -3.8% | $44,291 +6.1% |
| 2022 | $3,811 +0.1% | $41,752 +6.2% |
| 2021 | $3,806 | $39,322 +3.8% |
| 2020 | -- | $37,872 +1.9% |
| 2019 | $3,496 | $37,148 +2.4% |
| 2018 | $3,496 +1.3% | $36,267 +2.4% |
| 2017 | $3,453 +3% | $35,407 +1.7% |
| 2016 | $3,353 | $34,832 +1.1% |
| 2015 | $3,353 +7.2% | $34,470 +8.3% |
| 2012 | $3,129 | $31,825 -9.5% |
| 2011 | -- | $35,158 -5.7% |
| 2010 | -- | $37,299 |
Find assessor info on the county website
Monthly payment
Est. payment
Payment breakdown
Explore the cost of this home by adjusting the details. Changes won't be saved.Climate risks
Neighborhood: 61341
Nearby schools
GreatSchools rating
- 5/10Marseilles Elementary SchoolGrades: PK-8Distance: 1.1 mi
- 3/10Ottawa Township High SchoolGrades: 9-12Distance: 6.6 mi
Schools provided by the listing agent
- High: Ottawa Township High School
- District: 150
Source: MRED as distributed by MLS GRID. This data may not be complete. We recommend contacting the local school district to confirm school assignments for this home.
- $252,3003 bd1 ba985 sqft825 Best St, Marseilles, IL 61341Off Market
- $267,000-- bd-- ba1.3k sqft825-835 Best St, Marseilles, IL 61341Off Market
- $185,400-- bd-- ba1.3k sqft794 Best St, Marseilles, IL 61341Off Market
- $235,7003 bd2 ba1.4k sqft939 Glen Ave, Marseilles, IL 61341Off Market
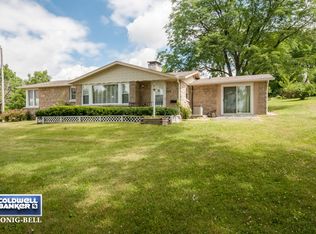
- $201,7004 bd2 ba2k sqft851 Glen Ave, Marseilles, IL 61341Off Market
- $174,600-- bd-- ba1.3k sqft781 Best St, Marseilles, IL 61341Off Market
- $140,900-- bd-- ba1.4k sqft999 Oak St, Marseilles, IL 61341Off Market
- $400,5003 bd3 ba2.4k sqft900 Glen Ave, Marseilles, IL 61341Off Market
A local agent can set up tours, give advice and negotiate with sellers.
A local lender can help you make sure your offer is ready when you are.
Similar homes
- $279,9003 bd2 ba1.1k sqft1033 Glen Ave, Marseilles, IL 61341Active
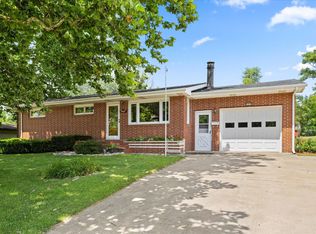 MLS ID #12724108, Tammy Barry, Homesmart Realty Group IL. MRED as distributed by MLS GRID
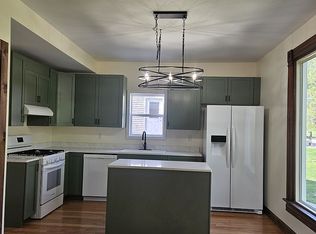
 - $278,0004 bd3 ba2k sqft201 Woodruff St, Marseilles, IL 61341For Sale By Owner
- $204,5002 bd1 ba1.4k sqft675 Wilson St, Marseilles, IL 61341Active
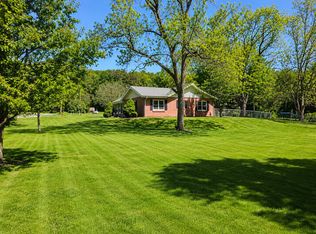 MLS ID #12723035, Beth Girot, Arrow Realty Group LLC. MRED as distributed by MLS GRID
 - $225,0003 bd1 ba1.2k sqft144 W Lincoln St, Seneca, IL 61360New
 MLS ID #12729593, Hailey Willis, Arrow Realty Group LLC. MRED as distributed by MLS GRID
 - $150,0003 bd1 ba1.1k sqft467 Ryall St, Marseilles, IL 61341NewMLS ID #12716672, Cortney Kaufman, Coldwell Banker Real Estate Group. MRED as distributed by MLS GRID
- $--2 bd1 ba1k sqft3115 E 2380th Rd, Marseilles, IL 61341AuctionAuction.com 1
- $165,0002 bd1 ba1.2k sqft525 Prairie St, Marseilles, IL 61341ActiveMLS ID #12725539, Kendra Gentry, Landmark Realty of Illinois LLC. MRED as distributed by MLS GRID
- $198,0003 bd2 ba1.5k sqft410 Broadway St, Marseilles, IL 61341ActiveMLS ID #12656122, Beth Girot, Arrow Realty Group LLC. MRED as distributed by MLS GRID
- $179,9003 bd2 ba1k sqft439 Broadway St, Marseilles, IL 61341ActiveMLS ID #12615542, Aaron Mallet, eXp Realty. MRED as distributed by MLS GRID
- $224,9003 bd1 ba1.1k sqft408 Marcy St, Ottawa, IL 61350ActiveMLS ID #12714450, Dominick Clarizio, @properties Christie's International Real Estate. MRED as distributed by MLS GRID
- $244,5004 bd2 ba2.1k sqft217 20th Ave, Naplate, IL 61350Re-activatedMLS ID #12693961, Cara Cameron, Crosstown Realtors, Inc.. MRED as distributed by MLS GRID
- $260,0003 bd2 ba1.7k sqft802 Adams St, Ottawa, IL 61350ActiveMLS ID #12717146, Kelly Bault, RE/MAX 1st Choice. MRED as distributed by MLS GRID
- $--3 bd2 ba1.7k sqft538 2nd Ave, Ottawa, IL 61350AuctionServiceLink Auction
- $310,0004 bd2 ba2k sqft728 Steamboat Ct, Ottawa, IL 61350NewMLS ID #12729710, Kira Miskowiec, @properties Christies International Real Estate. MRED as distributed by MLS GRID
- $245,0003 bd3 ba1.6k sqft206 W Larue St, Streator, IL 61364NewMLS ID #12731170, Patrick Chismarick, Chismarick Realty, LLC. MRED as distributed by MLS GRID
- $245,0003 bd1 ba1.4k sqft1023 Union St, Morris, IL 60450ActiveMLS ID #12723800, Joan Eslinger, Advantage Realty, Inc.. MRED as distributed by MLS GRID
- $246,9003 bd2 ba1.5k sqft749 Fort St, Ottawa, IL 61350ActiveMLS ID #12697470, George Shanley, Coldwell Banker Real Estate Group. MRED as distributed by MLS GRID
- $210,0003 bd3 ba1.1k sqft1522 Manhattan Dr, Streator, IL 61364NewMLS ID #12729036, Karen Stillwell, GRI, Arrow Realty Group LLC. MRED as distributed by MLS GRID
- $--3 bd2 ba1.3k sqft717 Christie St, Ottawa, IL 61350AuctionServiceLink Auction
- $267,0003 bd2 ba1.1k sqft609 9th Ave, Ottawa, IL 61350ActiveMLS ID #12678233, Erin Stuedemann, Coldwell Banker Real Estate Group. MRED as distributed by MLS GRID
