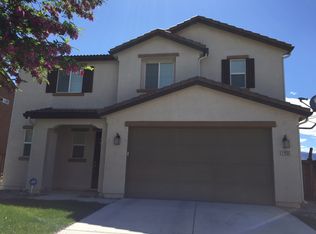
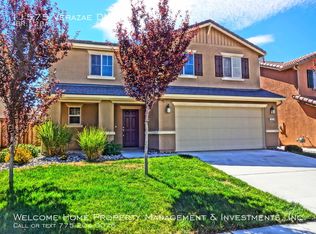
Welcome to 11565 Verazae, Reno, NV 89521—a perfect starter home nestled in the heart of highly sought-after South Reno! This charming 4-bedroom, 2.5-bathroom house offers both comfort and convenience, making it ideal for modern living. Enjoy a very functional floor plan, featuring a spacious bonus room upstairs—perfect for a home office, play area, or cozy den. The bonus room also boasts peek views of Mt. Rose, creating a serene backdrop for your daily life. The primary bedroom features a large walk-in closet, while both full bathrooms include double sinks for extra convenience. Cooking is a delight in the kitchen with a generous pantry and plenty of storage, complemented by a sizable laundry room and ample under-stair storage. Step outside to your private backyard with a lush vegetable garden, ample concrete patio and a covered pergola—an ideal spot to unwind and watch Nevada's spectacular sunsets. Enjoy proximity to Damonte Ranch walking trails, minutes from The Summit Sierra Mall, and only 25 minutes to Mt. Rose Ski Tahoe for year-round adventure. With a 2-car garage and everything South Reno has to offer, this home truly has it all. Don't miss your chance—schedule a showing today!
Active
$650,000
11565 Verazae Dr, Reno, NV 89521
4beds
1,972sqft
Single Family Residence
Built in 2012
5,662 Square Feet Lot
$-- Zestimate®
$330/sqft
$20/mo HOA
What's special
Ample under-stair storageSizable laundry roomSpacious bonus room upstairsCovered pergolaFunctional floor plan
- 1 day
- 338
- 51
Zillow last checked:
Listing updated:
Listed by:
Samantha Reveley BS.144072 775-250-7789,
Dickson Realty - Downtown
Source: NNRMLS,MLS#: 260012076
Facts & features
Interior
Bedrooms & bathrooms
- Bedrooms: 4
- Bathrooms: 3
- Full bathrooms: 2
- 1/2 bathrooms: 1
Heating
- Forced Air, Natural Gas
Cooling
- Central Air, Electric
Appliances
- Included: Dishwasher, Disposal, Dryer, Gas Range, Microwave, Refrigerator, Washer
- Laundry: Cabinets, Laundry Room, Washer Hookup
Features
- Ceiling Fan(s), Entrance Foyer, Kitchen Island, Pantry, Smart Thermostat, Walk-In Closet(s)
- Flooring: Carpet, Laminate
- Windows: Double Pane Windows, Vinyl Frames
- Has fireplace: No
- Common walls with other units/homes: No Common Walls
Interior area
- Total structure area: 1,972
- Total interior livable area: 1,972 sqft
Video & virtual tour
Property
Parking
- Total spaces: 4
- Parking features: Attached, Garage, Garage Door Opener
- Attached garage spaces: 2
Features
- Levels: Two
- Stories: 2
- Patio & porch: Uncovered, Covered, Patio
- Exterior features: None
- Spa features: None
- Fencing: Back Yard
- Has view: Yes
- View description: Mountain(s)
Lot
- Size: 5,662 Square Feet
- Features: Landscaped, Level, Sprinklers In Front, Sprinklers In Rear
Details
- Parcel number: 14301105
- Zoning: PD
Construction
Type & style
- Home type: SingleFamily
- Property subtype: Single Family Residence
Materials
- Stucco
- Foundation: Slab
- Roof: Tile
Condition
- New construction: No
- Year built: 2012
Utilities & green energy
- Sewer: Public Sewer
- Water: Public
- Utilities for property: Electricity Connected, Internet Available, Natural Gas Connected, Phone Available, Water Connected, Cellular Coverage, Underground Utilities, Water Meter Installed
Community & HOA
Community
- Security: Keyless Entry, Security System, Smoke Detector(s)
- Subdivision: G. Curti Ranch - Unit 5
HOA
- Has HOA: Yes
- Amenities included: None
- HOA fee: $60 quarterly
- HOA name: G. Curti Ranch & Carmella Ranch LMA
Location
- Region: Reno
Financial & listing details
- Price per square foot: $330/sqft
- Tax assessed value: $428,540
- Annual tax amount: $3,932
- Date on market: 9/18/2026
- Listing terms: 1031 Exchange,Cash,Conventional,VA Loan
Estimated market value
Not available
Estimated sales range
Not available
Not available
Price history
| Date | Event | Price |
|---|---|---|
| 9/18/2026 | Listed for sale | $650,000+203.7%$330/sqft |
Source:  NNRMLS #260012076 Report a problem NNRMLS #260012076 Report a problem | ||
| 1/30/2019 | Listing removed | $1,950$1/sqft |
Source: Reno Property Management, Ltd. Report a problem | ||
| 12/5/2018 | Price change | $1,950-11.4%$1/sqft |
Source: Reno Property Management, Ltd. Report a problem | ||
| 11/9/2018 | Listed for rent | $2,200$1/sqft |
Source: Reno Property Management, Ltd. Report a problem | ||
| 5/24/2012 | Sold | $214,000$109/sqft |
Source: Public Record Report a problem | ||
Public tax history
| Year | Property taxes | Tax assessment |
|---|---|---|
| 2026 | $3,932 +3% | $149,989 -0.3% |
| 2025 | $3,819 +3% | $150,404 +5.1% |
| 2024 | $3,709 +8% | $143,050 +0.2% |
| 2023 | $3,434 +7.9% | $142,723 +19.7% |
| 2022 | $3,182 +6.3% | $119,198 +10.1% |
| 2021 | $2,992 +5% | $108,255 +3% |
| 2020 | $2,849 -4.8% | $105,079 |
| 2019 | $2,992 +5% | $105,079 +9.6% |
| 2018 | $2,849 +12% | $95,850 +1.5% |
| 2017 | $2,543 | $94,478 +0.2% |
| 2016 | $2,543 | $94,302 +0.8% |
| 2015 | $2,543 +3.4% | $93,534 +13.5% |
| 2014 | $2,459 | $82,383 +26.5% |
| 2013 | $2,459 | $65,101 |
| 2012 | -- | $65,101 +1088.6% |
| 2011 | -- | $5,477 |
Find assessor info on the county website
Monthly payment
Est. payment
Payment breakdown
Explore the cost of this home by adjusting the details. Changes won't be saved.Climate risks
Neighborhood: Damonte Ranch
Nearby schools
Schools provided by the listing agent
- Elementary: JWood Raw
- Middle: Depoali
- High: Damonte
Source: NNRMLS. This data may not be complete. We recommend contacting the local school district to confirm school assignments for this home.

Similar homes
- $635,0004 bd2 ba1.8k sqft401 Alysheba Ct, Reno, NV 89521Active
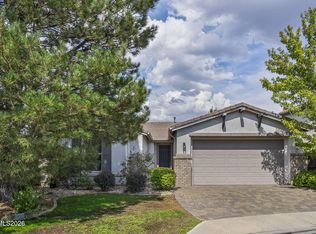
 MLS ID #260010770, Thomas Peregrin, Chase International-Damonte. NNRMLS
 - $687,0004 bd2 ba2k sqft11245 Messina Way, Reno, NV 89521Active
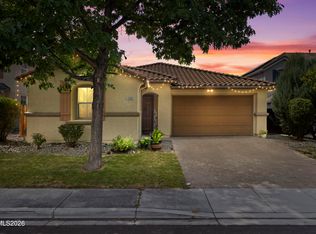 MLS ID #260011382, Jasson Mendoza, AMRE. NNRMLS
 - $660,0003 bd2 ba1.7k sqft10131 Quintana Dr, Reno, NV 89521Active
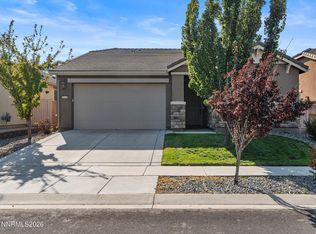 MLS ID #260011889, Jennifer Linn, Ferrari-Lund R.E. Sparks. NNRMLS
 - $655,0004 bd2 ba1.7k sqft2165 Blue Oaks Dr, Reno, NV 89521Active
 MLS ID #260011682, Suzanne Vincze, Dickson Realty - Caughlin. NNRMLS
 - $859,0004 bd4 ba2.5k sqft14080 Tagor Rd, Reno, NV 89521ActiveMLS ID #260012005, Gino Rossi, Ferrari-Lund Real Estate South. NNRMLS
- $699,9994 bd3 ba2.3k sqft550 Little Sorrel Ct, Reno, NV 89521ActiveMLS ID #260008929, Kirk Archuleta, RE/MAX Gold. NNRMLS
- $682,0003 bd2 ba1.8k sqft420 Ruffian Ct, Reno, NV 89521ActiveMLS ID #260007649, Clint Stitser, Stitser Properties. NNRMLS
- $724,5004 bd3 ba2.3k sqft11201 Messina Way, Reno, NV 89521ActiveMLS ID #260003331, Rose Miller, BHHS Nevada Properties - SW. NNRMLS
- $595,0004 bd2 ba1.6k sqft2204 Big Trail Cir, Reno, NV 89521ActiveMLS ID #260011834, Amber McDade, Realty Boulevard. NNRMLS
- $695,0003 bd3 ba2.3k sqft11265 Torino Way, Reno, NV 89521ActiveMLS ID #260009589, Mary Mentaberry, Dickson Realty - Caughlin. NNRMLS
- $740,0004 bd3 ba2.8k sqft11230 Messina Way, Reno, NV 89521ActiveMLS ID #260011179, Terra Foster, Real Broker LLC. NNRMLS
- $634,0003 bd3 ba2.1k sqft10443 Summershade Ln, Reno, NV 89521ActiveMLS ID #260011461, Richard Price, Real Broker LLC. NNRMLS
- $970,0004 bd3 ba2.7k sqft10550 Elm Glen Ct, Reno, NV 89521ActiveMLS ID #260012039, Matthew Murphy, Insight Real Estate Group. NNRMLS
- $695,0004 bd3 ba2k sqft1650 Ashworth Ct, Reno, NV 89521ActiveMLS ID #260011528, Kevin Reid, Capurro & Reid Real Estate,LLC. NNRMLS
- $650,0003 bd3 ba1.7k sqft10048 Silver Star Dr, Reno, NV 89521ActiveMLS ID #260010739, Ryan Montoya, eXp Realty. NNRMLS
- $629,9004 bd2 ba1.6k sqft2248 Big Trail Cir, Reno, NV 89521ActiveMLS ID #260007628, Gerald Morrissey, Allison James Estates & Homes. NNRMLS
- $649,0004 bd3 ba2.5k sqft1771 Emerald Bay Dr, Reno, NV 89521ActiveMLS ID #260005647, Eric Schott, RE/MAX Professionals-Reno. NNRMLS
- $575,0003 bd3 ba1.7k sqft11099 Colton Dr, Reno, NV 89521ActiveMLS ID #260009444, Jonathan Lanuza-Gonzalez, Real Broker LLC. NNRMLS
- $550,0003 bd2 ba1.5k sqft900 S Meadows Pkwy APT 3721, Reno, NV 89521ActiveMLS ID #260011996, Jaime Moore, Redfin. NNRMLS
