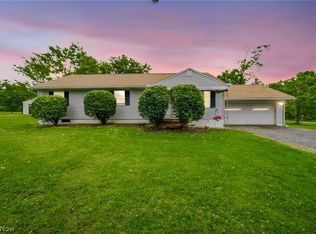
Welcome to this one-owner ranch home in Chardon’s desirable Bass Lake area, set on 2.21 private, wooded acres across two parceled lots. Designed for convenient first-floor living, the home offers 3 bedrooms, 2.5 baths, and comfortable spaces for everyday living and entertaining. This ranch style home has so much to offer including a very spacious great room with gas fireplace, Cypress paneling and built-in cabinetry, hardwood floors throughout, an updated kitchen with plenty of storage and a peninsula with bar seating. All appliances are included. Enjoy morning coffee or summer evenings in the lovely sunroom or out on the private deck. Convenient main floor laundry, attached 2 car garage, full basement and a home generator for piece of mind. This home has been owned and well cared for by the same family since it was built in 1961. Located just minutes from Bass Lake, Chardon Square, restaurants, stores, shops, parks and 6 miles from UH Geauga Medical Center. Water potability and septic both passed inspection just prior to listing (see supplements). Optional Bass Lake membership is $50/household per year. Don't miss out on this wonderful opportunity to make this home yours!
Pending
$365,000
11565 Wilbert Rd, Chardon, OH 44024
3beds
3,860sqft
Single Family Residence
Built in 1961
2.21 Acres Lot
$-- Zestimate®
$95/sqft
$-- HOA
What's special
Private deckConvenient main floor laundryPeninsula with bar seatingHardwood floors throughoutLovely sunroom
- 23 days |
- 3,275 |
- 287 |
Likely to sell faster than
Zillow last checked:
Listing updated:
Listed by:
Wendy Priscak 440-413-0588 wendy.priscak8914@gmail.com,
HomeSmart Real Estate Momentum LLC
Source: MLS Now,MLS#: 5213752 Originating MLS: Lake Geauga Area Association of REALTORS
Originating MLS: Lake Geauga Area Association of REALTORSFacts & features
Interior
Bedrooms & bathrooms
- Bedrooms: 3
- Bathrooms: 3
- Full bathrooms: 2
- 1/2 bathrooms: 1
- Main level bathrooms: 3
- Main level bedrooms: 3
Primary bedroom
- Description: Ensuite bathroom,Flooring: Wood
- Level: First
- Dimensions: 15 x 11
Bedroom
- Description: Flooring: Wood
- Level: First
- Dimensions: 13 x 10
Bedroom
- Description: Flooring: Wood
- Level: First
- Dimensions: 13 x 10
Eat in kitchen
- Description: Flooring: Bamboo
- Features: Breakfast Bar, Built-in Features
- Level: First
- Dimensions: 18 x 10
Great room
- Description: Flooring: Wood
- Features: Fireplace, Natural Woodwork
- Level: First
- Dimensions: 20 x 18
Laundry
- Level: First
- Dimensions: 10 x 6
Living room
- Description: Flooring: Wood
- Features: Bookcases, Natural Woodwork
- Level: First
- Dimensions: 20 x 13
Other
- Description: Three Season Room,Flooring: Luxury Vinyl Tile
- Level: First
- Dimensions: 19 x 10
Heating
- Forced Air, Gas
Cooling
- Central Air
Appliances
- Included: Built-In Oven, Cooktop, Dryer, Dishwasher, Microwave, Refrigerator, Water Softener, Washer
- Laundry: Main Level
Features
- Built-in Features
- Basement: Full,Unfinished
- Number of fireplaces: 1
- Fireplace features: Gas, Gas Log
Interior area
- Total structure area: 3,860
- Total interior livable area: 3,860 sqft
- Finished area above ground: 1,930
- Finished area below ground: 1,930
Video & virtual tour
Property
Parking
- Total spaces: 2
- Parking features: Attached, Garage, Paved
- Attached garage spaces: 2
Features
- Levels: One
- Stories: 1
- Patio & porch: Deck, Enclosed, Patio, Porch
- Has view: Yes
- View description: Trees/Woods
Lot
- Size: 2.21 Acres
- Features: Wooded
Details
- Parcel number: 21000700, 21000600
Construction
Type & style
- Home type: SingleFamily
- Architectural style: Ranch
- Property subtype: Single Family Residence
Materials
- Vinyl Siding
- Roof: Asphalt,Fiberglass
Condition
- Year built: 1961
Utilities & green energy
- Sewer: Septic Tank
- Water: Private, Well
Community & HOA
Community
- Subdivision: Bass Lake
HOA
- Has HOA: No
Location
- Region: Chardon
Financial & listing details
- Price per square foot: $95/sqft
- Tax assessed value: $232,700
- Annual tax amount: $3,474
- Date on market: 6/29/2026
- Cumulative days on market: 15 days
- Listing terms: Cash,Conventional,1031 Exchange,FHA,VA Loan
Estimated market value
Not available
Estimated sales range
Not available
Not available
Price history
| Date | Event | Price |
|---|---|---|
| 7/9/2026 | Pending sale | $365,000$95/sqft |
Source:  MLS Now #5213752 Report a problem MLS Now #5213752 Report a problem | ||
| 6/29/2026 | Listed for sale | $365,000$95/sqft |
Source: MLS Now #5213752 Report a problem | ||
Public tax history
| Year | Property taxes | Tax assessment |
|---|---|---|
| 2025 | $3,474 -0.6% | $81,450 |
| 2024 | $3,496 +4.8% | $81,450 |
| 2023 | $3,337 -10.8% | $81,450 +9.1% |
| 2022 | $3,742 +0.4% | $74,660 |
| 2021 | $3,725 -0.7% | $74,660 |
| 2020 | $3,753 +8.8% | $74,660 +15.3% |
| 2019 | $3,450 0% | $64,760 |
| 2018 | $3,451 +6.8% | $64,760 |
| 2017 | $3,231 +14.7% | $64,760 +14.8% |
| 2016 | $2,818 +2.9% | $56,390 |
| 2015 | $2,738 +3.2% | $56,390 |
| 2014 | $2,653 -0.6% | $56,390 |
| 2013 | $2,671 +11.5% | $56,390 |
| 2012 | $2,396 +0.9% | $56,390 |
| 2011 | $2,374 -17.2% | $56,390 -17.7% |
| 2010 | $2,868 +2.8% | $68,500 |
| 2009 | $2,789 +0.8% | $68,500 |
| 2008 | $2,767 +0.4% | $68,500 |
| 2007 | $2,756 -11.2% | $68,500 |
| 2006 | $3,104 +12.7% | $68,500 |
| 2005 | $2,753 +8% | $68,500 +17.5% |
| 2004 | $2,550 +0.8% | $58,320 |
| 2003 | $2,530 +0.7% | $58,320 |
| 2002 | $2,512 -5.1% | $58,320 +0.7% |
| 2001 | $2,647 +1% | $57,900 |
| 2000 | $2,621 +16.4% | $57,900 |
| 1999 | $2,252 | $57,900 |
Find assessor info on the county website
Monthly payment
Est. payment
Payment breakdown
Explore the cost of this home by adjusting the details. Changes won't be saved.Climate risks
Neighborhood: Bass Lake
Nearby schools
GreatSchools rating
- 10/10Munson Elementary SchoolGrades: 1-3Distance: 2.4 mi
- 8/10Chardon Middle SchoolGrades: 4-7Distance: 2.8 mi
- 8/10Chardon High SchoolGrades: 8-12Distance: 2.9 mi
Schools provided by the listing agent
- District: Chardon LSD - 2803
Source: MLS Now. This data may not be complete. We recommend contacting the local school district to confirm school assignments for this home.
- $320,4003 bd1 ba2k sqft11551 Wilbert Rd, Chardon, OH 44024Off Market
- $33,000-- bd-- ba-- sqft11565 Wilbert Rd, Chardon, OH 44024Off Market
- $334,9003 bd2 ba2.2k sqft11558 Orchard Rd, Chardon, OH 44024Off Market
- $361,8003 bd2 ba2.2k sqft11541 Wilbert Rd, Chardon, OH 44024Off Market
- $403,8004 bd2 ba2k sqft11542 Orchard Rd, Chardon, OH 44024Off Market
- $192,5002 bd1 ba1.3k sqft11599 Wilbert Rd, Chardon, OH 44024Off Market
- $264,1003 bd1 ba1.4k sqft11400 Parkside Rd, Chardon, OH 44024Off Market
- $412,7003 bd2 ba1.8k sqft11578 Wilbert Rd, Chardon, OH 44024Off Market
A local agent can set up tours, give advice and negotiate with sellers.
Similar homes
- $529,9003 bd2 ba2.6k sqft8625 Ravenna Rd, Chardon, OH 44024For Sale
 MLS ID #5225408, Angie Grajzl, RE/MAX Results. MLS Now
 - $299,0003 bd2 ba1.9k sqft109 Cornelia Dr, Chardon, OH 44024For Sale
 MLS ID #5198024, Kristina L Zeleznik, RE/MAX Results. MLS Now
 - $389,9003 bd3 ba2.4k sqft7364 Johnnycake Ridge Rd, Mentor, OH 44060For Sale
 MLS ID #5228635, Sal M Jackson, Berkshire Hathaway HomeServices Professional Realty. MLS Now
 - $385,0004 bd3 ba3.7k sqft10525 Clay St, Montville, OH 44064For Sale
 MLS ID #5210473, Dwight T Milko, RE/MAX Revealty. MLS Now
 - $375,0004 bd3 ba2.3k sqft10610 Ridgewater Dr, Painesville, OH 44077For SaleMLS ID #5207880, Erin Paglio, Platinum Real Estate. MLS Now
- $419,9004 bd4 ba3.9k sqft10676 Prouty Rd, Painesville, OH 44077For SaleMLS ID #5227715, Michelle A Underwood, Platinum Real Estate. MLS Now
- $363,0004 bd3 ba2.8k sqft9585 Brayes Manor Dr, Mentor, OH 44060For SaleMLS ID #5225417, Dan McCaskey, RE/MAX Revealty. MLS Now
- $369,0004 bd3 ba2.2k sqft7711 King Memorial Rd, Mentor, OH 44060For SaleMLS ID #5214581, Antoine Moss, Keller Williams Greater Cleveland Northeast. MLS Now
- $390,0005 bd3 ba2.2k sqft9412 Beaver Creek Dr, Mentor, OH 44060For SaleMLS ID #5212176, Tim Cline, Platinum Real Estate. MLS Now
- $375,0004 bd1 ba1.9k sqft13721 Spring St, Burton, OH 44021For SaleMLS ID #5222335, Ann E Blair, RE/MAX Rising. MLS Now
- $330,0004 bd3 ba2.8k sqft15000 Crestwood Dr, Middlefield, OH 44062For SaleMLS ID #5217888, Ann E Blair, RE/MAX Rising. MLS Now
- $499,9004 bd3 ba2.8k sqft6651 Breezewood Rd, Concord Twp, OH 44077For SaleMLS ID #5228791, Susan Lenahan, Howard Hanna. MLS Now
- $369,0004 bd3 ba2.2k sqft91 Paradise Rd, Painesville, OH 44077For SaleMLS ID #5172855, Christopher M Scalese, Platinum Real Estate. MLS Now
- $339,9003 bd3 ba2.4k sqft10137 Johnnycake Ridge Rd, Concord Township, OH 44077For SaleMLS ID #5210352, Beth A Osborne, HomeSmart Real Estate Momentum LLC. MLS Now
- $385,0004 bd3 ba2.8k sqft8121 Yorkshire Dr, Mentor, OH 44060For SaleMLS ID #5226500, Laura Underwood, Platinum Real Estate. MLS Now
- $399,0004 bd3 ba2.4k sqft763 Som Center Rd, Mayfield, OH 44143For SaleMLS ID #5209207, Theresa M Seese, McDowell Homes Real Estate Services. MLS Now
- $360,0005 bd3 ba3.6k sqft33932 Roberts Rd, Eastlake, OH 44095For SaleMLS ID #5209163, Lyndsey Zarbo, Homease Real Estate Co., LLC. MLS Now
- $379,0004 bd3 ba2.9k sqft5827 Ashcroft Dr, Mayfield Heights, OH 44124For SaleMLS ID #5216989, Glen G Whitten, Ohio Property Group, LLC. MLS Now
- $399,0005 bd2 ba2.4k sqft37531 Milann Dr, Willoughby Hills, OH 44094For SaleMLS ID #5158889, Denise M Zervos, Platinum Real Estate. MLS Now
- $415,0004 bd3 ba4k sqft342 Woodbridge Gln, Richmond Heights, OH 44143For SaleMLS ID #5219396, Edith P Ross, Russell Real Estate Services. MLS Now
