Welcome home to this well-maintained 2-bedroom, possibly 3-bedroom, 1-bath home in LaSalle that reflects pride of ownership throughout. The property has been consistently updated and carefully maintained over the years, with documentation available on the kitchen table to show the improvements and upkeep. Inside, you'll find an updated bathroom and shower, comfortable living spaces, and the flexibility for a possible third bedroom. Outside, enjoy a small, easy-to-maintain yard along with an impressive 30' x 24' detached 2-car garage with convenient alley access. If you're looking for a home that has been cared for and continually improved, this one is definitely worth a look!
New
$115,000
828 Tonti St, La Salle, IL 61301
2beds
1,174sqft
Single Family Residence
Built in 1880
1,742 Square Feet Lot
$-- Zestimate®
$98/sqft
$-- HOA
What's special
Updated bathroom and showerSmall easy-to-maintain yardConvenient alley accessComfortable living spaces
- --
- on Zillow |
- 191
- views |
- 20
- saves |
Zillow last checked:
Listing updated:
Listed by:
Thomas Templeton 815-228-9708,
Coldwell Banker Today's
Source: MRED as distributed by MLS GRID,MLS#: 12733135
Facts & features
Interior
Bedrooms & bathrooms
- Bedrooms: 2
- Bathrooms: 1
- Full bathrooms: 1
Rooms
- Room types: No additional rooms
Primary bedroom
- Features: Flooring (Carpet)
- Level: Main
- Area: 126 Square Feet
- Dimensions: 14X9
Bedroom 2
- Features: Flooring (Laminate)
- Level: Main
- Area: 90 Square Feet
- Dimensions: 10X9
Dining room
- Features: Flooring (Carpet)
- Level: Main
- Area: 195 Square Feet
- Dimensions: 15X13
Kitchen
- Features: Flooring (Laminate)
- Level: Main
- Area: 130 Square Feet
- Dimensions: 13X10
Living room
- Features: Flooring (Carpet)
- Level: Main
- Area: 195 Square Feet
- Dimensions: 15X13
Heating
- Natural Gas, Forced Air
Cooling
- Central Air
Appliances
- Included: Range, Refrigerator
Features
- Basement: Unfinished,Crawl Space,Partial
Interior area
- Total structure area: 0
- Total interior livable area: 1,174 sqft
Property
Parking
- Total spaces: 4
- Parking features: Gravel, Garage Door Opener, Yes, Garage Owned, Detached, Driveway, Owned, Garage
- Garage spaces: 2
- Has uncovered spaces: Yes
Accessibility
- Accessibility features: No Disability Access
Features
- Stories: 1
- Patio & porch: Deck
Lot
- Size: 1,742 Square Feet
- Dimensions: 50x32
Details
- Parcel number: 1815213009
- Special conditions: None
Construction
Type & style
- Home type: SingleFamily
- Property subtype: Single Family Residence
Materials
- Vinyl Siding
- Roof: Asphalt
Condition
- New construction: No
- Year built: 1880
Utilities & green energy
- Electric: 100 Amp Service
- Sewer: Public Sewer
- Water: Public
Community & HOA
HOA
- Services included: None
Location
- Region: La Salle
Financial & listing details
- Price per square foot: $98/sqft
- Tax assessed value: $109,419
- Annual tax amount: $2,820
- Date on market: 8/14/2026
- Ownership: Fee Simple
Estimated market value
Not available
Estimated sales range
Not available
Not available
Price history
Price history is unavailable.
Public tax history
| Year | Property taxes | Tax assessment |
|---|---|---|
| 2024 | $2,565 +9% | $36,473 +7.7% |
| 2023 | $2,355 +13.6% | $33,869 +9.4% |
| 2022 | $2,073 +5.4% | $30,973 +5.9% |
| 2021 | $1,966 | $29,245 +3.8% |
| 2020 | -- | $28,174 +1% |
| 2019 | $1,481 | $27,887 +1.9% |
| 2018 | $1,481 -9.8% | $27,367 -0.1% |
| 2017 | $1,643 -12.2% | $27,392 +14.8% |
| 2016 | $1,870 | $23,852 +3.6% |
| 2015 | $1,870 +11.6% | $23,014 -9.8% |
| 2012 | $1,676 | $25,518 -4.2% |
| 2011 | -- | $26,628 -1.6% |
| 2010 | -- | $27,061 |
Find assessor info on the county website
Monthly payment
Est. payment
Payment breakdown
Explore the cost of this home by adjusting the details. Changes won't be saved.Climate risks
Neighborhood: 61301
Nearby schools
GreatSchools rating
- 5/10Northwest Elementary SchoolGrades: PK-5Distance: 0.9 mi
- 3/10Lincoln Jr High SchoolGrades: 6-8Distance: 0.3 mi
- 7/10La Salle-Peru Twp High SchoolGrades: 9-12Distance: 0.8 mi
Schools provided by the listing agent
- District: 122
Source: MRED as distributed by MLS GRID. This data may not be complete. We recommend contacting the local school district to confirm school assignments for this home.
- $142,700-- bd-- ba864 sqft838 Tonti St, La Salle, IL 61301Off Market
- $119,0002 bd2 ba2.5k sqft1015 8th St, La Salle, IL 61301For Sale

- $58,191-- bd-- ba1.9k sqft1024 9th St, La Salle, IL 61301Off Market
- $157,800-- bd-- ba1.4k sqft1004 9th St, La Salle, IL 61301Off Market
- $20,124-- bd-- ba-- sqft1034 9th St, La Salle, IL 61301Off Market
- $101,800-- bd-- ba1.2k sqft823 Tonti St, La Salle, IL 61301Off Market
- $88,0002 bd1 ba968 sqft827 Crosat St, La Salle, IL 61301Sold
- $118,200-- bd-- ba1k sqft955 8th St, La Salle, IL 61301Off Market
A local agent can set up tours, give advice and negotiate with sellers.
A local lender can help you make sure your offer is ready when you are.
Similar homes
- $140,0003 bd1 ba1.2k sqft1306 Crosat St, La Salle, IL 61301New
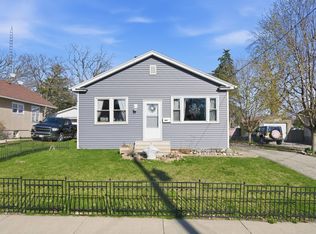 MLS ID #12729830, Steven Korosic, My Casa Realty Corp.. MRED as distributed by MLS GRID
 - $119,5002 bd2 ba1.2k sqft1116 N Gooding St, La Salle, IL 61301Re-activated
 MLS ID #12723077, Amber Witek, Coldwell Banker Today's. MRED as distributed by MLS GRID
 - $119,0002 bd1 ba965 sqft223 Wright St, La Salle, IL 61301Active
 MLS ID #12488835, Clark Zhu, Real People Realty. MRED as distributed by MLS GRID
 - $94,9002 bd1 ba856 sqft1090 Creve Coeur St, La Salle, IL 61301Active
 MLS ID #12618897, Janelle McCarter, Landmark Realty of Illinois LLC. MRED as distributed by MLS GRID
 - $149,9004 bd2 ba1.6k sqft1511 Saint Vincents Ave, La Salle, IL 61301Price ChangeMLS ID #12698100, Wendy Fulmer, Coldwell Banker Today's. MRED as distributed by MLS GRID
- $63,0003 bd2 ba1k sqft637 Crosat St, La Salle, IL 61301Re-activatedMLS ID #12699815, Beth Mulcahy, Landmark Realty of Illinois LLC. MRED as distributed by MLS GRID
- $119,0002 bd1 ba982 sqft413 W Jackson St, Ottawa, IL 61350NewMLS ID #12730817, Robin Wilson, Homesmart Realty Group IL. MRED as distributed by MLS GRID
- $--3 bd1 ba1.3k sqft303 E Grove St, Utica, IL 61373AuctionAuction.com 2
- $149,9002 bd1 ba1.1k sqft2311 7th St, Peru, IL 61354ActiveMLS ID #12728256, Ellen Credi, Blackhawk Brokerage LLC. MRED as distributed by MLS GRID
- $64,9003 bd1 ba1k sqft103 3rd St, La Salle, IL 61301ActiveMLS ID #12568571, Ellen Credi, Blackhawk Brokerage LLC. MRED as distributed by MLS GRID
- $59,9003 bd2 ba1.2k sqft2705 Saint Vincents Ave, La Salle, IL 61301For SaleMLS ID #202604865, Andrea Greenwalt. NorthWest Illinois Alliance of REALTORS®
- $115,0003 bd2 ba1.1k sqft518 W Saint Paul St, Spring Valley, IL 61362ActiveMLS ID #12677405, Brandi Kunkel, Local Realty Group, Inc.. MRED as distributed by MLS GRID
- $124,9002 bd1 ba1.2k sqft903 Illinois Ave, Ottawa, IL 61350ActiveMLS ID #12725347, George Shanley, Coldwell Banker Real Estate Group. MRED as distributed by MLS GRID
- $--3 bd1 ba1.3k sqft129 W Minnesota St, Spring Valley, IL 61362AuctionServiceLink Auction
- $139,0002 bd1 ba816 sqft322 Fitzgerald St, Oglesby, IL 61348ActiveMLS ID #12713439, Craig Meyer, Meyer-Jochums Agency. MRED as distributed by MLS GRID
- $109,9002 bd1 ba712 sqft512 Chestnut St, Dalzell, IL 61320ActiveMLS ID #12620005, Mason Kimberley, Landmark Realty of Illinois LLC. MRED as distributed by MLS GRID
- $106,4002 bd2 ba1k sqft130 S Iowa Ave, Ladd, IL 61329Price ChangeMLS ID #12714082, Douglas Carroll, RE/MAX 1st Choice. MRED as distributed by MLS GRID
- $112,5003 bd1 ba1.7k sqft411 Broadway St, Depue, IL 61322ActiveMLS ID #12704584, Bethany Coleman, Local Realty Group, Inc.. MRED as distributed by MLS GRID
- $146,9002 bd1 ba1.1k sqft611 6th Ave, Mendota, IL 61342NewMLS ID #12731074, George Shanley, Coldwell Banker Real Estate Group. MRED as distributed by MLS GRID
- $140,0003 bd1 ba1.1k sqft423 W Minnesota St, Spring Valley, IL 61362ActiveMLS ID #12726516, Libby Waite, Baird & Warner. MRED as distributed by MLS GRID
