Rare opportunity to purchase a truly special home on one of the premier waterfront lots in Reston. This custom contemporary offers amazing views of Lake Newport from large glass spaces, double decks and a private dock overlooking the lake. Quiet, end-of-cul-de-sac location and a truly stunning home filled with architectural interest, and loaded with extras rarely found in today's listings. A Pro Via Rain Glass front double door leads you into the two-story foyer featuring a new "lotus" chandelier and dual skylights. Lighted stairs lead to the spacious living room with a cathedral ceiling and offering an electric fireplace surrounded by lighted display shelving. A sliding glass door leads to the rear deck. The dining room, also accessible from the foyer and from the kitchen, features an iconic circular window from architect, Peter Gravitt, Another large window overlooks the serenity pool. A fully renovated powder room offers a granite-topped vanity with an under-mount sink, contemporary lighting and a display shelf behind the commode. The chef's kitchen includes granite counters on soft-close cabinets with under-cabinet lighting, a lighted "bar area" and up-dated stainless appliances. An adjoining two-story breakfast area includes amazing lake views and a custom, glass half-wall overlooks the family room. Two lighted, ceiling fans and six skylights are all located in the wood-framed family room. Another custom, round window offers views to the back and side yards, as does the sliding glass door that leads to the spacious deck. A fully renovated powder room includes a granite-topped vanity with an under-mount sink, contemporary lighting and a display shelf behind the commode. The primary suite also features amazing views to both the deck, accessible from the room, and the lake. A cathedral ceiling and a spacious, customized walk-in closet with a separate wall closet for linens complete the primary bedroom. The adjoining primary bathroom includes a rope-lit, double sink vanity with a magnifying make-up mirror, a separate shower, a soaking tub and a skylight. Bedroom 2 has a private deck, with a lake view, a walk-in closet and an adjoining full bathroom. Whether you're working from home, or just enjoying personal computer time, you'll love the upper level desk spaces with their lake views! Bedroom 3 is spacious and just a few steps from the third full bathroom. This bathroom is fully renovated with a granite-topped soft-close wood vanity, with an under-mount sink and a custom lit contemporary mirror. The exterior of this fabulous home is very special with a 62' main deck offering an amazing space for entertaining friends and family with views you can't get enough of! Lots of special landscaping with brilliant, blooming trees and plants from early spring to late fall. Launch your kayak or canoe from the private dock at lake's edge, or drop your line and see what you can catch. Just sit on that dock and soak up the amazing views of the lake in all seasons. Reston's fabulous amenities including the pools, tennis and basketball courts, baseball diamonds, soccer fields, playgrounds, miles of pathways, picnic pavilions, pickle ball courts, garden plots, The Lake House and Walker Nature Center are all easily accessed and offer so much fun and interesting programs. North Point Village Center with its shops, Star Bucks and restaurants, and Reston Town Center with its free outdoor concerts, Tephra Institute of Contemporary Art , theater, restaurants and shops are all just minutes away. Dulles Airport and multiple Metro Stations are also nearby. But, at day's end, the best part of living here will be the meaningful and unique space with FABULOUS water views that you call home.
Sold for $2,251,000
$2,251,000
11566 Lake Newport Rd, Reston, VA 20194
3beds
2,925sqft
Single Family Residence
Built in 1986
0.43 Acres Lot
$2,268,200 Zestimate®
$770/sqft
$4,701 Estimated rent
Home value
$2,268,200
$2.13M - $2.43M
$4,701/mo
Zestimate® history
Owner options
List your home for rent
$4,701/mo
Rent Zestimate®
Find your next renter with Zillow Rental Manager. Plus, with online applications, you can quickly screen prospective tenants – for free.
$4,701/mo
Rent Zestimate®
Refinance and save
$15,247/mo
Est. payment
Refinancing to a lower rate could help reduce your monthly payments and save thousands over the life of the loan.
$15,247/mo
Est. payment
Explore your selling options
Work with a Zillow partner agent
Leverage their expertise and Zillow's premium Showcase listings to get your home seen by more buyers.
Get startedList with your own agent
Get your home in front of millions of buyers by listing it on Zillow.
Learn how to do itSell it yourself
Take full control of how buyers see your home on Zillow by listing For Sale by Owner (FSBO).
List your homeWhat's special
Private dockElectric fireplaceWaterfront lotIconic circular windowSpecial landscapingDouble decksSoft-close cabinets
Zillow last checked:
Listing updated:
Listed by:
Bonnie Haukness 703-408-8926,
Long & Foster Real Estate, Inc.
Bought with:
Shelley Lawrence, 0225089177
Coldwell Banker Realty
Source: Bright MLS,MLS#: VAFX2237578
Facts & features
Interior
Bedrooms & bathrooms
- Bedrooms: 3
- Bathrooms: 4
- Full bathrooms: 3
- 1/2 bathrooms: 1
- Main level bathrooms: 3
- Main level bedrooms: 2
Rooms
- Room types: Living Room, Dining Room, Primary Bedroom, Bedroom 2, Bedroom 3, Kitchen, Family Room, Foyer, Breakfast Room, Laundry, Loft, Bathroom 2, Bathroom 3, Primary Bathroom
Primary bedroom
- Features: Ceiling Fan(s), Cathedral/Vaulted Ceiling, Balcony Access, Flooring - HardWood, Lighting - Ceiling, Window Treatments, Walk-In Closet(s)
- Level: Main
- Area: 221 Square Feet
- Dimensions: 17 x 13
Bedroom 2
- Features: Walk-In Closet(s), Balcony Access, Ceiling Fan(s), Flooring - HardWood, Window Treatments
- Level: Main
- Area: 288 Square Feet
- Dimensions: 18 x 16
Bedroom 3
- Features: Ceiling Fan(s), Flooring - HardWood
- Level: Upper
- Area: 240 Square Feet
- Dimensions: 16 x 15
Primary bathroom
- Features: Skylight(s), Window Treatments, Soaking Tub, Bathroom - Stall Shower, Bathroom - Walk-In Shower, Granite Counters, Flooring - Other, Flooring - Heated, Attached Bathroom, Built-in Features, Double Sink
- Level: Main
Bathroom 2
- Features: Attached Bathroom, Flooring - Ceramic Tile, Window Treatments
- Level: Main
Bathroom 3
- Features: Bathroom - Tub Shower, Flooring - Ceramic Tile
- Level: Upper
Breakfast room
- Features: Flooring - Ceramic Tile, Ceiling Fan(s), Recessed Lighting
- Level: Main
- Area: 169 Square Feet
- Dimensions: 13 x 13
Dining room
- Features: Flooring - HardWood, Lighting - Ceiling, Recessed Lighting, Window Treatments
- Level: Main
- Area: 192 Square Feet
- Dimensions: 16 x 12
Family room
- Features: Flooring - Ceramic Tile, Cathedral/Vaulted Ceiling, Skylight(s), Ceiling Fan(s)
- Level: Main
- Area: 432 Square Feet
- Dimensions: 36 x 12
Foyer
- Features: Flooring - Ceramic Tile, Cathedral/Vaulted Ceiling, Skylight(s), Lighting - Pendants
- Level: Main
- Area: 288 Square Feet
- Dimensions: 18 x 16
Kitchen
- Features: Built-in Features, Granite Counters, Flooring - Ceramic Tile, Eat-in Kitchen, Kitchen - Electric Cooking, Lighting - Ceiling, Recessed Lighting, Pantry, Kitchen - Gas Cooking, Walk-In Closet(s), Window Treatments, Flooring - HardWood
- Level: Main
- Area: 256 Square Feet
- Dimensions: 16 x 16
Laundry
- Features: Built-in Features, Flooring - HardWood
- Level: Main
Living room
- Features: Fireplace - Electric, Cathedral/Vaulted Ceiling, Flooring - Carpet, Recessed Lighting, Window Treatments
- Level: Main
- Area: 280 Square Feet
- Dimensions: 20 x 14
Loft
- Features: Flooring - HardWood, Built-in Features
- Level: Upper
- Area: 128 Square Feet
- Dimensions: 16 x 8
Mud room
- Features: Built-in Features, Flooring - HardWood
- Level: Main
- Area: 55 Square Feet
- Dimensions: 11 x 5
Heating
- Central, Forced Air, Programmable Thermostat, Natural Gas
Cooling
- Ceiling Fan(s), Central Air, Programmable Thermostat, Electric
Appliances
- Included: Microwave, Dishwasher, Disposal, Dryer, Exhaust Fan, Ice Maker, Self Cleaning Oven, Oven, Oven/Range - Electric, Oven/Range - Gas, Refrigerator, Stainless Steel Appliance(s), Cooktop, Washer, Water Heater, Gas Water Heater
- Laundry: Main Level, Laundry Room, Mud Room
Features
- Built-in Features, Breakfast Area, Ceiling Fan(s), Entry Level Bedroom, Open Floorplan, Formal/Separate Dining Room, Eat-in Kitchen, Kitchen - Table Space, Primary Bath(s), Recessed Lighting, Upgraded Countertops, Walk-In Closet(s), 2 Story Ceilings, 9'+ Ceilings, Cathedral Ceiling(s), Dry Wall, High Ceilings, Vaulted Ceiling(s), Wood Walls
- Flooring: Carpet, Ceramic Tile, Hardwood, Heated, Wood
- Doors: Double Entry, Sliding Glass
- Windows: Double Pane Windows, Screens, Replacement, Skylight(s), Sliding, Wood Frames, Window Treatments
- Has basement: No
- Number of fireplaces: 1
- Fireplace features: Glass Doors, Gas/Propane
Interior area
- Total structure area: 2,925
- Total interior livable area: 2,925 sqft
- Finished area above ground: 2,925
- Finished area below ground: 0
Property
Parking
- Total spaces: 4
- Parking features: Garage Door Opener, Storage, Garage Faces Front, Garage Faces Side, Driveway, Private, Attached
- Attached garage spaces: 2
- Uncovered spaces: 2
- Details: Garage Sqft: 382
Accessibility
- Accessibility features: None
Features
- Levels: Two
- Stories: 2
- Patio & porch: Deck, Patio
- Exterior features: Extensive Hardscape, Lighting, Balcony
- Pool features: Community
- Has view: Yes
- View description: Lake, Scenic Vista, Garden
- Has water view: Yes
- Water view: Lake
- Waterfront features: Private Dock Site, Lake, Canoe/Kayak, Fishing Allowed, Private Access
- Body of water: Lake Newport
- Frontage length: Water Frontage Ft: 142
Lot
- Size: 0.43 Acres
- Features: Cul-De-Sac, Fishing Available, Landscaped, PUD, Premium, Rear Yard, Secluded, Wooded, Front Yard, Pond, Sloped
Details
- Additional structures: Above Grade, Below Grade
- Parcel number: 0114 044B0008
- Zoning: 372
- Special conditions: Standard
Construction
Type & style
- Home type: SingleFamily
- Architectural style: Contemporary
- Property subtype: Single Family Residence
Materials
- Wood Siding
- Foundation: Active Radon Mitigation, Block, Concrete Perimeter, Crawl Space
- Roof: Flat,Metal,Pitched,Shingle
Condition
- Excellent
- New construction: No
- Year built: 1986
- Major remodel year: 2006
Details
- Builder model: Custom
- Builder name: CP1
Utilities & green energy
- Sewer: Public Sewer
- Water: Public
- Utilities for property: Cable Available, Cable Connected, Natural Gas Available, Phone, Phone Connected, Underground Utilities, Electricity Available, Broadband, Cable, Fixed Wireless, Fiber Optic, DSL
Community & HOA
Community
- Features: Pool
- Security: Exterior Cameras, Electric Alarm, Main Entrance Lock, Motion Detectors, Smoke Detector(s)
- Subdivision: Reston
HOA
- Has HOA: Yes
- Amenities included: Baseball Field, Basketball Court, Bike Trail, Common Grounds, Dog Park, Fitness Center, Jogging Path, Lake, Picnic Area, Indoor Pool, Pool, Recreation Facilities, Soccer Field, Tennis Court(s), Tot Lots/Playground
- Services included: Common Area Maintenance, Management, Recreation Facility, Pool(s), Reserve Funds
- HOA fee: $848 annually
Location
- Region: Reston
Financial & listing details
- Price per square foot: $770/sqft
- Tax assessed value: $1,504,200
- Annual tax amount: $18,134
- Date on market: 5/29/2025
- Listing agreement: Exclusive Right To Sell
- Listing terms: Cash,Conventional
- Ownership: Fee Simple
Price history
| Date | Event | Price |
|---|---|---|
| 7/22/2025 | Sold | $2,251,000+14%$770/sqft |
Source:  Bright MLS #VAFX2237578 Report a problem Bright MLS #VAFX2237578 Report a problem | ||
| 6/1/2025 | Contingent | $1,975,000$675/sqft |
Source: Bright MLS #VAFX2237578 Report a problem | ||
| 5/29/2025 | Listed for sale | $1,975,000+54.3%$675/sqft |
Source: Bright MLS #VAFX2237578 Report a problem | ||
| 1/1/2015 | Sold | $1,280,000$438/sqft |
Source:  Long & Foster Broker Feed #VAFX125174_100 Report a problem Long & Foster Broker Feed #VAFX125174_100 Report a problem | ||
| 7/27/2007 | Sold | $1,280,000$438/sqft |
Source: Public Record Report a problem | ||
Public tax history
| Year | Property taxes | Tax assessment |
|---|---|---|
| 2025 | $18,096 +4.1% | $1,504,200 +4.4% |
| 2024 | $17,377 +4.6% | $1,441,450 +2% |
| 2023 | $16,615 +4.8% | $1,413,480 +6.1% |
| 2022 | $15,857 | $1,331,980 +7.7% |
| 2021 | -- | $1,236,720 +2.1% |
| 2020 | $14,903 -5.6% | $1,211,110 -5.6% |
| 2019 | $15,792 | $1,283,410 |
| 2018 | $15,792 +13.4% | $1,283,410 +11.3% |
| 2017 | $13,928 +0.2% | $1,152,940 |
| 2016 | $13,899 +19.6% | $1,152,940 +15.3% |
| 2015 | $11,626 +0.2% | $999,620 |
| 2014 | $11,601 | $999,620 +6.9% |
| 2013 | -- | $934,790 -6.3% |
| 2012 | -- | $997,950 |
| 2011 | -- | $997,950 +3.6% |
| 2010 | -- | $963,480 |
| 2009 | -- | $963,480 -17.7% |
| 2008 | -- | $1,170,000 +14.8% |
| 2007 | -- | $1,018,990 +45.2% |
| 2003 | -- | $701,795 +8% |
| 2002 | -- | $649,810 +8.1% |
| 2001 | -- | $600,845 |
Find assessor info on the county website
Neighborhood: Wiehle Ave - Reston Pky
Nearby homes
- $1,969,9006 bd4 ba4.7k sqft11568 Lake Newport Rd, Reston, VA 20194Off Market
- $2,398,0005 bd5 ba5.3k sqft11567 Lake Newport Rd, Reston, VA 20194Off Market
- $2,209,1004 bd4 ba5.8k sqft11569 Lake Newport Rd, Reston, VA 20194Off Market
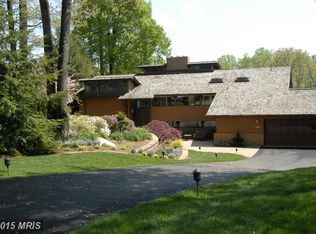
- $1,884,2005 bd4 ba2.5k sqft11570 Lake Newport Rd, Reston, VA 20194Off Market
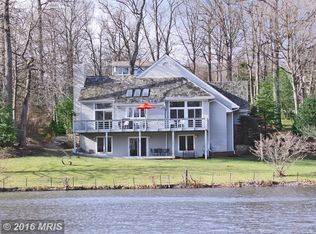
- $1,645,5004 bd5 ba5.6k sqft11572 Lake Newport Rd, Reston, VA 20194Off Market
- $2,310,4005 bd5 ba5.7k sqft11571 Lake Newport Rd, Reston, VA 20194Off Market
- $1,435,0004 bd4 ba3.7k sqft11574 Lake Newport Rd, Reston, VA 20194Sold
- $1,989,2003 bd3 ba4k sqft11578 Lake Newport Rd, Reston, VA 20194Off Market
Nearby schools
GreatSchools rating
- 9/10Aldrin Elementary SchoolGrades: PK-6Distance: 0.5 mi
- 3/10Herndon Middle SchoolGrades: 7-8Distance: 2.6 mi
- 2/10Herndon High SchoolGrades: 9-12Distance: 1.9 mi
Schools provided by the listing agent
- Elementary: Aldrin
- Middle: Herndon
- High: Herndon
- District: Fairfax County Public Schools
Source: Bright MLS. This data may not be complete. We recommend contacting the local school district to confirm school assignments for this home.
Get a cash offer in 3 minutes
Find out how much your home could sell for in as little as 3 minutes with a no-obligation cash offer.
Estimated market value
$2,268,200
Get a cash offer in 3 minutes
Find out how much your home could sell for in as little as 3 minutes with a no-obligation cash offer.
Estimated market value
$2,268,200
- Virginia
- Fairfax County
- Reston
- 20194
- Wiehle Ave - Reston Pky
- 11566 Lake Newport Rd
