Stunning 1,644 SF all-brick ranch offering 3 bedrooms, 2 full bathrooms, a full basement, and an exceptional attached 4 car garage. Featuring numerous major updates, beautiful hardwood floors, and a highly functional layout, this home offers an impressive combination of comfort, quality, and versatility. Inviting curb appeal and a welcoming front porch draw you inside, where the spacious living room features large windows and gleaming hardwood floors that create a bright and inviting atmosphere. The adjoining oversized kitchen is sure to impress with abundant cabinetry, a breakfast bar, dining space, and tile flooring. All three bedrooms offer generous space along with appealing closet and storage options. The spacious main-level bathroom features an oversized vanity, linen closet, and a tub/shower. A comfortable sunroom provides a wonderful place to relax and conveniently connects the home to the attached garage. The full basement expands the living space with a large family room, bonus/laundry room, and a second full bathroom featuring a walk-in shower. The attached 4 car garage is a true standout, offering exceptional vehicle, storage, and workspace capacity along with tall ceilings and ample room for a variety of uses. Outside, enjoy the partially fenced yard, paver patio, and exterior lighting. Major recent improvements include the roof, soffit, fascia, gutters, exterior lighting, windows, furnace, central air, and water heater. Meticulously maintained and loaded with desirable features, this all-brick ranch offers exceptional space, quality, and versatility, and is complete with a rare 4 car attached garage. A truly impressive property you will want to experience!
New
$245,000
206 W Larue St, Streator, IL 61364
3beds
1,644sqft
Single Family Residence
Built in 1960
6,969 Square Feet Lot
$236,600 Zestimate®
$149/sqft
$-- HOA
What's special
All-brick ranchPartially fenced yardSpacious main-level bathroomLarge windowsComfortable sunroomAdjoining oversized kitchenExterior lighting
- --
- on Zillow |
- 190
- views |
- 9
- saves |
Zillow last checked:
Listing updated:
Listed by:
Patrick Chismarick (815)673-5099,
Chismarick Realty, LLC
Source: MRED as distributed by MLS GRID,MLS#: 12731170
Facts & features
Interior
Bedrooms & bathrooms
- Bedrooms: 3
- Bathrooms: 3
- Full bathrooms: 3
Rooms
- Room types: Bonus Room, Sun Room
Primary bedroom
- Features: Flooring (Hardwood)
- Level: Main
- Area: 169 Square Feet
- Dimensions: 13X13
Bedroom 2
- Features: Flooring (Hardwood)
- Level: Main
- Area: 130 Square Feet
- Dimensions: 10X13
Bedroom 3
- Features: Flooring (Hardwood)
- Level: Main
- Area: 143 Square Feet
- Dimensions: 11X13
Bonus room
- Level: Basement
- Area: 525 Square Feet
- Dimensions: 21X25
Dining room
- Features: Flooring (Tile)
- Level: Main
- Dimensions: COMBO
Family room
- Level: Basement
- Area: 648 Square Feet
- Dimensions: 24X27
Kitchen
- Features: Kitchen (Eating Area-Table Space), Flooring (Tile)
- Level: Main
- Area: 312 Square Feet
- Dimensions: 13X24
Living room
- Features: Flooring (Hardwood)
- Level: Main
- Area: 312 Square Feet
- Dimensions: 13X24
Sun room
- Level: Main
- Area: 276 Square Feet
- Dimensions: 12X23
Heating
- Natural Gas, Forced Air
Cooling
- Central Air
Appliances
- Included: Refrigerator, Washer, Dryer, Oven, Gas Cooktop
Features
- Basement: Partially Finished,Full
Interior area
- Total structure area: 3,288
- Total interior livable area: 1,644 sqft
- Finished area below ground: 1,119
Property
Parking
- Total spaces: 4
- Parking features: Concrete, Garage Door Opener, Tandem, Garage, Yes, Garage Owned, Attached
- Attached garage spaces: 4
- Has uncovered spaces: Yes
Accessibility
- Accessibility features: No Disability Access
Features
- Stories: 1
- Patio & porch: Patio
- Exterior features: Lighting
- Fencing: Partial
Lot
- Size: 6,969 Square Feet
- Dimensions: 50x140
Details
- Parcel number: 3326226010
- Special conditions: None
Construction
Type & style
- Home type: SingleFamily
- Architectural style: Ranch
- Property subtype: Single Family Residence
Materials
- Brick
- Foundation: Block
- Roof: Asphalt
Condition
- New construction: No
- Year built: 1960
Utilities & green energy
- Electric: Fuses
- Sewer: Public Sewer
- Water: Public
Community & HOA
Community
- Features: Sidewalks, Street Lights, Street Paved
HOA
- Services included: None
Location
- Region: Streator
Financial & listing details
- Price per square foot: $149/sqft
- Tax assessed value: $111,402
- Annual tax amount: $3,623
- Date on market: 8/14/2026
- Ownership: Fee Simple
Estimated market value
$236,600
$225,000 - $248,000
$1,671/mo
Price history
Price history is unavailable.
Public tax history
| Year | Property taxes | Tax assessment |
|---|---|---|
| 2024 | $3,329 +11.7% | $37,134 +16.5% |
| 2023 | $2,981 +12.9% | $31,886 +14.5% |
| 2022 | $2,640 +6.4% | $27,855 +6% |
| 2021 | $2,481 | $26,284 +3.2% |
| 2020 | -- | $25,457 +6.8% |
| 2019 | $2,215 | $23,845 +4.9% |
| 2018 | $2,215 +106.8% | $22,729 +0.5% |
| 2017 | $1,071 -4.8% | $22,607 -6.9% |
| 2016 | $1,125 | $24,270 +1.6% |
| 2015 | $1,125 -50.8% | $23,893 -13% |
| 2012 | $2,289 | $27,460 -6.6% |
| 2011 | -- | $29,398 -1.8% |
| 2010 | -- | $29,940 |
Find assessor info on the county website
Monthly payment
Est. payment
Payment breakdown
Explore the cost of this home by adjusting the details. Changes won't be saved.Climate risks
Neighborhood: 61364
Nearby schools
GreatSchools rating
- 4/10Northlawn Jr High SchoolGrades: 5-8Distance: 0.6 mi
- 2/10Streator Twp High SchoolGrades: 9-12Distance: 0.1 mi
- NAKimes Elementary SchoolGrades: PK-2Distance: 1.2 mi
Schools provided by the listing agent
- Middle: Northlawn Junior High School
- High: Streator Twp High School
- District: 44
Source: MRED as distributed by MLS GRID. This data may not be complete. We recommend contacting the local school district to confirm school assignments for this home.
- $107,9003 bd1 ba1k sqft204 W Larue St, Streator, IL 61364Off Market

- $44,799-- bd-- ba1.5k sqft208 W Larue St, Streator, IL 61364Off Market
- $69,7001 bd1 ba772 sqft202 W Larue St, Streator, IL 61364Off Market

- $63,531-- bd-- ba1.2k sqft210 W Larue St, Streator, IL 61364Off Market
- $52,1012 bd1 ba1k sqft212 W Larue St, Streator, IL 61364Off Market
- $99,297-- bd-- ba2k sqft205 W Grant St, Streator, IL 61364Off Market
- $88,100-- bd-- ba1k sqft203 W Grant St, Streator, IL 61364Off Market
- $54,531-- bd-- ba1k sqft207 W Grant St, Streator, IL 61364Off Market
A local agent can set up tours, give advice and negotiate with sellers.
A local lender can help you make sure your offer is ready when you are.
Similar homes
- $244,9003 bd2 ba1.6k sqft1510 N 1329th Rd, Streator, IL 61364New
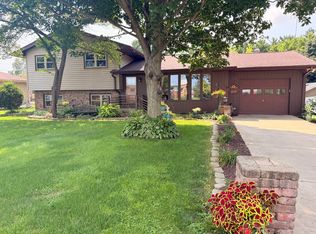 MLS ID #12728394, Jori Goluba, Wall Street Property Group, Inc. MRED as distributed by MLS GRID
 - $210,0003 bd3 ba1.1k sqft1522 Manhattan Dr, Streator, IL 61364New
 MLS ID #12729036, Karen Stillwell, GRI, Arrow Realty Group LLC. MRED as distributed by MLS GRID
 - $287,0003 bd2 ba1.5k sqft509 Pine Tree Rd, Streator, IL 61364Active
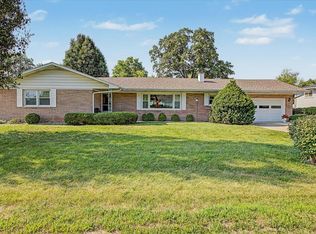 MLS ID #12725419, Patrick Chismarick, Chismarick Realty, LLC. MRED as distributed by MLS GRID
 - $249,9003 bd2 ba1.7k sqft412 S 5th Ave, Streator, IL 61364Active
 MLS ID #12668852, Cindy Heckelsberg, Coldwell Banker Real Estate Group. MRED as distributed by MLS GRID
 - $150,0003 bd1 ba1k sqft906 Van Buren St, Streator, IL 61364NewMLS ID #12733931, Theresa Poundstone, ABR,CRS,GRI, Coldwell Banker Real Estate Group. MRED as distributed by MLS GRID
- $219,5003 bd2 ba2k sqft706 Fuller St, Streator, IL 61364Price ChangeMLS ID #12646744, Patrick Chismarick, Chismarick Realty, LLC. MRED as distributed by MLS GRID
- $199,9002 bd1 ba1.2k sqft601 W Stanton St, Streator, IL 61364For Sale By Owner
- $275,0003 bd3 ba2k sqft1504 Fulton St, Streator, IL 61364ActiveMLS ID #12724629, Sarah Morris, Keller Williams Infinity. MRED as distributed by MLS GRID
- $195,0003 bd1 ba1.4k sqft1508 E Kent St, Streator, IL 61364ActiveMLS ID #12718969, Patrick Chismarick, Chismarick Realty, LLC. MRED as distributed by MLS GRID
- $149,9002 bd2 ba1.1k sqft1721 E 1st St, Streator, IL 61364NewMLS ID #12730881, Phil Makarewicz, Row House Realty Group LLC. MRED as distributed by MLS GRID
- $224,9004 bd2 ba2k sqft1818 S Carr St, Streator, IL 61364For SaleMLS ID #202601943, Katie Troccoli. NorthWest Illinois Alliance of REALTORS®
- $239,0003 bd4 ba2k sqft313 S Everett St, Streator, IL 61364ActiveMLS ID #12603099, DeAnna Carlson, RE/MAX 1st Choice. MRED as distributed by MLS GRID
- $182,5003 bd2 ba1.9k sqft416 W Bluff St, Streator, IL 61364ActiveMLS ID #12656798, Blayton Ruberstell, Chismarick Realty, LLC. MRED as distributed by MLS GRID
- $199,0003 bd2 ba1.1k sqft1530 Manhattan Dr, Streator, IL 61364For Sale By Owner
- $175,0003 bd1 ba2.1k sqft710 Short St, Streator, IL 61364For SaleMLS ID #202603978, Shawn Sell. NorthWest Illinois Alliance of REALTORS®
- $249,9002 bd3 ba1.7k sqft1380 N 1789th Rd, Streator, IL 61364Price ChangeMLS ID #12629272, Jennifer Bliss, Chismarick Realty, LLC. MRED as distributed by MLS GRID
- $209,9003 bd1 ba1k sqft83 E Circle Dr, Streator, IL 61364For Sale By Owner
- $149,9003 bd1 ba1.4k sqft1426 E Morrell St, Streator, IL 61364ActiveMLS ID #12714219, Julie Moore, RE/MAX Rising. MRED as distributed by MLS GRID
- $124,9003 bd1 ba1.5k sqft902 Madison St, Streator, IL 61364ActiveMLS ID #12677510, Dana Stuedemann, Chismarick Realty, LLC. MRED as distributed by MLS GRID
- $149,9003 bd1 ba1k sqft213 Sangamon St, Streator, IL 61364Price ChangeMLS ID #12724971, Carla Hill, CNC,CRS,CSC,GRI,SFR, Kettley & Company. MRED as distributed by MLS GRID
