Solid Brick Home-(3) Bedroom, (3.5) Bathrooms, (2) Fireplaces with Attached (2) Car Garage, Shed, Large Yard with Pond and Custom Decking. This home offers spacious rooms throughout and generous closet storage in every bedroom. The layout is simple and functional, with a large living area, an eat-in kitchen, and a traditional bedroom arrangement. There is a secondary entrance from the garage to the full finished basement. The basement has (1) bedroom, kitchen, great room, full bath, hot tub. Overall approximately 4000 SF of total living space.
New
$244,000
1724 Highland Pl, Streator, IL 61364
4beds
2,030sqft
Single Family Residence
Built in 1977
0.4 Acres Lot
$239,200 Zestimate®
$120/sqft
$-- HOA
What's special
- 21 hours |
- 107 |
- 3 |
Zillow last checked:
Listing updated:
Listed by:
DeAnna Carlson 815-434-3337,
RE/MAX 1st Choice
Source: MRED as distributed by MLS GRID,MLS#: 12720351
Facts & features
Interior
Bedrooms & bathrooms
- Bedrooms: 4
- Bathrooms: 4
- Full bathrooms: 3
- 1/2 bathrooms: 1
Rooms
- Room types: Sun Room, Utility Room-1st Floor, Great Room, Kitchen, Other Room
Primary bedroom
- Features: Flooring (Carpet), Bathroom (Full)
- Level: Main
- Area: 192 Square Feet
- Dimensions: 16X12
Bedroom 2
- Features: Flooring (Carpet)
- Level: Main
- Area: 143 Square Feet
- Dimensions: 13X11
Bedroom 3
- Features: Flooring (Carpet)
- Level: Main
- Area: 132 Square Feet
- Dimensions: 12X11
Bedroom 4
- Features: Flooring (Carpet)
- Level: Basement
- Area: 156 Square Feet
- Dimensions: 13X12
Dining room
- Features: Flooring (Vinyl)
- Level: Main
- Area: 108 Square Feet
- Dimensions: 12X9
Family room
- Features: Flooring (Carpet)
- Level: Main
- Area: 192 Square Feet
- Dimensions: 16X12
Great room
- Features: Flooring (Carpet)
- Level: Basement
- Area: 240 Square Feet
- Dimensions: 16X15
Kitchen
- Features: Flooring (Vinyl)
- Level: Main
- Area: 121 Square Feet
- Dimensions: 11X11
Kitchen 2nd
- Features: Flooring (Carpet)
- Level: Basement
- Area: 192 Square Feet
- Dimensions: 16X12
Laundry
- Features: Flooring (Vinyl)
- Level: Main
- Area: 45 Square Feet
- Dimensions: 9X5
Living room
- Features: Flooring (Hardwood)
- Level: Main
- Area: 255 Square Feet
- Dimensions: 17X15
Other
- Features: Flooring (Carpet)
- Level: Basement
- Area: 228 Square Feet
- Dimensions: 19X12
Sun room
- Features: Flooring (Carpet)
- Level: Main
- Area: 208 Square Feet
- Dimensions: 16X13
Other
- Level: Main
- Area: 102 Square Feet
- Dimensions: 6X17
Heating
- Natural Gas, Forced Air
Cooling
- Central Air
Appliances
- Included: Range, Microwave, Refrigerator
- Laundry: Main Level
Features
- Wet Bar, In-Law Floorplan, 1st Floor Full Bath, Walk-In Closet(s), Dining Combo
- Doors: Sliding Doors, Lever Style Door Handles, Panel Door(s)
- Basement: Finished,Full
- Attic: Full,Pull Down Stair,Unfinished
- Number of fireplaces: 2
- Fireplace features: Gas Log, Family Room, Basement
Interior area
- Total structure area: 3,730
- Total interior livable area: 2,030 sqft
- Finished area below ground: 1,700
Property
Parking
- Total spaces: 6
- Parking features: Concrete, Garage Door Opener, Yes, Garage Owned, Attached, Driveway, Owned, Garage
- Attached garage spaces: 2
- Has uncovered spaces: Yes
Accessibility
- Accessibility features: No Disability Access
Features
- Stories: 1
- Patio & porch: Deck, Screened
- Pool features: Above Ground
- Has spa: Yes
- Spa features: Outdoor Hot Tub, Indoor Hot Tub
Lot
- Size: 0.4 Acres
- Dimensions: 96x184
- Features: Corner Lot, Mature Trees
Details
- Additional structures: Gazebo, Shed(s)
- Parcel number: 3430103024
- Special conditions: None
- Other equipment: Ceiling Fan(s), Sump Pump
Construction
Type & style
- Home type: SingleFamily
- Architectural style: Ranch
- Property subtype: Single Family Residence
Materials
- Brick
- Foundation: Concrete Perimeter
- Roof: Asphalt
Condition
- New construction: No
- Year built: 1977
Utilities & green energy
- Electric: Circuit Breakers
- Sewer: Septic Tank
- Water: Public
Community & HOA
Community
- Features: Street Lights
- Security: Carbon Monoxide Detector(s)
HOA
- Services included: None
Location
- Region: Streator
Financial & listing details
- Price per square foot: $120/sqft
- Tax assessed value: $242,409
- Annual tax amount: $5,878
- Date on market: 8/22/2026
- Ownership: Fee Simple
Estimated market value
$239,200
$227,000 - $251,000
$2,047/mo
Price history
| Date | Event | Price |
|---|---|---|
| 8/22/2026 | Listed for sale | $244,000$120/sqft |
Source:  MRED as distributed by MLS GRID #12720351 Report a problem MRED as distributed by MLS GRID #12720351 Report a problem | ||
Public tax history
| Year | Property taxes | Tax assessment |
|---|---|---|
| 2024 | $5,878 +9.8% | $80,803 +15.2% |
| 2023 | $5,356 +13.4% | $70,123 +11.8% |
| 2022 | $4,724 +9.6% | $62,733 +10.7% |
| 2021 | $4,308 | $56,654 +5% |
| 2020 | -- | $53,966 +1% |
| 2019 | $4,126 | $53,458 -8.7% |
| 2018 | $4,126 -17% | $58,537 -2.7% |
| 2017 | $4,972 +3.4% | $60,186 -2.1% |
| 2016 | $4,809 | $61,507 -2.1% |
| 2015 | $4,809 -1.1% | $62,814 -5.3% |
| 2012 | $4,863 | $66,313 -2.6% |
| 2011 | -- | $68,063 -1.6% |
| 2010 | -- | $69,204 |
Find assessor info on the county website
Monthly payment
Est. payment
Payment breakdown
Explore the cost of this home by adjusting the details. Changes won't be saved.Climate risks
Neighborhood: 61364
Nearby schools
GreatSchools rating
- 4/10Northlawn Jr High SchoolGrades: 5-8Distance: 1.6 mi
- 2/10Streator Twp High SchoolGrades: 9-12Distance: 1.8 mi
- 4/10Centennial Elementary SchoolGrades: K-4Distance: 2.4 mi
Schools provided by the listing agent
- Elementary: Kimes Elementary School
- Middle: Northlawn Junior High School
- High: Streator Twp High School
- District: 44
Source: MRED as distributed by MLS GRID. This data may not be complete. We recommend contacting the local school district to confirm school assignments for this home.
- $282,600-- bd-- ba2.7k sqft1722 Highland Pl, Streator, IL 61364Off Market
- $149,8002 bd2 ba1.1k sqft1721 E 1st St, Streator, IL 61364Off Market
- $250,000-- bd-- ba1.4k sqft1719 E 1st St, Streator, IL 61364Off Market
- $186,7003 bd2 ba1.3k sqft1720 Highland Pl, Streator, IL 61364Off Market

- $195,0003 bd2 ba1.2k sqft1723 Highland Pl, Streator, IL 61364Sold
- $101,300-- bd-- ba952 sqft1717 E 1st St, Streator, IL 61364Off Market
- $202,0003 bd2 ba1.9k sqft1721 Highland Pl, Streator, IL 61364Off Market
- $243,700-- bd-- ba1.4k sqft1718 Highland Pl, Streator, IL 61364Off Market
A local agent can set up tours, give advice and negotiate with sellers.
A local lender can help you make sure your offer is ready when you are.
Similar homes
- $229,9003 bd2 ba1.6k sqft10 Imperial Dr, Streator, IL 61364New
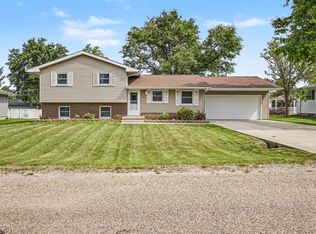 MLS ID #12736096, Blayton Ruberstell, Chismarick Realty, LLC. MRED as distributed by MLS GRID
 - $259,0003 bd3 ba2k sqft1504 Fulton St, Streator, IL 61364New
 MLS ID #12735737, Sarah Morris, Keller Williams Infinity. MRED as distributed by MLS GRID
 - $244,9003 bd2 ba1.6k sqft1510 N 1329th Rd, Streator, IL 61364Active
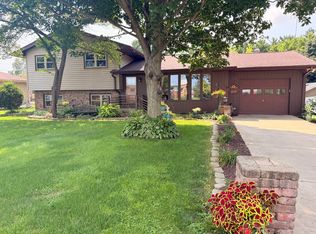 MLS ID #12728394, Jori Goluba, Wall Street Property Group, Inc. MRED as distributed by MLS GRID
 - $210,0003 bd3 ba1.1k sqft1522 Manhattan Dr, Streator, IL 61364Active
 MLS ID #12729036, Karen Stillwell, GRI, Arrow Realty Group LLC. MRED as distributed by MLS GRID
 - $219,5003 bd2 ba2k sqft706 Fuller St, Streator, IL 61364ActiveMLS ID #12646744, Patrick Chismarick, Chismarick Realty, LLC. MRED as distributed by MLS GRID
- $224,9004 bd2 ba2k sqft1818 S Carr St, Streator, IL 61364For SaleMLS ID #202601943, Katie Troccoli. NorthWest Illinois Alliance of REALTORS®
- $175,0005 bd2 ba1.4k sqft401 Wisconsin Ave, Streator, IL 61364ActiveMLS ID #12702531, Malanie Moreno, Keller Williams Innovate - Aurora. MRED as distributed by MLS GRID
- $249,9003 bd2 ba1.7k sqft412 S 5th Ave, Streator, IL 61364ActiveMLS ID #12668852, Cindy Heckelsberg, Coldwell Banker Real Estate Group. MRED as distributed by MLS GRID
- $135,0002 bd2 ba1.1k sqft608 E Grant St, Streator, IL 61364NewMLS ID #12739990, Cara Cameron, Crosstown Realtors Inc. MRED as distributed by MLS GRID
- $239,0003 bd4 ba2k sqft313 S Everett St, Streator, IL 61364ActiveMLS ID #12603099, DeAnna Carlson, RE/MAX 1st Choice. MRED as distributed by MLS GRID
- $149,0004 bd2 ba1.6k sqft207 Cottage St, Streator, IL 61364NewMLS ID #12734440, Jennifer Gura, Chismarick Realty, LLC. MRED as distributed by MLS GRID
- $195,0003 bd1 ba1.4k sqft1508 E Kent St, Streator, IL 61364ActiveMLS ID #12718969, Patrick Chismarick, Chismarick Realty, LLC. MRED as distributed by MLS GRID
- $209,9003 bd1 ba1k sqft83 E Circle Dr, Streator, IL 61364For Sale By Owner
- $289,9005 bd3 ba2.7k sqft111 7th St, Streator, IL 61364Price ChangeMLS ID #12716026, Blayton Ruberstell, Chismarick Realty, LLC. MRED as distributed by MLS GRID
- $249,9002 bd3 ba1.7k sqft1380 N 1789th Rd, Streator, IL 61364ActiveMLS ID #12629272, Jennifer Bliss, Chismarick Realty, LLC. MRED as distributed by MLS GRID
- $278,0004 bd3 ba1.8k sqft201 Woodruff St, Marseilles, IL 61341NewMLS ID #12738389, Sarah Morris, Keller Williams Infinity. MRED as distributed by MLS GRID
- $139,9003 bd1 ba1.4k sqft1426 E Morrell St, Streator, IL 61364Price ChangeMLS ID #12714219, Julie Moore, RE/MAX Rising. MRED as distributed by MLS GRID
- $175,0003 bd1 ba2.1k sqft710 Short St, Streator, IL 61364For SaleMLS ID #202603978, Shawn Sell. NorthWest Illinois Alliance of REALTORS®
- $199,0003 bd2 ba1.1k sqft1530 Manhattan Dr, Streator, IL 61364For Sale By Owner
- $179,9003 bd2 ba1.9k sqft416 W Bluff St, Streator, IL 61364Price ChangeMLS ID #12656798, Blayton Ruberstell, Chismarick Realty, LLC. MRED as distributed by MLS GRID
