A rare luxury offering in Lake Holiday, this expanded 5-bedroom, 3.5-bath residence delivers over 3,200 sq. ft. of refined living space with designer-level updates throughout. High-end new flooring, a newly paved driveway, and fresh professional landscaping create an impressive, welcoming arrival. Inside, a dramatic two-story living room sets the tone with rich hardwood floors, a striking fireplace, and custom wood ceilings. The handcrafted staircase leads to a light-filled loft and spacious upper-level bedrooms. The main level features a beautifully appointed primary/in-law suite with private patio access-ideal for multigenerational living or elevated guest accommodations. The kitchen blends modern style with everyday functionality, featuring sleek cabinetry, stainless steel appliances and a central island that optimizes both workflow and visual appeal. Flowing seamlessly from the kitchen, a formal dining room and main-floor family room (plumbed for a wet bar) create an exceptional layout for entertaining. A second wing provides even more versatility, including an 18x12 lower-level media/family room perfect for movie nights or game days. Outdoor living is second to none, featuring two covered porches, a fenced yard with a fire pit area, an upper-level deck, and multiple seating areas to take in the refreshed grounds. Car enthusiasts and hobbyists will love the insulated 2.5-car attached garage (with gas line access) plus a separate 30x22 heated detached garage fully equipped with electric, gas, and water. A 16x12 shed offers additional flexible storage. Located near Beach #3 and boat launch and the Frisbee/Golf Park, this home offers effortless access to Lake Holiday amenities-boating, fishing, skiing, tubing, ice fishing, skate park, dog park, three beaches, zip line, boat launches, and rental docks. Impeccably maintained and thoughtfully upgraded, this extraordinary property delivers space, sophistication, and the full Lake Holiday lifestyle.
New
$569,900
1457 Nova Rd, Sandwich, IL 60548
5beds
3,211sqft
Single Family Residence
Built in 1982
0.39 Acres Lot
$-- Zestimate®
$177/sqft
$86/mo HOA
What's special
Striking fireplaceLight-filled loftSpacious upper-level bedroomsCustom wood ceilingsFresh professional landscapingCentral islandRich hardwood floors
- --
- on Zillow |
- 303
- views |
- 12
- saves |
Zillow last checked:
Listing updated:
Listed by:
Mario Feijoo (847)833-8822,
Real Broker, LLC
Source: MRED as distributed by MLS GRID,MLS#: 12727013
Facts & features
Interior
Bedrooms & bathrooms
- Bedrooms: 5
- Bathrooms: 4
- Full bathrooms: 3
- 1/2 bathrooms: 1
Rooms
- Room types: Bedroom 5
Primary bedroom
- Features: Bathroom (Full)
- Level: Second
- Area: 240 Square Feet
- Dimensions: 16X15
Bedroom 2
- Level: Second
- Area: 264 Square Feet
- Dimensions: 22X12
Bedroom 3
- Level: Second
- Area: 256 Square Feet
- Dimensions: 16X16
Bedroom 4
- Level: Main
- Area: 140 Square Feet
- Dimensions: 14X10
Bedroom 5
- Level: Basement
- Area: 168 Square Feet
- Dimensions: 12X14
Dining room
- Level: Main
- Area: 132 Square Feet
- Dimensions: 11X12
Family room
- Features: Flooring (Hardwood)
- Level: Main
- Area: 192 Square Feet
- Dimensions: 16X12
Kitchen
- Features: Kitchen (Island)
- Level: Main
- Area: 210 Square Feet
- Dimensions: 15X14
Laundry
- Level: Main
- Area: 60 Square Feet
- Dimensions: 12X5
Living room
- Features: Flooring (Hardwood)
- Level: Main
- Area: 400 Square Feet
- Dimensions: 25X16
Heating
- Natural Gas, Forced Air
Cooling
- Central Air
Appliances
- Included: Range, Microwave, Dishwasher, Refrigerator, Washer, Dryer, Gas Water Heater
- Laundry: Main Level
Features
- Vaulted Ceiling(s), In-Law Floorplan, 1st Floor Full Bath
- Flooring: Hardwood
- Doors: Sliding Glass Door(s)
- Basement: Finished,Full
- Attic: Unfinished
- Number of fireplaces: 1
- Fireplace features: Gas Log, Gas Starter, Living Room
Interior area
- Total structure area: 0
- Total interior livable area: 3,211 sqft
Property
Parking
- Total spaces: 4.5
- Parking features: Asphalt, Garage Door Opener, Heated Garage, Garage, Yes, Garage Owned, Attached, Detached
- Attached garage spaces: 4.5
- Has uncovered spaces: Yes
Accessibility
- Accessibility features: No Disability Access
Features
- Stories: 2
- Patio & porch: Deck, Patio, Porch
- Exterior features: Fire Pit
- Body of water: LAKE HOLIDAY
Lot
- Size: 0.39 Acres
- Dimensions: 61X200X75X34X201
Details
- Additional structures: Second Garage, Shed(s)
- Parcel number: 0503302017
- Special conditions: None
- Other equipment: TV-Cable, Ceiling Fan(s), Sump Pump
Construction
Type & style
- Home type: SingleFamily
- Architectural style: Cape Cod
- Property subtype: Single Family Residence
Materials
- Vinyl Siding
- Foundation: Concrete Perimeter
- Roof: Asphalt
Condition
- New construction: No
- Year built: 1982
Utilities & green energy
- Electric: 200+ Amp Service
- Sewer: Septic Tank
- Water: Private
Community & HOA
Community
- Features: Clubhouse, Park, Lake, Water Rights, Street Lights, Street Paved
- Security: Carbon Monoxide Detector(s)
- Subdivision: Lake Holiday
HOA
- Has HOA: Yes
- Services included: Security, Clubhouse, Scavenger, Lake Rights
- HOA fee: $1,029 annually
Location
- Region: Sandwich
Financial & listing details
- Price per square foot: $177/sqft
- Tax assessed value: $379,230
- Annual tax amount: $8,002
- Date on market: 8/13/2026
- Ownership: Fee Simple
- Has irrigation water rights: Yes
Estimated market value
Not available
Estimated sales range
Not available
Not available
Price history
| Date | Event | Price |
|---|---|---|
| 9/16/2021 | Sold | $300,000-6.2%$93/sqft |
Source:  MRED as distributed by MLS GRID #11151301 Report a problem MRED as distributed by MLS GRID #11151301 Report a problem | ||
| 8/12/2021 | Contingent | $319,900$100/sqft |
Source: MRED as distributed by MLS GRID #11151301 Report a problem | ||
| 7/31/2021 | Price change | $319,900-3%$100/sqft |
Source: MRED as distributed by MLS GRID #11151301 Report a problem | ||
| 7/22/2021 | Price change | $329,900-2.9%$103/sqft |
Source: MRED as distributed by MLS GRID #11151301 Report a problem | ||
| 7/9/2021 | Listed for sale | $339,900-1.4%$106/sqft |
Source: MRED as distributed by MLS GRID #11151301 Report a problem | ||
| 7/2/2021 | Listing removed | -- |
Source: MRED as distributed by MLS GRID #11019543 Report a problem | ||
| 6/27/2021 | Contingent | $344,900$107/sqft |
Source: MRED as distributed by MLS GRID #11019543 Report a problem | ||
| 6/6/2021 | Price change | $344,900-1.4%$107/sqft |
Source: MRED as distributed by MLS GRID #11019543 Report a problem | ||
| 5/10/2021 | Price change | $349,900-2.8%$109/sqft |
Source: MRED as distributed by MLS GRID #11019543 Report a problem | ||
| 4/26/2021 | Listed for sale | $359,900$112/sqft |
Source: MRED as distributed by MLS GRID #11019543 Report a problem | ||
| 3/14/2021 | Contingent | $359,900$112/sqft |
Source: MRED as distributed by MLS GRID #11019543 Report a problem | ||
| 3/12/2021 | Listed for sale | $359,900$112/sqft |
Source: MRED as distributed by MLS GRID #11019543 Report a problem | ||
Public tax history
| Year | Property taxes | Tax assessment |
|---|---|---|
| 2024 | $7,792 +6.6% | $126,410 +14.1% |
| 2023 | $7,309 +5% | $110,789 +7.5% |
| 2022 | $6,960 +5.1% | $103,107 +6.5% |
| 2021 | $6,620 | $96,796 +2.3% |
| 2020 | -- | $94,620 +6.1% |
| 2019 | $6,275 | $89,197 +6% |
| 2018 | $6,275 +46.6% | $84,140 +3.4% |
| 2017 | $4,281 -1.4% | $81,365 +2.5% |
| 2016 | $4,342 | $79,411 +5.2% |
| 2015 | $4,342 +4.8% | $75,464 +22% |
| 2012 | $4,144 | $61,861 -8.2% |
| 2011 | -- | $67,372 -6% |
| 2010 | -- | $71,657 |
Find assessor info on the county website
Monthly payment
Est. payment
Payment breakdown
Explore the cost of this home by adjusting the details. Changes won't be saved.Climate risks
Neighborhood: 60548
Nearby schools
GreatSchools rating
- 10/10Lynn G Haskin Elementary SchoolGrades: PK-3Distance: 2.1 mi
- 5/10Sandwich Middle SchoolGrades: 6-8Distance: 2.1 mi
- 5/10Sandwich Community High SchoolGrades: 9-12Distance: 2.3 mi
Schools provided by the listing agent
- Elementary: Lynn G Haskin Elementary School
- Middle: Sandwich Middle School
- High: Sandwich Community High School
- District: 430
Source: MRED as distributed by MLS GRID. This data may not be complete. We recommend contacting the local school district to confirm school assignments for this home.
- $357,7004 bd3 ba1.5k sqft1458 Nova Rd, Sandwich, IL 60548Off Market
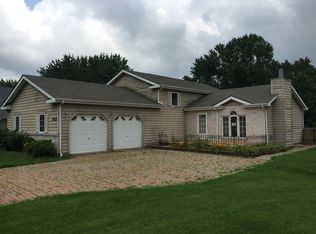
- $342,5004 bd3 ba1.6k sqft1456 Nova Rd, Sandwich, IL 60548Off Market
- $279,500-- bd-- ba1.1k sqft1459 Nova Rd, Sandwich, IL 60548Off Market
- $337,8003 bd3 ba1.4k sqft1455 Nova Rd, Sandwich, IL 60548Off Market
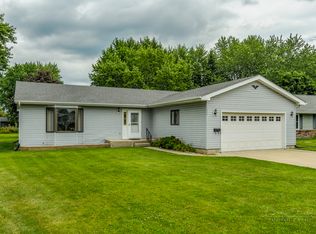
- $247,700-- bd-- ba912 sqft1425 Sandwich Dr, Sandwich, IL 60548Off Market
- $319,200-- bd-- ba1.9k sqft1426 Sandwich Dr, Sandwich, IL 60548Off Market
- $331,9003 bd2 ba1.5k sqft1424 Sandwich Dr, Sandwich, IL 60548Off Market
- $311,700-- bd-- ba1.8k sqft1460 Nova Rd, Sandwich, IL 60548Off Market
A local agent can set up tours, give advice and negotiate with sellers.
Similar homes
- $629,0004 bd3 ba2.7k sqft1549 Lake Holiday Dr, Sandwich, IL 60548Active
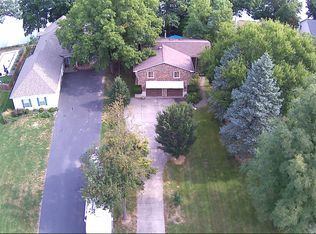 MLS ID #12576597, Jeffrey Sklar, Beycome Brokerage Realty LLC. MRED as distributed by MLS GRID
 - $489,9004 bd3 ba1.8k sqft714 E Knights Rd, Sandwich, IL 60548Re-activated
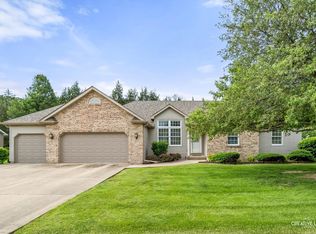 MLS ID #12649266, Joe Frieders, Swanson Real Estate. MRED as distributed by MLS GRID
 - $359,9004 bd3 ba2.6k sqft213 N Main St, Sandwich, IL 60548New
 MLS ID #12731689, Pedro Porcayo, Porcayo & Associates Realty. MRED as distributed by MLS GRID
 - $290,0006 bd2 ba3.4k sqft309 E 3rd St, Sandwich, IL 60548New
 MLS ID #12732128, Amy Gugliuzza, Redfin Corporation. MRED as distributed by MLS GRID
 - $349,9005 bd3 ba2.9k sqft902 N Main St, Sandwich, IL 60548NewMLS ID #12728979, Tracy Behrens, ABR,E-PRO,SFR, Legacy Properties. MRED as distributed by MLS GRID
- $590,0004 bd5 ba2.6k sqft4040 River Ridge Ln, Sandwich, IL 60548ActiveMLS ID #12700834, Rebecca McPheeters, Town & Country Realty Sales. MRED as distributed by MLS GRID
- $674,9004 bd3 ba2.4k sqft823 Holiday Dr, Sandwich, IL 60548Price ChangeMLS ID #12718148, Nicole Lorenzen, ABR,CSC,PSA,SRS, Lake Holiday Homes, Inc. MRED as distributed by MLS GRID
- $429,9004 bd3 ba2.8k sqft27 Hickory Loop Dr, Sandwich, IL 60548ActiveMLS ID #12597763, Erin Hill, ABR,CRS,CSC,GRI,SFR, Coldwell Banker Real Estate Group. MRED as distributed by MLS GRID
- $439,9004 bd3 ba2.9k sqft1045 Linda Ln, Sandwich, IL 60548ActiveMLS ID #12619430, Nicole Lorenzen, ABR,CSC,PSA,SRS, Lake Holiday Homes, Inc. MRED as distributed by MLS GRID
- $364,9004 bd3 ba2.1k sqft924 Suzy St, Sandwich, IL 60548ActiveMLS ID #12707018, Tammy Engel, RE/MAX Classic. MRED as distributed by MLS GRID
- $369,9004 bd4 ba1.6k sqft363 Dee Ct, Somonauk, IL 60552NewMLS ID #12728825, Eric Swanson, Swanson Real Estate. MRED as distributed by MLS GRID
- $599,9003 bd3 ba1.8k sqft368 Holiday Dr, Somonauk, IL 60552ActiveMLS ID #12713715, Nicole Lorenzen, ABR,CSC,PSA,SRS, Lake Holiday Homes, Inc. MRED as distributed by MLS GRID
- $433,5005 bd3 ba2.5k sqft509 Blaine St, Yorkville, IL 60560NewMLS ID #12733181, Jamie Weimer, Kettley & Co. Inc. - Yorkville. MRED as distributed by MLS GRID
- $569,9004 bd6 ba4.7k sqft16323 Griswold Springs Rd, Plano, IL 60545ActiveMLS ID #12658989, Joe Frieders, Swanson Real Estate. MRED as distributed by MLS GRID
- $385,0004 bd3 ba2k sqft1202 Holiday Dr, Somonauk, IL 60552ActiveMLS ID #12706076, Carolyn Wyant, Coldwell Banker Real Estate Group. MRED as distributed by MLS GRID
- $649,9004 bd3 ba3k sqft4229 E 2551st Rd, Sheridan, IL 60551For Sale By Owner
- $415,9003 bd2 ba1.9k sqft406 E Knights Rd, Sandwich, IL 60548ActiveMLS ID #12699267, Tara Eberly, Swanson Real Estate. MRED as distributed by MLS GRID
- $599,9004 bd4 ba2.9k sqft287 Walsh Cir, Yorkville, IL 60560ActiveMLS ID #12699213, Amanda Koonce, john greene Realtor. MRED as distributed by MLS GRID
- $650,0004 bd3 ba3.3k sqft10978A Crimmin Rd, Newark, IL 60541ActiveMLS ID #12585841, Ryan Cherney, Circle One Realty. MRED as distributed by MLS GRID
- $499,0003 bd4 ba3k sqft138 Woodland Dr, Plano, IL 60545ActiveMLS ID #12691972, Andrea Moga, John Greene Realtor. MRED as distributed by MLS GRID
