Welcome Home! This beautifully maintained 3-bedroom home has been lovingly cared for and is ready for its next chapter. Truly move-in ready, it offers comfort, functionality, and plenty of space both inside and out. The bright and inviting kitchen features an island, dining area, abundant cabinetry, and plenty of room for the family chef to create and gather. The spacious living room provides the perfect setting for cozy family evenings or entertaining guests. All three bedrooms are generously sized and offer ample closet space. Additional built-in drawers in the hallway provide convenient storage and organization. The full basement offers endless possibilities and is ready for your finishing touches, whether you envision additional living space, a recreation room, or the ultimate entertainment area. Situated on a double lot, this property provides plenty of outdoor space for summer barbecues, fall gatherings, and everyday enjoyment. A spacious three-season breezeway connects the home to the attached two-car garage, adding both charm and functionality. Located in the quiet and welcoming farming community of Sublette, this home combines small-town charm with comfortable living. Don't miss this opportunity. Call today to schedule your private showing!
New
$185,000
407 W Santee St, Sublette, IL 61367
3beds
1,160sqft
Single Family Residence
Built in 1960
0.32 Acres Lot
$168,100 Zestimate®
$159/sqft
$-- HOA
What's special
Attached two-car garageSpacious three-season breezewayDouble lotPlenty of outdoor spaceBright and inviting kitchenAbundant cabinetryDining area
- 1 day
- 63
- 7
Zillow last checked:
Listing updated:
Listed by:
Nelida Daily 847-809-6983,
iFind Properties LLC
Source: MRED as distributed by MLS GRID,MLS#: 12793258
Facts & features
Interior
Bedrooms & bathrooms
- Bedrooms: 3
- Bathrooms: 1
- Full bathrooms: 1
Rooms
- Room types: No additional rooms
Primary bedroom
- Features: Flooring (Hardwood)
- Level: Main
- Area: 156 Square Feet
- Dimensions: 12X13
Bedroom 2
- Features: Flooring (Hardwood)
- Level: Main
- Area: 108 Square Feet
- Dimensions: 12X9
Bedroom 3
- Features: Flooring (Hardwood)
- Level: Main
- Area: 150 Square Feet
- Dimensions: 10X15
Kitchen
- Features: Flooring (Vinyl)
- Level: Main
- Area: 234 Square Feet
- Dimensions: 18X13
Living room
- Features: Flooring (Hardwood)
- Level: Main
- Area: 260 Square Feet
- Dimensions: 20X13
Heating
- Has Heating (Unspecified Type)
Cooling
- Central Air
Features
- Basement: Unfinished,Full
Interior area
- Total structure area: 0
- Total interior livable area: 1,160 sqft
Property
Parking
- Total spaces: 2
- Parking features: Gravel, Yes, Garage Owned, Attached, Garage
- Attached garage spaces: 2
Accessibility
- Accessibility features: No Disability Access
Features
- Stories: 1
Lot
- Size: 0.32 Acres
- Dimensions: 112X125
Details
- Additional structures: Shed(s)
- Additional parcels included: 19220946200200
- Parcel number: 19220948200100
- Special conditions: None
Construction
Type & style
- Home type: SingleFamily
- Architectural style: Ranch
- Property subtype: Single Family Residence
Materials
- Vinyl Siding
- Foundation: Concrete Perimeter
- Roof: Asphalt
Condition
- New construction: No
- Year built: 1960
Utilities & green energy
- Sewer: Septic Tank
- Water: Public
Community & HOA
HOA
- Services included: None
Location
- Region: Sublette
Financial & listing details
- Price per square foot: $159/sqft
- Tax assessed value: $103,668
- Annual tax amount: $2,376
- Date on market: 10/24/2026
- Ownership: Fee Simple
Estimated market value
$168,100
$146,000 - $188,000
$1,226/mo
Price history
| Date | Event | Price |
|---|---|---|
| 10/24/2026 | Listed for sale | $185,000$159/sqft |
Source:  MRED as distributed by MLS GRID #12793258 Report a problem | ||
Public tax history
| Year | Property taxes | Tax assessment |
|---|---|---|
| 2024 | $2,011 +1.9% | $34,556 +5% |
| 2023 | $1,973 +7.9% | $32,910 +9% |
| 2022 | $1,828 -3.2% | $30,192 -1.7% |
| 2021 | $1,889 | $30,704 +3% |
| 2020 | -- | $29,810 +3% |
| 2019 | $1,854 +174.4% | $28,942 +5% |
| 2018 | $676 | $27,563 +82% |
| 2017 | $676 +0.6% | $15,146 |
| 2016 | $672 -39.5% | $15,146 |
| 2015 | $1,111 +0.4% | $15,146 |
| 2014 | $1,107 -24.9% | $15,146 -51.2% |
| 2013 | $1,474 +116.6% | $31,056 -2% |
| 2012 | $681 -0.1% | $31,689 |
| 2011 | $681 | $31,689 |
Find assessor info on the county website
Monthly payment
Est. payment
Payment breakdown
Explore the cost of this home by adjusting the details. Changes won't be saved.Climate risks
Neighborhood: 61367
Nearby schools
Schools provided by the listing agent
- District: 272
Source: MRED as distributed by MLS GRID. This data may not be complete. We recommend contacting the local school district to confirm school assignments for this home.

Similar homes
- $165,0003 bd2 ba1.3k sqft117 W Hawley St, Amboy, IL 61310New
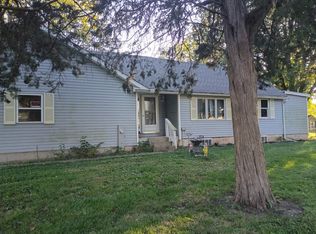 MLS ID #12792406, Jori McRae, River Country Properties. MRED as distributed by MLS GRID
- $160,0002 bd1 ba1k sqft219 N Mason Ave, Amboy, IL 61310New
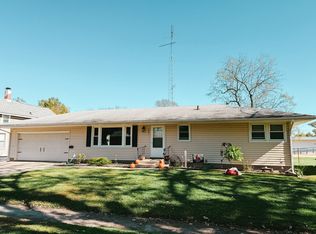 MLS ID #12789748, Nicci Leffelman, Woodhaven Lakes Realty Inc. MRED as distributed by MLS GRID
- $199,9003 bd1 ba1k sqft895 Stony Point Rd, Dixon, IL 61021For Sale
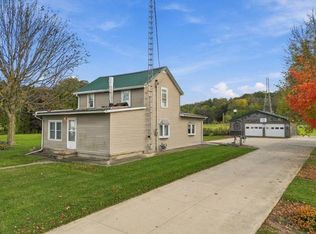 MLS ID #202606729, JD Gieson. NorthWest Illinois Alliance of REALTORS®
- $139,0003 bd3 ba1.3k sqft601 15th St, Mendota, IL 61342New
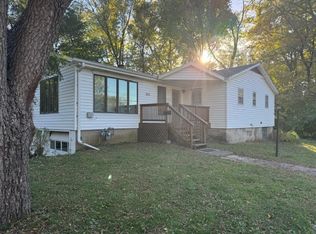 MLS ID #12791987, Wendy Fulmer, Coldwell Banker Today's. MRED as distributed by MLS GRID
