Welcome to this charming home offering timeless character and expansive square footage! Showcasing original wood architecture, detailed trim, and classic craftsmanship throughout. The main level features a spacious kitchen complete with a large center island and a massive walk in pantry housing the refrigerator and abundant storage. Upstairs, you'll find 3 generously sized bedrooms along with a fully updated bathroom from 2018. Laundry room located upstairs for added convenience. Major updates offer newer energy efficient windows. New metal roof in 2018, and a newer water heater. Step outside to a welcoming brand new front deck. Enjoy an entertainer's backyard paradise featuring a private pool with a 2 year young pool liner, surrounding deck, and an oversized, detached 4-car garage!
For sale
$160,000
227 W South St, Franklin Grove, IL 61031
3beds
3,456sqft
Single Family Residence
Built in 1901
0.4 Acres Lot
$-- Zestimate®
$46/sqft
$-- HOA
What's special
Original wood architectureLarge center islandSpacious kitchenNewer energy efficient windowsBrand new front deckClassic craftsmanshipDetailed trim
- 16 days |
- 3,500 |
- 101 |
Zillow last checked:
Listing updated:
Listed by:
Jesse Linczmaier 815-494-8505,
Re/Max Professional Advantage
Source: NorthWest Illinois Alliance of REALTORS®,MLS#: 202604715
Facts & features
Interior
Bedrooms & bathrooms
- Bedrooms: 3
- Bathrooms: 2
- Full bathrooms: 1
- 1/2 bathrooms: 1
- Main level bathrooms: 1
Primary bedroom
- Level: Upper
- Area: 120
- Dimensions: 10 x 12
Bedroom 2
- Level: Upper
- Area: 180
- Dimensions: 15 x 12
Bedroom 3
- Level: Upper
- Area: 210
- Dimensions: 15 x 14
Dining room
- Level: Main
- Area: 195
- Dimensions: 15 x 13
Family room
- Level: Main
- Area: 180
- Dimensions: 12 x 15
Kitchen
- Level: Main
- Area: 240
- Dimensions: 16 x 15
Living room
- Level: Main
- Area: 210
- Dimensions: 15 x 14
Heating
- Hot Water/Steam
Cooling
- Window Unit(s)
Appliances
- Included: Dryer, Refrigerator, Washer, Gas Water Heater
- Laundry: Upper Level
Features
- Basement: Full
- Attic: Storage
- Has fireplace: No
Interior area
- Total structure area: 3,456
- Total interior livable area: 3,456 sqft
- Finished area above ground: 2,304
- Finished area below ground: 1,152
Property
Parking
- Total spaces: 4
- Parking features: Detached
- Garage spaces: 4
Features
- Levels: Two
- Stories: 2
- Patio & porch: Deck, Deck-Covered
- Pool features: Above Ground
Lot
- Size: 0.4 Acres
- Features: City/Town
Details
- Additional structures: Outbuilding
- Parcel number: 060901152001
Construction
Type & style
- Home type: SingleFamily
- Property subtype: Single Family Residence
Materials
- Vinyl
- Roof: Metal
Condition
- Year built: 1901
Utilities & green energy
- Electric: Fuses
- Sewer: City/Community
- Water: City/Community
Community & HOA
Location
- Region: Franklin Grove
Financial & listing details
- Price per square foot: $46/sqft
- Tax assessed value: $123,138
- Annual tax amount: $3,261
- Price range: $160K - $160K
- Date on market: 7/30/2026
- Cumulative days on market: 17 days
- Ownership: Fee Simple
Estimated market value
Not available
Estimated sales range
Not available
Not available
Price history
| Date | Event | Price |
|---|---|---|
| 7/30/2026 | Listed for sale | $160,000$46/sqft |
Source:  NorthWest Illinois Alliance of REALTORS® #202604715 Report a problem NorthWest Illinois Alliance of REALTORS® #202604715 Report a problem | ||
Public tax history
| Year | Property taxes | Tax assessment |
|---|---|---|
| 2024 | $2,855 +15.1% | $41,046 +15% |
| 2023 | $2,482 +7.9% | $35,692 +9% |
| 2022 | $2,300 -4.8% | $32,745 -3.5% |
| 2021 | $2,417 | $33,932 +3% |
| 2020 | -- | $32,943 +3% |
| 2019 | $2,325 +14.2% | $31,984 +5% |
| 2018 | $2,036 | $30,461 +4.1% |
| 2017 | $2,036 -0.5% | $29,251 |
| 2016 | $2,046 -0.8% | $29,251 |
| 2015 | $2,061 -0.3% | $29,251 |
| 2014 | $2,067 +616.7% | $29,251 -26.8% |
| 2013 | $288 -90.1% | $39,985 -2% |
| 2012 | $2,924 +0.9% | $40,801 |
| 2011 | $2,898 | $40,801 |
Find assessor info on the county website
Monthly payment
Est. payment
Payment breakdown
Explore the cost of this home by adjusting the details. Changes won't be saved.Climate risks
Neighborhood: 61031
Nearby schools
GreatSchools rating
- 6/10Ashton-Franklin Center Elementary SchoolGrades: PK-6Distance: 0.7 mi
- 7/10Ashton-Franklin Center High SchoolGrades: 7-12Distance: 4.7 mi
Schools provided by the listing agent
- Elementary: Ashton Franklin Center Elem
- Middle: Ashton Franklin Center Middle
- High: Ashton Franklin Center High
- District: Ashton Franklin Center School District
Source: NorthWest Illinois Alliance of REALTORS®. This data may not be complete. We recommend contacting the local school district to confirm school assignments for this home.
- $1,399,200132 acres0 Whitney Rd, Franklin Grove, IL 61031Sold
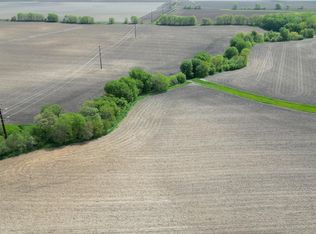
- $--254.03 acres000 Naylor Rd, Franklin Grove, IL 61031Off Market
- $511,600-- bd-- ba-- sqft1639 Gap Rd, Franklin Grove, IL 61031Off Market
- $609,100-- bd-- ba-- sqft1758 Franklin Rd, Sublette, IL 61031Off Market
- $210,600-- bd1 ba1.7k sqft1756 Franklin Rd, Franklin Grove, IL 61031Off Market
- $115,0003 bd1 ba1.4k sqft1751 Franklin Rd, Franklin Grove, IL 61031Sold
- $215,3003 bd2 ba1.5k sqft1760 Franklin Rd, Franklin Grove, IL 61031Off Market
- $370,700-- bd1 ba1.6k sqft1759 Franklin Rd, Franklin Grove, IL 61031Off Market
A local agent can set up tours, give advice and negotiate with sellers.
Similar homes
- $174,9004 bd2 ba1.7k sqft3793 W Cedar St, Dixon, IL 61021Active
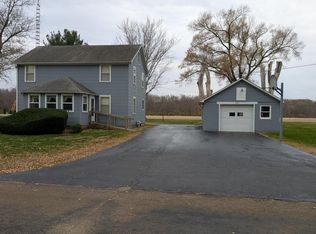 MLS ID #12716398, Jeffrey Sklar, Beycome Brokerage Realty LLC. MRED as distributed by MLS GRID
 - $174,0003 bd1 ba2k sqft116 N Jefferson Ave, Amboy, IL 61310For Sale
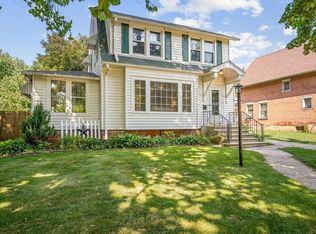 MLS ID #202604704, Jesse Linczmaier. NorthWest Illinois Alliance of REALTORS®
 - $169,9003 bd2 ba2k sqft249 W Graham St, Dixon, IL 61021Re-activated
 MLS ID #12679693, Krystal Hudson, EJC REAL ESTATE SERVICES. MRED as distributed by MLS GRID
 - $230,0004 bd2 ba2.7k sqft211 E Boyd St, Dixon, IL 61021New
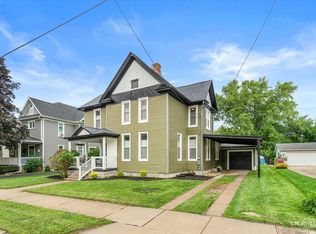 MLS ID #12731007, Justin Pillion, Keller Williams Inspire. MRED as distributed by MLS GRID
 - $190,0003 bd3 ba2k sqft1572 Winnetka St, Dixon, IL 61021ActiveMLS ID #12675482, Krystal Hudson, EJC REAL ESTATE SERVICES. MRED as distributed by MLS GRID
- $140,0004 bd1 ba2.1k sqft7006 S Unity Rd, Polo, IL 61064Re-activatedMLS ID #12666617, Vickie Gutierrez, Crawford Realty, LLC. MRED as distributed by MLS GRID
- $189,9004 bd2 ba2.2k sqft1205 W 6th Ave, Rochelle, IL 61068For SaleMLS ID #202604944, Taylor Miller. NorthWest Illinois Alliance of REALTORS®
- $189,9004 bd2 ba2.6k sqft1694 N Maryland Rd, Polo, IL 61064ActiveMLS ID #12667576, Anne Dickison, Hvarre Realty. MRED as distributed by MLS GRID
- $124,9005 bd2 ba1.8k sqft1723 W 4th St, Dixon, IL 61021For SaleMLS ID #202604194, JD Gieson. NorthWest Illinois Alliance of REALTORS®
- $209,0004 bd2 ba2.1k sqft722 Highland Ave, Dixon, IL 61021ActiveMLS ID #12654812, Beth Wilson, Sauk Valley Properties LLC. MRED as distributed by MLS GRID
- $230,0005 bd2 ba3.5k sqft622 N 7th St, Rochelle, IL 61068For SaleMLS ID #202604225, Toni Vander Heyden. NorthWest Illinois Alliance of REALTORS®
- $199,0002 bd3 ba2.4k sqft721 N Brinton Ave, Dixon, IL 61021ActiveMLS ID #12686923, Beth Wilson, Sauk Valley Properties LLC. MRED as distributed by MLS GRID
- $159,0006 bd2 ba2.3k sqft1004 Hemlock Ave, Dixon, IL 61021For SaleMLS ID #202603392, Olga Kampmeier. NorthWest Illinois Alliance of REALTORS®
- $220,0003 bd2 ba2k sqft109 W Main St, Mount Morris, IL 61054For SaleMLS ID #202604928, Lori Peterson. NorthWest Illinois Alliance of REALTORS®
- $219,0003 bd2 ba2.9k sqft18 N Jefferson Ave, Amboy, IL 61310For SaleMLS ID #202602193, Jesse Linczmaier. NorthWest Illinois Alliance of REALTORS®
