Need 1 story living - no steps, main floor laundry, walk-in shower?? This is it! Curb appeal abounds with covered porch across the front of the home. 1,485 sq ft of level floors with beautiful wood-looking luxury vinyl plank flooring throughout! Large LR with picture window, waiting for the Holiday decorations! Open to the Kitchen, full of updated stainless steel appliances. Family Room/Dining Room with sliding glass doors to the patio & privacy fenced back yard, complete with large wooden playset. Spacious Master Bedroom with full bath & easy access shower. 2 large secondary bedrooms share the other full bath. This home is set on a corner lot, with garage access from the rear of the home. Oversized 22' x 27' garage will come in handy! A/C, master bath shower unit & radon remediation system 2 yrs old. Roof 7 yrs old. Great quiet neighborhood!! Quick possession!!! Subject to owner finding home of choice, which is currently under contract.
New
$215,000
1215 Brigadoon Dr, Dixon, IL 61021
3beds
1,485sqft
Single Family Residence
Built in 1965
8,436 Square Feet Lot
$-- Zestimate®
$145/sqft
$-- HOA
What's special
Corner lotOpen to the kitchenLarge wooden playsetUpdated stainless steel appliances
- 4 hours
- 199
- 4
Zillow last checked:
Listing updated:
Listed by:
Chris King 815-632-9917,
United Country Sauk Valley Realty
Source: MRED as distributed by MLS GRID,MLS#: 12793418
Facts & features
Interior
Bedrooms & bathrooms
- Bedrooms: 3
- Bathrooms: 2
- Full bathrooms: 2
Rooms
- Room types: Foyer
Primary bedroom
- Features: Flooring (Luxury Vinyl), Bathroom (Full, Shower Only)
- Level: Main
- Area: 154 Square Feet
- Dimensions: 11X14
Bedroom 2
- Features: Flooring (Luxury Vinyl)
- Level: Main
- Area: 165 Square Feet
- Dimensions: 11X15
Bedroom 3
- Features: Flooring (Luxury Vinyl)
- Level: Main
- Area: 120 Square Feet
- Dimensions: 10X12
Dining room
- Features: Flooring (Luxury Vinyl)
- Level: Main
- Area: 198 Square Feet
- Dimensions: 11X18
Foyer
- Features: Flooring (Luxury Vinyl)
- Level: Main
- Area: 140 Square Feet
- Dimensions: 10X14
Kitchen
- Features: Flooring (Luxury Vinyl)
- Level: Main
- Area: 143 Square Feet
- Dimensions: 11X13
Laundry
- Level: Main
- Area: 18 Square Feet
- Dimensions: 3X6
Living room
- Features: Flooring (Luxury Vinyl)
- Level: Main
- Area: 285 Square Feet
- Dimensions: 15X19
Heating
- Forced Air
Cooling
- Central Air
Appliances
- Included: Range, Microwave, Dishwasher, Refrigerator, Disposal, Stainless Steel Appliance(s)
- Laundry: Main Level, Gas Dryer Hookup, Electric Dryer Hookup, Laundry Closet
Features
- 1st Floor Bedroom, 1st Floor Full Bath
- Flooring: Laminate
- Doors: Sliding Glass Door(s)
- Basement: None
Interior area
- Total structure area: 1,485
- Total interior livable area: 1,485 sqft
Property
Parking
- Total spaces: 6
- Parking features: Concrete, Garage Door Opener, Yes, Garage Owned, Attached, Off Street, Driveway, Garage Faces Rear, Oversized, Owned, Garage
- Attached garage spaces: 2
- Has uncovered spaces: Yes
Accessibility
- Accessibility features: No Disability Access
Features
- Stories: 1
- Patio & porch: Patio
- Fencing: Fenced
Lot
- Size: 8,436 Square Feet
- Dimensions: 88.8 x 95
- Features: Corner Lot
Details
- Parcel number: 07022945102000
- Special conditions: None
Construction
Type & style
- Home type: SingleFamily
- Architectural style: Ranch
- Property subtype: Single Family Residence
Materials
- Aluminum Siding, Steel Siding, Brick
- Foundation: Concrete Perimeter
- Roof: Asphalt
Condition
- New construction: No
- Year built: 1965
Utilities & green energy
- Electric: 150 Amp Service, 100 Amp Service
- Sewer: Public Sewer
- Water: Public
Community & HOA
Community
- Features: Street Lights
HOA
- Services included: None
Location
- Region: Dixon
Financial & listing details
- Price per square foot: $145/sqft
- Tax assessed value: $168,759
- Annual tax amount: $4,831
- Date on market: 10/24/2026
- Ownership: Fee Simple
Estimated market value
Not available
Estimated sales range
Not available
Not available
Price history
| Date | Event | Price |
|---|---|---|
| 10/24/2026 | Listed for sale | $215,000+19.4%$145/sqft |
Source:  MRED as distributed by MLS GRID #12793418 Report a problem | ||
| 12/1/2023 | Sold | $180,000$121/sqft |
Source: MRED as distributed by MLS GRID #11921517 Report a problem | ||
| 11/8/2023 | Contingent | $180,000$121/sqft |
Source: MRED as distributed by MLS GRID #11921517 Report a problem | ||
| 11/7/2023 | Listed for sale | $180,000$121/sqft |
Source: MRED as distributed by MLS GRID #11921517 Report a problem | ||
| 11/6/2023 | Contingent | $180,000$121/sqft |
Source: MRED as distributed by MLS GRID #11921517 Report a problem | ||
| 11/3/2023 | Listed for sale | $180,000+16.2%$121/sqft |
Source: MRED as distributed by MLS GRID #11921517 Report a problem | ||
| 9/20/2022 | Listed for sale | $154,900+1.9%$104/sqft |
Source:  RE/MAX International #11478175 Report a problem | ||
| 9/16/2022 | Sold | $152,000-1.9%$102/sqft |
Source:  NorthWest Illinois Alliance of REALTORS® #202205070 Report a problem | ||
| 8/8/2022 | Pending sale | $154,900$104/sqft |
Source: NorthWest Illinois Alliance of REALTORS® #202205070 Report a problem | ||
| 7/29/2022 | Listed for sale | $154,900+15.2%$104/sqft |
Source: MRED as distributed by MLS GRID #11478175 Report a problem | ||
| 6/11/2021 | Sold | $134,500-1.8%$91/sqft |
Source: Public Record Report a problem | ||
| 4/28/2021 | Contingent | $136,900$92/sqft |
Source: MRED as distributed by MLS GRID #11064696 Report a problem | ||
| 4/23/2021 | Listed for sale | $136,900+3.3%$92/sqft |
Source: MRED as distributed by MLS GRID #11064696 Report a problem | ||
| 10/19/2020 | Sold | $132,500$89/sqft |
Source: Public Record Report a problem | ||
| 8/16/2020 | Pending sale | $132,500$89/sqft |
Source: Sauk Valley Properties LLC #10819878 Report a problem | ||
| 8/16/2020 | Listed for sale | $132,500+4.7%$89/sqft |
Source: Sauk Valley Properties LLC #10819878 Report a problem | ||
| 5/14/2019 | Listing removed | $126,500$85/sqft |
Source: Sauk Valley Properties LLC #10346991 Report a problem | ||
| 5/4/2019 | Price change | $126,500-2.3%$85/sqft |
Source: Sauk Valley Properties LLC #10346991 Report a problem | ||
| 4/17/2019 | Listed for sale | $129,500$87/sqft |
Source: Sauk Valley Properties LLC #10346991 Report a problem | ||
Public tax history
| Year | Property taxes | Tax assessment |
|---|---|---|
| 2024 | $4,701 +8.6% | $56,253 +9% |
| 2023 | $4,327 +9.6% | $51,608 +11% |
| 2022 | $3,948 | $46,494 +8% |
| 2021 | -- | $43,050 +12.8% |
| 2020 | -- | $38,151 +3% |
| 2019 | $3,109 +9.5% | $37,040 +2% |
| 2018 | $2,840 | $36,314 +4% |
| 2017 | $2,840 +3.2% | $34,917 +3% |
| 2016 | $2,752 +4.2% | $33,900 |
| 2015 | $2,642 -2.9% | $33,900 -3.9% |
| 2014 | $2,721 -0.6% | $35,269 -2% |
| 2013 | $2,737 -2.1% | $36,000 -2.7% |
| 2012 | $2,795 -2.5% | $37,000 |
| 2011 | $2,865 | $37,000 |
Find assessor info on the county website
Monthly payment
Est. payment
Payment breakdown
Explore the cost of this home by adjusting the details. Changes won't be saved.Climate risks
Neighborhood: 61021
Nearby schools
Schools provided by the listing agent
- District: 170
Source: MRED as distributed by MLS GRID. This data may not be complete. We recommend contacting the local school district to confirm school assignments for this home.

Similar homes
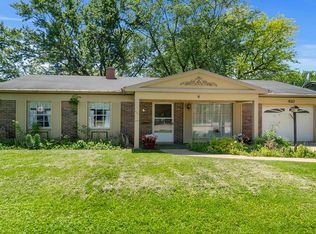
- $185,0003 bd2 ba1.4k sqft1615 Dorothy St, Dixon, IL 61021New
 MLS ID #12766093, Kimberly Lancaste, Weichert REALTORS Signature Professionals. MRED as distributed by MLS GRID
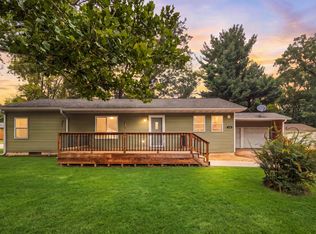
- $230,0004 bd3 ba2.1k sqft223 Lincoln Way, Dixon, IL 61021New
 MLS ID #12788693, Cynthia Adcock, Crawford Realty, LLC. MRED as distributed by MLS GRID
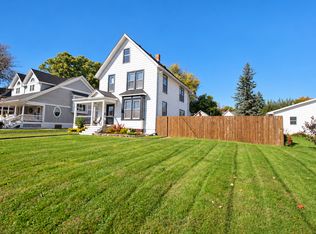
- $199,9003 bd1 ba1k sqft895 Stony Point Rd, Dixon, IL 61021For Sale
 MLS ID #202606729, JD Gieson. NorthWest Illinois Alliance of REALTORS®
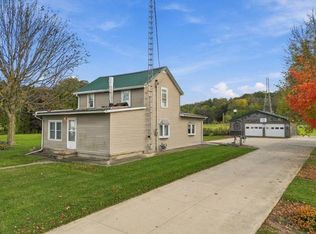
- $179,7003 bd2 ba1.6k sqft116 Shady Ln, Dixon, IL 61021Active
 MLS ID #12776980, Shawney Evans, Sauk Valley Properties LLC. MRED as distributed by MLS GRID
