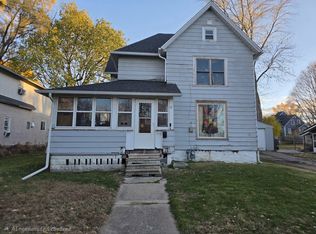
If you're searching for a home with exceptional garage space and thoughtful mechanical updates, this one is sure to impress! This charming two-story home offers 3 bedrooms, 1 bathroom and the true showstopper is the 2-car detached garage, built in 2002, featuring two oversized 9-foot garage doors and radiant floor heat supplied by the home's boiler system. Inside, you'll appreciate the flexibility of two heating systems. The home is equipped with a forced-air furnace (2010) as well as a boiler system that powers radiant floor heat throughout the home, allowing you to enjoy cozy, even warmth in every room whenever you choose. Additional highlights include 200-amp electrical service, roof (2013), and a functional layout with plenty of space to make your own. The property is being offered as-is, making it an excellent opportunity for buyers looking to add their own personal touches while appreciating the home's exceptional value and impressive garage. Schedule your private showing today!
Contingent
$109,900
1019 Palmyra St, Dixon, IL 61021
3beds
2,061sqft
Single Family Residence
Built in 1899
6,969 Square Feet Lot
$-- Zestimate®
$53/sqft
$-- HOA
What's special
Exceptional garage spaceTwo heating systems
- 12 days |
- 873 |
- 48 |
Likely to sell faster than
Zillow last checked:
Listing updated:
Listed by:
Callie Gottemoller, ABR 815-441-0928,
United Country Sauk Valley Realty
Source: MRED as distributed by MLS GRID,MLS#: 12721065
Facts & features
Interior
Bedrooms & bathrooms
- Bedrooms: 3
- Bathrooms: 1
- Full bathrooms: 1
Rooms
- Room types: No additional rooms
Primary bedroom
- Features: Flooring (Carpet)
- Level: Main
- Area: 110 Square Feet
- Dimensions: 11X10
Bedroom 2
- Features: Flooring (Carpet)
- Level: Second
- Area: 117 Square Feet
- Dimensions: 13X9
Bedroom 3
- Features: Flooring (Carpet)
- Level: Second
- Area: 121 Square Feet
- Dimensions: 11X11
Dining room
- Features: Flooring (Carpet)
- Level: Main
- Area: 130 Square Feet
- Dimensions: 13X10
Kitchen
- Level: Main
- Area: 156 Square Feet
- Dimensions: 12X13
Laundry
- Level: Main
- Area: 90 Square Feet
- Dimensions: 9X10
Living room
- Features: Flooring (Carpet)
- Level: Main
- Area: 130 Square Feet
- Dimensions: 13X10
Heating
- Natural Gas, Forced Air, Baseboard, Radiant
Cooling
- Central Air
Appliances
- Included: Microwave, Dishwasher, Dryer, Water Softener Owned, Electric Oven
Features
- Basement: Unfinished,Partial
Interior area
- Total structure area: 2,061
- Total interior livable area: 2,061 sqft
Property
Parking
- Total spaces: 6
- Parking features: Concrete, Garage Door Opener, Heated Garage, Garage, Yes, Garage Owned, Detached, Driveway
- Garage spaces: 2
- Has uncovered spaces: Yes
Accessibility
- Accessibility features: No Disability Access
Features
- Stories: 2
- Patio & porch: Deck
Lot
- Size: 6,969 Square Feet
- Dimensions: 50x142
Details
- Additional structures: Shed(s)
- Parcel number: 07023143300800
- Special conditions: None
- Other equipment: Water-Softener Owned, Ceiling Fan(s), Sump Pump
Construction
Type & style
- Home type: SingleFamily
- Property subtype: Single Family Residence
Materials
- Vinyl Siding
- Roof: Asphalt
Condition
- New construction: No
- Year built: 1899
Utilities & green energy
- Electric: 200+ Amp Service
- Sewer: Public Sewer
- Water: Public
Community & HOA
HOA
- Services included: None
Location
- Region: Dixon
Financial & listing details
- Price per square foot: $53/sqft
- Tax assessed value: $124,791
- Annual tax amount: $1,473
- Date on market: 8/3/2026
- Ownership: Fee Simple
Estimated market value
Not available
Estimated sales range
Not available
$1,513/mo
Price history
| Date | Event | Price |
|---|---|---|
| 8/8/2026 | Contingent | $109,900$53/sqft |
Source:  MRED as distributed by MLS GRID #12721065 Report a problem MRED as distributed by MLS GRID #12721065 Report a problem | ||
| 8/3/2026 | Listed for sale | $109,900$53/sqft |
Source: MRED as distributed by MLS GRID #12721065 Report a problem | ||
Public tax history
| Year | Property taxes | Tax assessment |
|---|---|---|
| 2024 | $1,466 -1.4% | $41,597 +9% |
| 2023 | $1,487 -2.7% | $38,163 +11% |
| 2022 | $1,528 -1.1% | $34,381 +8% |
| 2021 | $1,546 | $31,835 +5% |
| 2020 | -- | $30,319 +3% |
| 2019 | $1,570 +2% | $29,436 +2% |
| 2018 | $1,539 | $28,859 +4% |
| 2017 | $1,539 -0.4% | $27,749 +3% |
| 2016 | $1,546 +4.2% | $26,941 |
| 2015 | $1,484 +1.9% | $26,941 |
| 2014 | $1,457 -8.7% | $26,941 -2% |
| 2013 | $1,596 -20.1% | $27,500 -2.3% |
| 2012 | $1,997 +2.4% | $28,152 |
| 2011 | $1,950 | $28,152 |
Find assessor info on the county website
Monthly payment
Est. payment
Payment breakdown
Explore the cost of this home by adjusting the details. Changes won't be saved.Climate risks
Neighborhood: 61021
Nearby schools
GreatSchools rating
- 5/10Lincoln Elementary SchoolGrades: 2-3Distance: 0.4 mi
- 6/10Reagan Middle SchoolGrades: 6-8Distance: 1.7 mi
- 2/10Dixon High SchoolGrades: 9-12Distance: 0.6 mi
Schools provided by the listing agent
- District: 170
Source: MRED as distributed by MLS GRID. This data may not be complete. We recommend contacting the local school district to confirm school assignments for this home.
- $105,600-- bd1 ba640 sqft1015 Palmyra St, Dixon, IL 61021Off Market
- $83,700-- bd1 ba768 sqft1021 Palmyra St, Dixon, IL 61021Off Market
- $146,8004 bd2 ba1.9k sqft1009 Palmyra St, Dixon, IL 61021Off Market
- $125,000-- bd1 ba848 sqft414 Carroll Ave, Dixon, IL 61021Sold
- $111,100-- bd1 ba1.3k sqft1005 Palmyra St, Dixon, IL 61021Off Market
- $165,0004 bd2 ba1.4k sqft418 Carroll Ave, Dixon, IL 61021Off Market
- $105,700-- bd1 ba723 sqft419 Barker Ave, Dixon, IL 61021Off Market
- $--2 bd1 ba1k sqft1001 Palmyra St #1, Dixon, IL 61021Off Market
A local agent can set up tours, give advice and negotiate with sellers.
A local lender can help you make sure your offer is ready when you are.
Similar homes
- $114,9003 bd1 ba1.3k sqft319 S Hennepin Ave, Dixon, IL 61021For Sale
 MLS ID #202604798, JD Gieson. NorthWest Illinois Alliance of REALTORS®
 - $105,0003 bd2 ba1.4k sqft1510 W 2nd St, Dixon, IL 61021For Sale
 MLS ID #202603497, Elisha Prince. NorthWest Illinois Alliance of REALTORS®
 - $129,9003 bd2 ba1.5k sqft1826 W 1st St, Dixon, IL 61021Price Change
 MLS ID #12686432, Sylvia Latta, Heartland Realty 11 LLC. MRED as distributed by MLS GRID
 - $124,9005 bd2 ba1.8k sqft1723 W 4th St, Dixon, IL 61021For Sale
 MLS ID #202604194, JD Gieson. NorthWest Illinois Alliance of REALTORS®
 - $104,5004 bd2 ba1.2k sqft104-106 Gaston St, Dixon, IL 61021ActiveMLS ID #12597461, Lori Erbes, Erbes Realty LLC. MRED as distributed by MLS GRID
- $95,0003 bd1 ba1k sqft720 Grant Ave, Dixon, IL 61021ActiveMLS ID #12696391, Cynthia Adcock, Crawford Realty, LLC. MRED as distributed by MLS GRID
- $89,0002 bd2 ba1.1k sqft513 Crawford Ave, Dixon, IL 61021ActiveMLS ID #12693297, Vickie Gutierrez, Crawford Realty, LLC. MRED as distributed by MLS GRID
- $119,9003 bd2 ba1.1k sqft608 E 10th St, Rock Falls, IL 61071ActiveMLS ID #12712729, Edwardo Castillo, Xtreme Realty. MRED as distributed by MLS GRID
- $99,9003 bd2 ba1.5k sqft802 E 5th St, Sterling, IL 61081ActiveMLS ID #12564655, Tim McCaslin, RE/MAX Sauk Valley. MRED as distributed by MLS GRID
- $109,9004 bd2 ba1.5k sqft712 11th Ave, Rock Falls, IL 61071ActiveMLS ID #12715819, Suzette Hanover, Leonard Real Estate. MRED as distributed by MLS GRID
- $140,0004 bd1 ba2.1k sqft7006 S Unity Rd, Polo, IL 61064ActiveMLS ID #12666617, Vickie Gutierrez, Crawford Realty, LLC. MRED as distributed by MLS GRID
- $129,9003 bd2 ba2k sqft300 E 4th St, Rock Falls, IL 61071For SaleMLS ID #202604895, Amanda Clark. NorthWest Illinois Alliance of REALTORS®
- $109,9002 bd1 ba1.2k sqft204 16th Ave, Sterling, IL 61081ActiveMLS ID #12720709, Judy Powell, Judy Powell Realty. MRED as distributed by MLS GRID
- $159,0006 bd2 ba2.3k sqft1004 Hemlock Ave, Dixon, IL 61021For SaleMLS ID #202603392, Olga Kampmeier. NorthWest Illinois Alliance of REALTORS®
- $134,9004 bd2 ba1.8k sqft309 E 9th St, Rock Falls, IL 61071For SaleMLS ID #202604896, Tracy Shuman. NorthWest Illinois Alliance of REALTORS®
- $109,9003 bd2 ba1.4k sqft1212 W 21st St, Rock Falls, IL 61071ActiveMLS ID #12679047, Allison Purkapile, RE/MAX Sauk Valley. MRED as distributed by MLS GRID
- $90,0004 bd1 ba2k sqft711 5th Ave, Sterling, IL 61081For SaleMLS ID #202604198, JD Gieson. NorthWest Illinois Alliance of REALTORS®
- $129,9003 bd1 ba1k sqft2102 Chestnut Ave, Sterling, IL 61081ActiveMLS ID #12727313, Tim McCaslin, RE/MAX Sauk Valley. MRED as distributed by MLS GRID
- $100,0004 bd2 ba1.5k sqft609 E 5th St, Rock Falls, IL 61071ActiveMLS ID #12660630, Katie Bak, ABR,CRS,e-PRO,MRP,SFR, Gates and Gables Realty. MRED as distributed by MLS GRID
- $132,9003 bd1 ba1.2k sqft605 W 20th St, Rock Falls, IL 61071ActiveMLS ID #12712568, Edwardo Castillo, Xtreme Realty. MRED as distributed by MLS GRID
