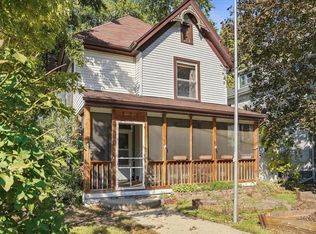
Storybook charm meets classic character in this inviting home! From the welcoming front porch with room for a porch swing to the spacious foyer featuring an open staircase, this home offers a warm, comfortable setting for everyday living and entertaining. Tall doorways, replacement windows, and French doors opening to the backyard add character and natural connection to the outdoors. The classic dining room provides generous space for a hutch or buffet, while the eat-in kitchen features an island with breakfast bar seating and a bright, window-filled dining nook for casual meals, morning coffee, or gathering with guests. Three to four nicely sized bedrooms offer flexibility, with the fourth bedroom easily adapting to a home office, hobby room, guest space, or additional living area. A full basement expands storage and utility options, while the detached two-car garage provides parking, workspace, and room for seasonal items. Outside, the charming backyard and separate gardening/storage shed create space for gardening, recreation, and outdoor projects. A wonderful blend of yesterday's charm, today's flexibility, and room to make it your own!
Active
$189,000
1326 S Peoria Ave, Dixon, IL 61021
3beds
1,800sqft
Single Family Residence
Built in 1918
-- sqft lot
$-- Zestimate®
$105/sqft
$-- HOA
What's special
Tall doorwaysCharming backyardBright window-filled dining nookReplacement windows
- --
- 999
- views
- 121
- saves
Likely to sell faster than
Zillow last checked:
Listing updated:
Listed by:
Beth Wilson 815-440-8307,
Sauk Valley Properties LLC
Source: MRED as distributed by MLS GRID,MLS#: 12786145
Facts & features
Interior
Bedrooms & bathrooms
- Bedrooms: 3
- Bathrooms: 1
- Full bathrooms: 1
Rooms
- Room types: Bonus Room
Primary bedroom
- Area: 165 Square Feet
- Dimensions: 15X11
Bedroom 2
- Area: 132 Square Feet
- Dimensions: 12X11
Bedroom 3
- Area: 144 Square Feet
- Dimensions: 12X12
Bonus room
- Area: 144 Square Feet
- Dimensions: 12X12
Dining room
- Area: 210 Square Feet
- Dimensions: 14X15
Kitchen
- Area: 253 Square Feet
- Dimensions: 23X11
Living room
- Area: 196 Square Feet
- Dimensions: 14X14
Heating
- Forced Air
Cooling
- Central Air
Features
- Basement: Unfinished,Full
Interior area
- Total structure area: 0
- Total interior livable area: 1,800 sqft
Property
Parking
- Total spaces: 2
- Parking features: Concrete, Yes, Garage Owned, Detached, Garage
- Garage spaces: 2
Accessibility
- Accessibility features: No Disability Access
Features
- Stories: 2
Lot
- Dimensions: 105x114x131x50
- Features: Irregular Lot
Details
- Parcel number: 07080547704800
- Special conditions: None
Construction
Type & style
- Home type: SingleFamily
- Property subtype: Single Family Residence
Materials
- Other
- Foundation: Other
- Roof: Asphalt
Condition
- New construction: No
- Year built: 1918
Utilities & green energy
- Sewer: Public Sewer
- Water: Public
Community & HOA
HOA
- Services included: None
Location
- Region: Dixon
Financial & listing details
- Price per square foot: $105/sqft
- Tax assessed value: $158,844
- Annual tax amount: $1,659
- Date on market: 10/15/2026
- Ownership: Fee Simple
Estimated market value
Not available
Estimated sales range
Not available
Not available
Price history
Price history is unavailable.
Public tax history
| Year | Property taxes | Tax assessment |
|---|---|---|
| 2024 | $1,650 -1.4% | $52,948 +9% |
| 2023 | $1,673 -2.8% | $48,576 +11% |
| 2022 | $1,721 -1% | $43,762 +8% |
| 2021 | $1,738 | $40,521 +5% |
| 2020 | -- | $38,591 +3% |
| 2019 | $1,768 -24.4% | $37,467 +2% |
| 2018 | $2,339 | $36,732 +4% |
| 2017 | $2,339 +3.9% | $35,319 +3% |
| 2016 | $2,252 +4.3% | $34,290 |
| 2015 | $2,159 +1.7% | $34,290 |
| 2014 | $2,122 -8.5% | $34,290 -4.8% |
| 2013 | $2,318 -2.3% | $36,000 -2.4% |
| 2012 | $2,373 +2.2% | $36,897 |
| 2011 | $2,321 | $36,897 |
Find assessor info on the county website
Monthly payment
Est. payment
Payment breakdown
Explore the cost of this home by adjusting the details. Changes won't be saved.Climate risks
Neighborhood: 61021
Nearby schools
Schools provided by the listing agent
- District: 170
Source: MRED as distributed by MLS GRID. This data may not be complete. We recommend contacting the local school district to confirm school assignments for this home.

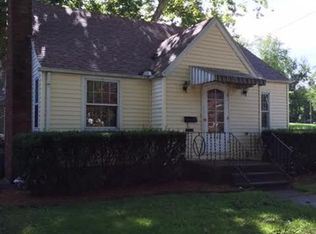
Similar homes
- $199,9003 bd1 ba1k sqft895 Stony Point Rd, Dixon, IL 61021For Sale
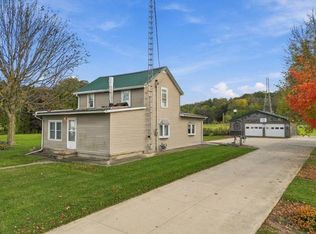 MLS ID #202606729, JD Gieson. NorthWest Illinois Alliance of REALTORS®
- $185,0003 bd2 ba1.4k sqft1615 Dorothy St, Dixon, IL 61021Active
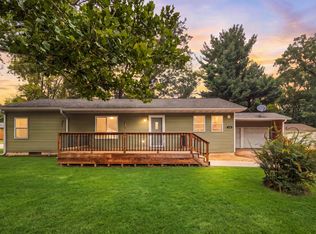 MLS ID #12766093, Kimberly Lancaste, Weichert REALTORS Signature Professionals. MRED as distributed by MLS GRID
- $215,0003 bd2 ba1.4k sqft1215 Brigadoon Dr, Dixon, IL 61021New
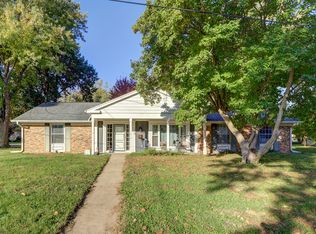 MLS ID #12793418, Chris King, United Country Sauk Valley Realty. MRED as distributed by MLS GRID
- $149,9004 bd2 ba2k sqft321 W 6th St, Dixon, IL 61021For Sale
 MLS ID #202606758, JD Gieson. NorthWest Illinois Alliance of REALTORS®
