Adorable and move-in ready! This charming 3-bedroom, 2-bath home has so much to offer inside and out. The main floor features a welcoming living room, a cozy family room with beautiful built-ins, two main-floor bedrooms, and a full bathroom for added convenience. A full basement provides plenty of storage or the potential for additional living space. Enjoy the enclosed back porch-perfect for relaxing with your morning coffee or unwinding at the end of the day-which leads to the deck and patio area overlooking a beautifully landscaped yard filled with gorgeous perennial flowers. A 2-car detached garage adds even more functionality. With its inviting charm, versatile layout, and wonderful indoor and outdoor living spaces, this home is ready for its next owner to fall in love! Offers need to be submitted by 7/27/2026 by noon
Contingent
$132,000
1705 W 2nd St, Dixon, IL 61021
3beds
1,168sqft
Single Family Residence
Built in 1928
7,405 Square Feet Lot
$131,200 Zestimate®
$113/sqft
$-- HOA
What's special
Two main-floor bedroomsDeck and patio area
- 22 days |
- 1,593 |
- 165 |
Likely to sell faster than
Zillow last checked:
Listing updated:
Listed by:
Cynthia Adcock 815-677-0934,
Crawford Realty, LLC
Source: MRED as distributed by MLS GRID,MLS#: 12711320
Facts & features
Interior
Bedrooms & bathrooms
- Bedrooms: 3
- Bathrooms: 2
- Full bathrooms: 2
Rooms
- Room types: Other Room
Primary bedroom
- Features: Bathroom (Full)
- Level: Second
- Area: 589 Square Feet
- Dimensions: 31X19
Bedroom 2
- Level: Main
- Area: 120 Square Feet
- Dimensions: 10X12
Bedroom 3
- Level: Second
- Area: 99 Square Feet
- Dimensions: 9X11
Dining room
- Level: Main
- Area: 108 Square Feet
- Dimensions: 9X12
Family room
- Level: Main
- Area: 286 Square Feet
- Dimensions: 13X22
Kitchen
- Level: Main
- Area: 99 Square Feet
- Dimensions: 9X11
Living room
- Level: Main
- Area: 216 Square Feet
- Dimensions: 12X18
Other
- Level: Main
- Area: 247 Square Feet
- Dimensions: 13X19
Heating
- Natural Gas, Forced Air
Cooling
- Central Air
Features
- 1st Floor Bedroom, 1st Floor Full Bath, Built-in Features, Separate Dining Room
- Basement: Unfinished,Full
Interior area
- Total structure area: 0
- Total interior livable area: 1,168 sqft
Property
Parking
- Total spaces: 2
- Parking features: Yes, Garage Owned, Detached, Garage
- Garage spaces: 2
Accessibility
- Accessibility features: No Disability Access
Features
- Stories: 1.5
Lot
- Size: 7,405 Square Feet
- Dimensions: 50x150
Details
- Parcel number: 07080625801000
- Special conditions: None
Construction
Type & style
- Home type: SingleFamily
- Property subtype: Single Family Residence
Materials
- Vinyl Siding, Wood Siding
Condition
- New construction: No
- Year built: 1928
Utilities & green energy
- Sewer: Public Sewer
- Water: Public
Community & HOA
HOA
- Services included: None
Location
- Region: Dixon
Financial & listing details
- Price per square foot: $113/sqft
- Tax assessed value: $104,217
- Annual tax amount: $2,251
- Date on market: 7/23/2026
- Ownership: Fee Simple
Estimated market value
$131,200
$125,000 - $138,000
$1,424/mo
Price history
| Date | Event | Price |
|---|---|---|
| 7/27/2026 | Contingent | $132,000$113/sqft |
Source:  MRED as distributed by MLS GRID #12711320 Report a problem MRED as distributed by MLS GRID #12711320 Report a problem | ||
| 7/23/2026 | Listed for sale | $132,000$113/sqft |
Source: MRED as distributed by MLS GRID #12711320 Report a problem | ||
Public tax history
| Year | Property taxes | Tax assessment |
|---|---|---|
| 2024 | $1,623 -1.4% | $34,739 +9% |
| 2023 | $1,646 -2.8% | $31,871 +11% |
| 2022 | $1,693 +12.5% | $28,713 +8% |
| 2021 | $1,505 | $26,586 +5% |
| 2020 | -- | $25,320 +3% |
| 2019 | $1,333 0% | $24,582 -4.9% |
| 2018 | $1,333 | $25,858 +4% |
| 2017 | $1,333 +5% | $24,863 +3% |
| 2016 | $1,270 +4.3% | $24,139 |
| 2015 | $1,218 +1.7% | $24,139 |
| 2014 | $1,197 -13.4% | $24,139 -5.3% |
| 2013 | $1,382 +910.6% | $25,500 |
| 2012 | $137 -90.4% | $25,500 |
| 2011 | $1,421 | $25,500 |
Find assessor info on the county website
Monthly payment
Est. payment
Payment breakdown
Explore the cost of this home by adjusting the details. Changes won't be saved.Climate risks
Neighborhood: 61021
Nearby schools
GreatSchools rating
- 5/10Lincoln Elementary SchoolGrades: 2-3Distance: 1.1 mi
- 6/10Reagan Middle SchoolGrades: 6-8Distance: 1.5 mi
- 2/10Dixon High SchoolGrades: 9-12Distance: 0.9 mi
Schools provided by the listing agent
- District: 170
Source: MRED as distributed by MLS GRID. This data may not be complete. We recommend contacting the local school district to confirm school assignments for this home.
- $103,800-- bd1 ba1.5k sqft1703 W 2nd St, Dixon, IL 61021Off Market
- $106,5003 bd2 ba1.1k sqft1709 W 2nd St, Dixon, IL 61021Off Market
- $126,000-- bd2 ba1.7k sqft1713 W 2nd St, Dixon, IL 61021Off Market
- $127,200-- bd1 ba840 sqft1706 W 1st St, Dixon, IL 61021Off Market
- $109,800-- bd1 ba903 sqft1715 W 2nd St, Dixon, IL 61021Off Market
- $104,800-- bd1 ba1.1k sqft1704 W 1st St, Dixon, IL 61021Off Market
- $83,5002 bd1 ba1k sqft1710 W 1st St, Dixon, IL 61021Off Market
- $140,100-- bd1 ba910 sqft1619 W 2nd St, Dixon, IL 61021Off Market
A local agent can set up tours, give advice and negotiate with sellers.
A local lender can help you make sure your offer is ready when you are.
Similar homes
- $129,9003 bd2 ba1.5k sqft1826 W 1st St, Dixon, IL 61021Price Change
 MLS ID #12686432, Sylvia Latta, Heartland Realty 11 LLC. MRED as distributed by MLS GRID
 - $114,9003 bd1 ba1.3k sqft319 S Hennepin Ave, Dixon, IL 61021For Sale
 MLS ID #202604798, JD Gieson. NorthWest Illinois Alliance of REALTORS®
 - $105,0003 bd2 ba1.4k sqft1510 W 2nd St, Dixon, IL 61021For Sale
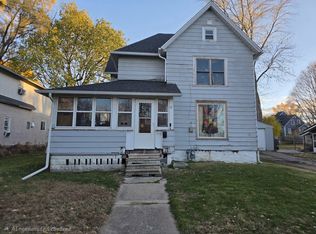 MLS ID #202603497, Elisha Prince. NorthWest Illinois Alliance of REALTORS®
 - $192,0004 bd2 ba1.6k sqft1101 W 4th St, Dixon, IL 61021Active
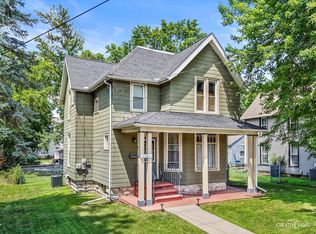 MLS ID #12722620, Justin Pillion, Keller Williams Inspire. MRED as distributed by MLS GRID
 - $124,9002 bd1 ba924 sqft623 Sterling Ave, Dixon, IL 61021ActiveMLS ID #12694824, Vicky Turner, Crawford Realty, LLC. MRED as distributed by MLS GRID
- $185,0003 bd2 ba1.4k sqft323 Douglas Ave, Dixon, IL 61021ActiveMLS ID #12693124, Leda Quiaro, CNC,SRS, Keller Williams Infinity. MRED as distributed by MLS GRID
- $144,9001 bd1 ba752 sqft1820 W 9th St, Dixon, IL 61021ActiveMLS ID #12691312, Cynthia Adcock, Crawford Realty, LLC. MRED as distributed by MLS GRID
- $95,0003 bd1 ba1k sqft720 Grant Ave, Dixon, IL 61021ActiveMLS ID #12696391, Cynthia Adcock, Crawford Realty, LLC. MRED as distributed by MLS GRID
- $104,5004 bd2 ba1.2k sqft104-106 Gaston St, Dixon, IL 61021ActiveMLS ID #12597461, Lori Erbes, Erbes Realty LLC. MRED as distributed by MLS GRID
- $197,5002 bd2 ba1.3k sqft1723 W River St #1, Dixon, IL 61021NewMLS ID #12729416, Shawney Evans, Sauk Valley Properties LLC. MRED as distributed by MLS GRID
- $149,0002 bd1 ba700 sqft7198 S Rock Nation Rd, Dixon, IL 61021For SaleMLS ID #202603462, Todd Henry. NorthWest Illinois Alliance of REALTORS®
- $89,0002 bd2 ba1.1k sqft513 Crawford Ave, Dixon, IL 61021ActiveMLS ID #12693297, Vickie Gutierrez, Crawford Realty, LLC. MRED as distributed by MLS GRID
- $103,0002 bd2 ba1k sqft1100 S Lincoln Ave, Dixon, IL 61021ActiveMLS ID #12619367, Brook Ebersohl, Kettley & Company. MRED as distributed by MLS GRID
- $174,9004 bd2 ba1.7k sqft3793 W Cedar St, Dixon, IL 61021ActiveMLS ID #12716398, Jeffrey Sklar, Beycome Brokerage Realty LLC. MRED as distributed by MLS GRID
- $193,0002 bd1 ba1k sqft117 Shady Ln, Dixon, IL 61021ActiveMLS ID #12720534, Ken Burnell, Home Town Realty Dixon. MRED as distributed by MLS GRID
- $119,9003 bd2 ba1.1k sqft608 E 10th St, Rock Falls, IL 61071ActiveMLS ID #12712729, Edwardo Castillo, Xtreme Realty. MRED as distributed by MLS GRID
- $132,9003 bd1 ba1.2k sqft605 W 20th St, Rock Falls, IL 61071ActiveMLS ID #12712568, Edwardo Castillo, Xtreme Realty. MRED as distributed by MLS GRID
- $129,9003 bd1 ba1k sqft2102 Chestnut Ave, Sterling, IL 61081ActiveMLS ID #12727313, Tim McCaslin, RE/MAX Sauk Valley. MRED as distributed by MLS GRID
- $--3 bd2 ba1.3k sqft10045 Hickory Hills Rd, Rock Falls, IL 61071AuctionAuction.com 1
- $149,9004 bd1 ba1.1k sqft207 16th Ave, Sterling, IL 61081ActiveMLS ID #12723006, Jennifer Dace, Judy Powell Realty. MRED as distributed by MLS GRID
