LAKEFRONT LIVING & YOUR OWN PEACEFUL GETAWAY! Welcome to 1836 Tanglewood Drive, a 4-bedroom, 3-bath home located directly on the quiet lake in a beautiful, gated community called lake wildwood in Varna, Illinois. Wake up to wooded views and enjoy fishing, kayaking, paddleboarding, or simply relaxing by the water. The community offers a second lake with beaches and boating, a swimming pool with water slide and splash pad, parks, frisbee golf, clubhouse activities, outdoor recreation, and a food shack serving breakfast, lunch, dinner, and ice cream. This year-round home features electric baseboard heat and window A/C units. Sold AS-IS, the home is ready for someone with a vision to add their personal touches and give the exterior the TLC it needs. Whether you're searching for a weekend retreat, vacation home, or peaceful year-round escape, this property offers the opportunity to make lake life your own. Schedule your private showing and come experience 1836 Tanglewood Drive!
New
$215,000
1836 Tanglewood Dr, Varna, IL 61375
4beds
1,704sqft
Single Family Residence
Built in 1971
-- sqft lot
$-- Zestimate®
$126/sqft
$69/mo HOA
What's special
Gated communityElectric baseboard heat
- 1 day
- 835
- 17
Zillow last checked:
Listing updated:
Listed by:
Brian Miller 815-557-5456,
Realty of America
Source: MRED as distributed by MLS GRID,MLS#: 12750433
Facts & features
Interior
Bedrooms & bathrooms
- Bedrooms: 4
- Bathrooms: 3
- Full bathrooms: 3
Rooms
- Room types: No additional rooms
Primary bedroom
- Features: Flooring (Hardwood)
- Level: Main
- Area: 120 Square Feet
- Dimensions: 12X10
Bedroom 2
- Level: Second
- Area: 150 Square Feet
- Dimensions: 10X15
Bedroom 3
- Features: Flooring (Hardwood)
- Level: Second
- Area: 160 Square Feet
- Dimensions: 10X16
Bedroom 4
- Features: Flooring (Vinyl)
- Level: Basement
- Area: 99 Square Feet
- Dimensions: 11X9
Family room
- Level: Basement
- Area: 264 Square Feet
- Dimensions: 22X12
Kitchen
- Level: Main
- Area: 136 Square Feet
- Dimensions: 17X8
Laundry
- Level: Basement
- Area: 60 Square Feet
- Dimensions: 5X12
Living room
- Features: Flooring (Hardwood)
- Level: Main
- Area: 286 Square Feet
- Dimensions: 26X11
Heating
- Electric
Cooling
- Window Unit(s)
Features
- Basement: Finished,Full,Walk-Out Access
Interior area
- Total structure area: 0
- Total interior livable area: 1,704 sqft
Property
Accessibility
- Accessibility features: No Disability Access
Features
- Stories: 2
- Has view: Yes
- View description: Back of Property
- Has water view: Yes
- Water view: Back of Property
Lot
- Dimensions: 60x260x60x267
Details
- Parcel number: 06072260110
- Special conditions: None
Construction
Type & style
- Home type: SingleFamily
- Property subtype: Single Family Residence
Materials
- Vinyl Siding
Condition
- New construction: No
- Year built: 1971
Utilities & green energy
- Sewer: Septic Tank
- Water: Community
Community & HOA
Community
- Features: Clubhouse, Park, Pool, Tennis Court(s), Lake, Gated
HOA
- Has HOA: Yes
- Services included: Clubhouse, Pool, Lake Rights
- HOA fee: $825 annually
Location
- Region: Varna
Financial & listing details
- Price per square foot: $126/sqft
- Tax assessed value: $62,214
- Annual tax amount: $4,369
- Date on market: 9/3/2026
- Ownership: Fee Simple w/ HO Assn.
Estimated market value
Not available
Estimated sales range
Not available
Not available
Price history
| Date | Event | Price |
|---|---|---|
| 9/3/2026 | Listed for sale | $215,000+22.9%$126/sqft |
Source:  MRED as distributed by MLS GRID #12750433 Report a problem MRED as distributed by MLS GRID #12750433 Report a problem | ||
| 7/20/2021 | Sold | $175,000-7.8%$103/sqft |
Source: MRED as distributed by MLS GRID #11086227 Report a problem | ||
| 6/12/2021 | Pending sale | $189,900$111/sqft |
Source: MRED as distributed by MLS GRID #11086227 Report a problem | ||
| 5/13/2021 | Listed for sale | $189,900+8.6%$111/sqft |
Source: MRED as distributed by MLS GRID #11086227 Report a problem | ||
| 8/29/2020 | Listing removed | $174,900$103/sqft |
Source: Jim Maloof/REALTOR #PA1212878 Report a problem | ||
| 6/25/2020 | Listed for sale | $174,900$103/sqft |
Source: Jim Maloof/REALTOR #PA1212878 Report a problem | ||
| 2/27/2020 | Pending sale | $174,900$103/sqft |
Source: Jim Maloof/REALTOR #PA1212878 Report a problem | ||
| 2/26/2020 | Listed for sale | $174,900$103/sqft |
Source: Jim Maloof/REALTOR #PA1212878 Report a problem | ||
| 11/30/2019 | Listing removed | $174,900$103/sqft |
Source: Jim Maloof/REALTOR #PA1207764 Report a problem | ||
| 8/12/2019 | Listed for sale | $174,900$103/sqft |
Source: Jim Maloof/REALTOR #PA1207764 Report a problem | ||
Public tax history
| Year | Property taxes | Tax assessment |
|---|---|---|
| 2024 | $4,187 +5.7% | $62,214 +8.9% |
| 2023 | $3,960 +2.5% | $57,129 +10.5% |
| 2022 | $3,865 +3.1% | $51,705 +7.9% |
| 2021 | $3,749 +1.7% | $47,920 +3.6% |
| 2020 | $3,686 +0.2% | $46,255 +1.2% |
| 2019 | $3,680 | $45,684 |
| 2018 | -- | $45,684 -2% |
| 2017 | -- | $46,616 -4.7% |
| 2016 | -- | $48,940 +0.5% |
| 2014 | -- | $48,712 +0.2% |
| 2013 | -- | $48,628 +0.8% |
| 2012 | -- | $48,266 -13.7% |
| 2011 | -- | $55,910 -3.3% |
| 2010 | -- | $57,800 |
Find assessor info on the county website
Monthly payment
Est. payment
Payment breakdown
Explore the cost of this home by adjusting the details. Changes won't be saved.Climate risks
Neighborhood: 61375
Nearby schools
Schools provided by the listing agent
- District: 7
Source: MRED as distributed by MLS GRID. This data may not be complete. We recommend contacting the local school district to confirm school assignments for this home.

Similar homes
- $289,0004 bd2 ba1.4k sqft1669 Lakeside Ct, Varna, IL 61375Active
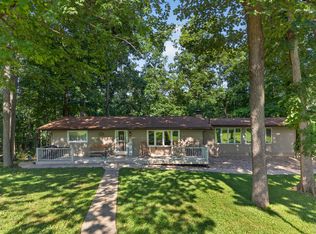 MLS ID #12719709, Donna Bayler, Local Realty Group, Inc.. MRED as distributed by MLS GRID
 - $250,0004 bd2 ba2k sqft707 Hilltop Dr, Sparland, IL 61565For Sale

 MLS ID #PA1269814, Jamie E Herring, Keller Williams Premier Realty. RMLS Alliance as distributed by MLS GRID
 - $245,9003 bd2 ba1.6k sqft308 E Harrison St, Granville, IL 61326New
 MLS ID #12749608, Angela Heckman, Local Realty Group, Inc.. MRED as distributed by MLS GRID
 - $215,0002 bd1 ba1.2k sqft248 County Road 550 Rd N, Sparland, IL 61565For Sale
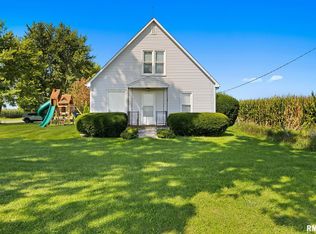 MLS ID #PA1269758, Mari Halliday, Jim Maloof Realty, Inc.. RMLS Alliance as distributed by MLS GRID
 - $230,0005 bd3 ba1.9k sqft909 Harmony Ln, Lacon, IL 61540For SaleMLS ID #PA1269591, James Rule, eXp Realty. RMLS Alliance as distributed by MLS GRID
- $219,9003 bd2 ba1.7k sqft218 S Ridgewood Dr, Chillicothe, IL 61523For SaleMLS ID #PA1269374, Rich Gillespie, RE/MAX Traders Unlimited. RMLS Alliance as distributed by MLS GRID
