Motivated Sellers!
Welcome to 1157 Boy Scout Road, where modern charm meets breathtaking mountain views in the heart of Hixson. This completely reimagined home offers the perfect blend of contemporary style and peaceful Tennessee living. The striking black-and-white exterior creates bold curb appeal, while brand-new windows flood the home with natural light and beautifully frame the surrounding hills.
Inside, luxury vinyl plank flooring flows seamlessly throughout the main living areas, creating a clean, cohesive design. The fully remodeled kitchen is the heart of the home, featuring brand-new appliances, a custom oversized island perfect for gathering, a built-in pantry with outlets for effortless organization, and stunning sink that add warmth and character. Thoughtful shiplap accents bring texture and charm, blending modern finishes with timeless appeal. The inviting living room offers a cozy fireplace and an oversized picture window showcasing peaceful mountain views. The updated bathroom continues the elevated style with beautiful finishes and an eye-catching copper sink.
The bedrooms are designed for comfort, featuring plush carpeting with upgraded padding underneath for enhanced durability and a soft, luxurious feel underfoot.
Step outside to a spacious back deck with trendy hog panel railing, ideal for entertaining or relaxing under the stars. A large fenced dog run gives your four-legged family members space to roam, while the newly installed French drain system helps keep the yard looking its best year-round. For added peace of mind, the home also includes an all-new HVAC system and a whole-house water softener.
This move-in-ready retreat offers style, comfort, and unforgettable views--don't miss your chance to make this your new address. Only minutes away from the river and shopping and just one stop light away from Hwy 27.
Buyers are responsible for completing their own due diligence and verifying the accuracy of all property information provide
Sold for $320,000
Zestimate®
$320,000
1157 Boy Scout Rd, Hixson, TN 37343
4beds
2,189sqft
Single Family Residence
Built in 1974
0.48 Acres Lot
$320,000 Zestimate®
$146/sqft
$2,221 Estimated rent
Home value
$320,000
$304,000 - $336,000
$2,221/mo
Zestimate® history
Owner options
List your home for rent
$2,221/mo
Rent Zestimate®
Find your next renter with Zillow Rental Manager. Plus, with online applications, you can quickly screen prospective tenants – for free.
$2,221/mo
Rent Zestimate®
Refinance and save
$1,500/mo
Est. payment
Refinancing to a lower rate could help reduce your monthly payments and save thousands over the life of the loan.
$1,500/mo
Est. payment
Explore your selling options
Work with a Zillow partner agent
Leverage their expertise and Zillow's premium Showcase listings to get your home seen by more buyers.
Get startedList with your own agent
Get your home in front of millions of buyers by listing it on Zillow.
Learn how to do itSell it yourself
Take full control of how buyers see your home on Zillow by listing For Sale by Owner (FSBO).
List your homeWhat's special
Breathtaking mountain viewsFully remodeled kitchenBrand-new appliancesStriking black-and-white exterior
Zillow last checked:
Listing updated:
Listed by:
Andrew Hackett 423-273-8728,
Weichert Realtors-The Space Place
Bought with:
Amy S Kuehnel, 310536
Zach Taylor - Chattanooga
Source: Greater Chattanooga Realtors,MLS#: 1529634
Facts & features
Interior
Bedrooms & bathrooms
- Bedrooms: 4
- Bathrooms: 2
- Full bathrooms: 2
Heating
- Central, Natural Gas
Cooling
- Central Air, ENERGY STAR Qualified Equipment
Appliances
- Included: Dishwasher, Electric Range, Free-Standing Electric Oven, Free-Standing Refrigerator, Ice Maker, Microwave, Stainless Steel Appliance(s), Water Softener, Water Softener Owned
- Laundry: Laundry Closet, Gas Dryer Hookup, Lower Level
Features
- Built-in Features, Ceiling Fan(s), Chandelier, Crown Molding, Eat-in Kitchen, Kitchen Island, Natural Woodwork, Open Floorplan, Pantry, Recessed Lighting, Storage, Tub/shower Combo, Separate Dining Room, Plumbed
- Flooring: Carpet, Luxury Vinyl
- Windows: Double Pane Windows
- Basement: Finished,Full
- Number of fireplaces: 1
- Fireplace features: Electric, Living Room
Interior area
- Total structure area: 2,189
- Total interior livable area: 2,189 sqft
- Finished area above ground: 1,868
- Finished area below ground: 321
Property
Parking
- Total spaces: 2
- Parking features: Asphalt, Garage, Garage Door Opener, Off Street, Garage Faces Front
- Attached garage spaces: 2
Features
- Stories: 1
- Patio & porch: Deck, Front Porch
- Exterior features: Dog Run, Private Yard
- Fencing: Chain Link,Partial
- Has view: Yes
- View description: City Lights, Mountain(s), Neighborhood
Lot
- Size: 0.48 Acres
- Dimensions: 78.5 x 213.06
- Features: Few Trees, Gentle Sloping, Landscaped, Views
Details
- Parcel number: 091c A 014
- Special conditions: Standard
Construction
Type & style
- Home type: SingleFamily
- Architectural style: Split Level
- Property subtype: Single Family Residence
Materials
- Brick, HardiPlank Type
- Foundation: Block
- Roof: Asphalt
Condition
- New construction: No
- Year built: 1974
Utilities & green energy
- Sewer: Septic Tank
- Water: Public
- Utilities for property: Cable Connected, Electricity Connected, Natural Gas Connected, Phone Available, Water Connected
Community & HOA
Community
- Features: None
- Security: Carbon Monoxide Detector(s)
- Subdivision: Crestfield
HOA
- Has HOA: No
Location
- Region: Hixson
Financial & listing details
- Price per square foot: $146/sqft
- Tax assessed value: $214,700
- Annual tax amount: $931
- Date on market: 3/3/2026
- Listing terms: Cash,Conventional,FHA,VA Loan
- Road surface type: Asphalt
Price history
| Date | Event | Price |
|---|---|---|
| 10/13/2026 | Sold | $320,000+45.5%$146/sqft |
Source: Greater Chattanooga Realtors #1529634 Report a problem | ||
| 9/11/2024 | Sold | $220,000+33.3%$101/sqft |
Source: Greater Chattanooga Realtors #1396587 Report a problem | ||
| 6/17/2020 | Sold | $165,000+10%$75/sqft |
Source: Public Record Report a problem | ||
| 11/6/2017 | Sold | $150,000+65.7%$69/sqft |
Source: Public Record Report a problem | ||
| 3/12/2004 | Sold | $90,500+29.5%$41/sqft |
Source: Public Record Report a problem | ||
| 3/11/1997 | Sold | $69,900$32/sqft |
Source: Public Record Report a problem | ||
Public tax history
| Year | Property taxes | Tax assessment |
|---|---|---|
| 2025 | $823 -11.7% | $53,675 +30.1% |
| 2024 | $932 | $41,250 |
| 2023 | $932 | $41,250 |
| 2022 | $932 +1% | $41,250 |
| 2021 | $923 +17% | $41,250 +44.6% |
| 2020 | $789 | $28,525 |
| 2019 | $789 | $28,525 |
| 2018 | $789 -1.1% | $28,525 |
| 2017 | $798 +0.6% | $28,525 |
| 2016 | $793 | -- |
| 2015 | $793 | $28,350 |
| 2014 | $793 | -- |
| 2013 | -- | $28,350 -0.9% |
| 2012 | -- | $28,600 |
| 2011 | -- | $28,600 |
| 2010 | -- | $28,600 |
| 2009 | -- | $28,600 +15.3% |
| 2008 | -- | $24,800 |
| 2007 | -- | $24,800 |
| 2006 | -- | $24,800 |
| 2005 | -- | $24,800 +16.8% |
| 2004 | -- | $21,225 |
| 2003 | -- | $21,225 |
| 2002 | -- | $21,225 |
| 2001 | -- | $21,225 +21.1% |
| 2000 | -- | $17,525 |
Find assessor info on the county website
Neighborhood: Middle Valley
Nearby homes
- $302,6003 bd2 ba1.6k sqft1155 Boy Scout Rd, Hixson, TN 37343Off Market
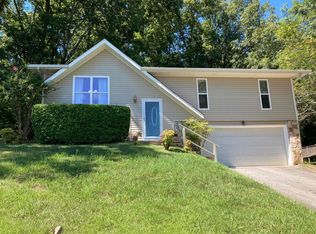
- $277,400-- bd2 ba1.6k sqft1159 Boy Scout Rd, Hixson, TN 37343Off Market
- $406,700-- bd2 ba2k sqft1100 Carterwood Ln, Hixson, TN 37343Off Market
- $286,500-- bd2 ba1.8k sqft1156 Boy Scout Rd, Hixson, TN 37343Off Market
- $300,300-- bd2 ba1.7k sqft1163 Boy Scout Rd, Hixson, TN 37343Off Market
- $231,3003 bd1 ba1.7k sqft1158 Boy Scout Rd, Hixson, TN 37343Off Market
- $315,9003 bd2 ba1.3k sqft7198 Crestfield Cir, Hixson, TN 37343Off Market
- $274,9003 bd2 ba1.6k sqft1162 Boy Scout Rd, Hixson, TN 37343Off Market
Nearby schools
GreatSchools rating
- 6/10Ganns Middle Valley Elementary SchoolGrades: PK-5Distance: 1.9 mi
- 5/10Hixson Middle SchoolGrades: 6-8Distance: 1.7 mi
- 7/10Hixson High SchoolGrades: 9-12Distance: 1.5 mi
Schools provided by the listing agent
- Elementary: Middle Valley Elementary
- Middle: Hixson Middle
- High: Hixson High
Source: Greater Chattanooga Realtors. This data may not be complete. We recommend contacting the local school district to confirm school assignments for this home.
Get a cash offer in 3 minutes
Find out how much your home could sell for in as little as 3 minutes with a no-obligation cash offer.
Estimated market value
$320,000
Get a cash offer in 3 minutes
Find out how much your home could sell for in as little as 3 minutes with a no-obligation cash offer.
Estimated market value
$320,000
- Tennessee
- Hamilton County
- Hixson
- 37343
- Middle Valley
- 1157 Boy Scout Rd
