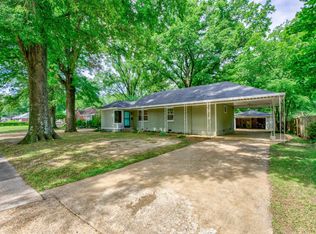
Move-in Ready! This beautifully updated 3BR/1BA home features a 2 car garage, nail down hardwood floors throughout, abundant natural light, and a sunny sunroom that's perfect for a home office. Fresh interior paint, an updated bath with new lighting and sink, plus a new HVAC system (2023) make this home truly turnkey. Enjoy outdoor living in the large, level, fully fenced backyard with fresh landscaping, a spacious deck with new stairs, and an in ground fire pit, ideal for entertaining family and friends. The 2 car garage doubles as a great workshop with ample room for storage. Located in the heart of Colonial Acres, you'll love the neighborhood's friendly atmosphere and walkable streets, all just minutes from shopping, dining, parks, and everything East Memphis has to offer. Come see why so many love calling Colonial Acres home!
For sale
Price cut: $5K (8/27)
$239,900
1157 Colonial Rd, Memphis, TN 38117
3beds
1,175sqft
Single Family Residence
Built in 1952
0.28 Acres Lot
$235,300 Zestimate®
$204/sqft
$-- HOA
What's special
Fresh interior paintAbundant natural light
- 51 days
- 416
- 46
Likely to sell faster than
Zillow last checked:
Listing updated:
Listed by:
Ward Walthal IV,
Marx-Bensdorf, REALTORS 901-682-1868
Source: MAAR,MLS#: 10227801
Facts & features
Interior
Bedrooms & bathrooms
- Bedrooms: 3
- Bathrooms: 1
- Full bathrooms: 1
Rooms
- Room types: Sun Room
Primary bedroom
- Features: Hardwood Floor, Smooth Ceiling
- Level: First
- Area: 143
- Dimensions: 11 x 13
Bedroom 2
- Features: Hardwood Floor, Smooth Ceiling
- Level: First
- Area: 132
- Dimensions: 11 x 12
Bedroom 3
- Features: Hardwood Floor, Smooth Ceiling
- Level: First
- Area: 110
- Dimensions: 10 x 11
Primary bathroom
- Features: Smooth Ceiling, Tile Floor
Dining room
- Features: Separate Dining Room
- Area: 70
- Dimensions: 7 x 10
Kitchen
- Features: Pantry, Updated/Renovated Kitchen
- Area: 91
- Dimensions: 7 x 13
Living room
- Features: Separate Living Room
- Area: 238
- Dimensions: 14 x 17
Office
- Features: Smooth Ceiling
- Level: First
Den
- Dimensions: 0 x 0
Heating
- Central, Natural Gas
Cooling
- 220 Wiring, Central Air
Appliances
- Included: Gas Water Heater, Cooktop, Dishwasher, Disposal, Dryer, Gas Cooktop, Microwave, Range/Oven, Refrigerator, Washer
Features
- 1 or More BR Down, All Bedrooms Down, Full Bath Down, Primary Down, Smooth Ceiling, 1 Bath, 2nd Bedroom, 3rd Bedroom, Dining Room, Kitchen, Living Room, Primary Bedroom, Sun Room, Square Feet Source: AutoFill (MAARdata) or Public Records (Cnty Assessor Site)
- Flooring: Hardwood, Tile
- Windows: Aluminum Frames, Storm Window(s), Wood Frames, Window Treatments
- Basement: Crawl Space
- Attic: Pull Down Stairs
- Has fireplace: No
Interior area
- Total interior livable area: 1,175 sqft
Video & virtual tour
Property
Parking
- Total spaces: 2
- Parking features: Garage Faces Front, Garage Door Opener, Storage, Workshop in Garage
- Has garage: Yes
- Covered spaces: 2
Features
- Stories: 1
- Patio & porch: Porch, Deck
- Exterior features: On-Site Storage, Sidewalks
- Pool features: None
- Fencing: Wood,Wood Fence
Lot
- Size: 0.28 Acres
- Dimensions: 70 x 175
- Features: Level, Professionally Landscaped, Some Trees, Well Landscaped Grounds
Details
- Additional structures: Workshop
- Parcel number: 065023 00003
Construction
Type & style
- Home type: SingleFamily
- Architectural style: Traditional
- Property subtype: Single Family Residence
Materials
- Brick Veneer
- Roof: Composition Shingles
Condition
- New construction: No
- Year built: 1952
Utilities & green energy
- Sewer: Public Sewer
- Water: Public
Community & HOA
Community
- Security: Security System, Smoke Detector(s), Burglar Alarm, Iron Door(s), Wrought Iron Security Drs
- Subdivision: Country Club Gardens
Location
- Region: Memphis
Financial & listing details
- Price per square foot: $204/sqft
- Tax assessed value: $238,400
- Annual tax amount: $3,141
- Price range: $239.9K - $239.9K
- Date on market: 8/6/2026
- Cumulative days on market: 52 days
Estimated market value
$235,300
$224,000 - $247,000
$1,440/mo
Price history
| Date | Event | Price |
|---|---|---|
| 8/27/2026 | Price change | $239,900-2%$204/sqft |
Source:  MAAR #10227801 Report a problem MAAR #10227801 Report a problem | ||
| 8/6/2026 | Listed for sale | $244,900+3.3%$208/sqft |
Source: MAAR #10227801 Report a problem | ||
| 7/7/2022 | Sold | $237,000+3.5%$202/sqft |
Source: MAAR #10125762 Report a problem | ||
| 6/9/2022 | Contingent | $229,000$195/sqft |
Source: MAAR #10125762 Report a problem | ||
| 6/9/2022 | Pending sale | $229,000$195/sqft |
Source: MAAR #10125762 Report a problem | ||
| 6/8/2022 | Listed for sale | $229,000+95.7%$195/sqft |
Source: MAAR #10125762 Report a problem | ||
| 3/24/2021 | Listing removed | -- |
Source: Owner Report a problem | ||
| 8/16/2013 | Listing removed | $117,000+2.2%$100/sqft |
Source: Keller Williams - Memphis Central #3269349 Report a problem | ||
| 5/15/2013 | Sold | $114,500-2.1%$97/sqft |
Source: MAAR #3269349 Report a problem | ||
| 3/20/2013 | Listed for sale | $117,000-4.8%$100/sqft |
Source: Owner Report a problem | ||
| 12/2/2012 | Listing removed | $122,900$105/sqft |
Source: Hobson Realtors #3257187 Report a problem | ||
| 10/2/2012 | Price change | $122,900-1.6%$105/sqft |
Source: Hobson Realtors #3257187 Report a problem | ||
| 6/24/2012 | Price change | $124,900-3.8%$106/sqft |
Source: Hobson Realtors #3242930 Report a problem | ||
| 4/26/2012 | Price change | $129,900-1.5%$111/sqft |
Source: Hobson Realtors #3242930 Report a problem | ||
| 4/5/2012 | Price change | $131,900-1.9%$112/sqft |
Source: Hobson Realtors #3242930 Report a problem | ||
| 3/17/2012 | Listed for sale | $134,500+8.5%$114/sqft |
Source: Hobson Realtors #3242930 Report a problem | ||
| 4/30/2009 | Sold | $124,000+1.1%$106/sqft |
Source: Public Record Report a problem | ||
| 3/13/2007 | Sold | $122,700$104/sqft |
Source: Public Record Report a problem | ||
Public tax history
| Year | Property taxes | Tax assessment |
|---|---|---|
| 2025 | $3,141 +16.1% | $59,600 +45.1% |
| 2024 | $2,705 +8.1% | $41,075 |
| 2023 | $2,502 | $41,075 |
| 2022 | -- | $41,075 |
| 2021 | -- | $41,075 +70.3% |
| 2020 | $771 | $24,125 |
| 2019 | $771 -21.1% | $24,125 |
| 2018 | $977 -45.1% | $24,125 |
| 2017 | $1,781 +97.3% | $24,125 -9.1% |
| 2016 | $903 -8.7% | $26,550 |
| 2014 | $989 | $26,550 |
| 2013 | -- | $26,550 -14.4% |
| 2012 | -- | $31,000 |
| 2011 | -- | $31,000 |
| 2010 | -- | $31,000 -6.1% |
| 2009 | -- | $33,025 +55.4% |
| 2008 | -- | $21,250 |
| 2007 | -- | $21,250 |
| 2006 | -- | $21,250 |
| 2005 | -- | $21,250 +3.8% |
| 2004 | -- | $20,475 |
| 2003 | -- | $20,475 |
| 2002 | -- | $20,475 |
| 2001 | -- | $20,475 +16.5% |
| 2000 | -- | $17,575 |
Find assessor info on the county website
Monthly payment
Est. payment
Payment breakdown
Explore the cost of this home by adjusting the details. Changes won't be saved.Climate risks
Neighborhood: Colonial Acres
Similar homes
- $259,0003 bd1 ba1.3k sqft1170 Dearing Rd, Memphis, TN 38117For Sale
 MLS ID #10230041, Katie Davidson, Coldwell Banker Collins-Maury. MAAR
 - $249,9003 bd1 ba1.6k sqft1179 W Perkins Rd, Memphis, TN 38117For Sale
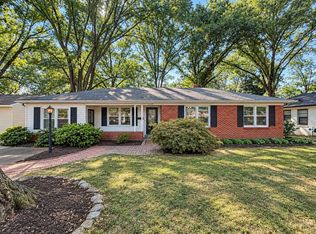 MLS ID #10230236, Ethan E Whitley, Crye-Leike, Inc., REALTORS. MAAR
 - $265,0003 bd2 ba1.3k sqft1072 W Perkins Rd, Memphis, TN 38117For Sale
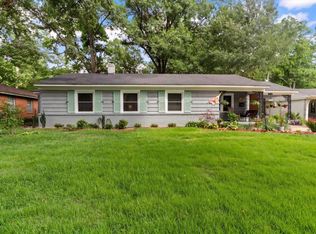 MLS ID #10224413, Kaylee J Oaks, Hometown Realty. MAAR
 - $224,9003 bd1 ba1k sqft4555 Verne Rd, Memphis, TN 38117For Sale
 MLS ID #10230153, Isaac Herman, Fast Track Realty, LLC. MAAR
