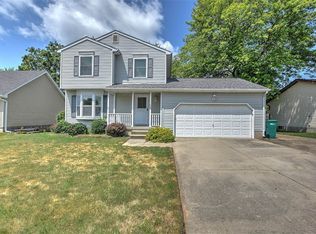
Three-bedroom, 1.5 bath ranch is MOVE IN READY! Larger than it appears with the bonus family room addition off the eat in kitchen. Full hall bath has access to the primary bedroom. Large laundry, half bath and a 2-car attached garage. The family room offers a fireplace, a skylight and access the back patio. If you are looking for a large yard this has is! Warrensburg schools and ready for new owners!
Pending
$140,000
1157 Cornell Dr, Decatur, IL 62522
3beds
1,399sqft
Single Family Residence
Built in 1988
0.28 Acres Lot
$-- Zestimate®
$100/sqft
$-- HOA
What's special
Large yardLarge laundry
- 22 days |
- 147 |
- 6 |
Zillow last checked:
Listing updated:
Listed by:
Jenny Lambdin 217-875-0555,
Brinkoetter REALTORS®
Source: CIBR,MLS#: 6259351 Originating MLS: Central Illinois Board Of REALTORS
Originating MLS: Central Illinois Board Of REALTORSFacts & features
Interior
Bedrooms & bathrooms
- Bedrooms: 3
- Bathrooms: 2
- Full bathrooms: 1
- 1/2 bathrooms: 1
Bedroom
- Level: Main
Bedroom
- Level: Main
Bedroom
- Level: Main
Dining room
- Level: Main
Family room
- Level: Main
Other
- Level: Main
Half bath
- Level: Main
Kitchen
- Level: Main
- Width: 6
Laundry
- Level: Main
Living room
- Level: Main
Heating
- Forced Air, Gas
Cooling
- Central Air
Appliances
- Included: Dishwasher, Gas Water Heater, Microwave, Range, Refrigerator
- Laundry: Main Level
Features
- Breakfast Area, Cathedral Ceiling(s), Fireplace, Main Level Primary, Skylights
- Windows: Replacement Windows, Skylight(s)
- Basement: Crawl Space
- Number of fireplaces: 1
- Fireplace features: Family/Living/Great Room
Interior area
- Total structure area: 1,399
- Total interior livable area: 1,399 sqft
- Finished area above ground: 1,399
Video & virtual tour
Property
Parking
- Total spaces: 2
- Parking features: Attached, Garage
- Attached garage spaces: 2
Features
- Levels: One
- Stories: 1
- Patio & porch: Patio
Lot
- Size: 0.28 Acres
Details
- Parcel number: 041207427010
- Zoning: MUN
- Special conditions: None
Construction
Type & style
- Home type: SingleFamily
- Architectural style: Ranch
- Property subtype: Single Family Residence
Materials
- Vinyl Siding
- Foundation: Crawlspace
- Roof: Shingle
Condition
- Year built: 1988
Utilities & green energy
- Sewer: Public Sewer
- Water: Public
Community & HOA
Community
- Subdivision: Richland Heights First Add
Location
- Region: Decatur
Financial & listing details
- Price per square foot: $100/sqft
- Tax assessed value: $42,588
- Annual tax amount: $3,886
- Date on market: 6/26/2026
- Cumulative days on market: 25 days
- Road surface type: Concrete
Estimated market value
Not available
Estimated sales range
Not available
Not available
Price history
| Date | Event | Price |
|---|---|---|
| 7/20/2026 | Pending sale | $140,000$100/sqft |
Source:  CIBR #6259351 Report a problem CIBR #6259351 Report a problem | ||
| 6/30/2026 | Contingent | $140,000$100/sqft |
Source: CIBR #6259351 Report a problem | ||
| 6/30/2026 | Listed for sale | $140,000+25%$100/sqft |
Source: CIBR #6259351 Report a problem | ||
| 5/24/2021 | Sold | $112,000+1.8%$80/sqft |
Source:  MRED as distributed by MLS GRID #11500546 Report a problem MRED as distributed by MLS GRID #11500546 Report a problem | ||
| 4/15/2021 | Pending sale | $110,000$79/sqft |
Source: Owner Report a problem | ||
| 4/12/2021 | Listed for sale | $110,000+25.7%$79/sqft |
Source: Owner Report a problem | ||
| 10/11/2018 | Sold | $87,500$63/sqft |
Source: Public Record Report a problem | ||
Public tax history
| Year | Property taxes | Tax assessment |
|---|---|---|
| 2024 | $3,629 +4% | $42,588 +3.7% |
| 2023 | $3,490 +16.3% | $41,080 +16.2% |
| 2022 | $3,001 +5.1% | $35,343 +7.1% |
| 2021 | $2,854 +5% | $33,006 +3.8% |
| 2020 | $2,719 +0.9% | $31,789 +1% |
| 2019 | $2,694 +33.1% | $31,474 +6.3% |
| 2018 | $2,024 +2.2% | $29,610 -2.6% |
| 2017 | $1,980 -1.1% | $30,401 -1% |
| 2016 | $2,002 +1% | $30,711 +1.8% |
| 2015 | $1,981 +8.2% | $30,168 +1% |
| 2014 | $1,831 -7.2% | $29,870 -3.6% |
| 2013 | $1,974 -4.9% | $30,992 -3% |
| 2012 | $2,076 | $31,951 |
| 2011 | -- | $31,951 -5.4% |
| 2010 | -- | $33,785 -2.9% |
| 2009 | -- | $34,778 +10.4% |
| 2006 | -- | $31,511 |
| 2005 | -- | $31,511 |
Find assessor info on the county website
Monthly payment
Est. payment
Payment breakdown
Explore the cost of this home by adjusting the details. Changes won't be saved.Climate risks
Neighborhood: 62522
Nearby schools
GreatSchools rating
- 7/10Warrensburg-Latham Elementary SchoolGrades: PK-5Distance: 6.2 mi
- 8/10Warrensburg-Latham Middle SchoolGrades: 6-8Distance: 6.2 mi
- 4/10Warrensburg-Latham High SchoolGrades: 9-12Distance: 6.2 mi
Schools provided by the listing agent
- District: Warrensburg Latham Dist 11
Source: CIBR. This data may not be complete. We recommend contacting the local school district to confirm school assignments for this home.
- $230,0003 bd3 ba2.4k sqft1147 Cornell Dr, Decatur, IL 62522Sold
- $130,700-- bd1 ba1.1k sqft1167 Cornell Dr, Decatur, IL 62522Off Market
- $243,8004 bd3 ba2.1k sqft3747 Tulane Dr, Decatur, IL 62522Off Market
- $228,200-- bd3 ba1.1k sqft3757 Tulane Dr, Decatur, IL 62522Off Market
- $293,3004 bd3 ba3.2k sqft1140 Columbia Dr, Decatur, IL 62522Off Market
- $239,700-- bd2 ba1.3k sqft1137 Cornell Dr, Decatur, IL 62522Off Market
- $275,1004 bd3 ba2k sqft3737 Tulane Dr, Decatur, IL 62522Off Market
- $276,9004 bd4 ba2.8k sqft1149 Columbia Dr, Decatur, IL 62522Off Market
A local agent can set up tours, give advice and negotiate with sellers.
A local lender can help you make sure your offer is ready when you are.
Similar homes
- $--3 bd2 ba1.2k sqft133 S Woodale Ave, Decatur, IL 62522Auction
 Auction.com 2
 - $--3 bd2 ba1.8k sqft1810 W Sunset Ave, Decatur, IL 62522Auction
 Auction.com 2
 - $129,9003 bd2 ba1.6k sqft1975 W Forest Ave, Decatur, IL 62522For Sale
 MLS ID #6259215, Joseph Doolin. CIBR
 - $159,9003 bd1 ba1.8k sqft335 S Woodale Ave, Decatur, IL 62522For Sale
 MLS ID #6259564, Jennifer Miller. CIBR
 - $167,5003 bd2 ba1.4k sqft214 S Linden Ave, Decatur, IL 62522For SaleMLS ID #6259451, Tony Piraino. CIBR
- $157,0003 bd2 ba1.5k sqft1630 W William St, Decatur, IL 62522For SaleMLS ID #6259392, Dawn Mitchell. CIBR
- $137,5003 bd2 ba1.4k sqft54 Ohio Dr, Decatur, IL 62526For SaleMLS ID #6258841, Lesley Loehr. CIBR
- $118,0003 bd2 ba1.4k sqft1822 W Riverview Ave, Decatur, IL 62522For SaleMLS ID #6258715, Kelsey Probber. CIBR
- $--3 bd1 ba1.1k sqft43 Ridge Lane Dr, Decatur, IL 62521AuctionAuction.com 2
- $--3 bd1 ba1.6k sqft2312 W Cushing St, Decatur, IL 62526AuctionAuction.com 2
- $150,0003 bd2 ba1.6k sqft3113 E Chestnut Ave, Decatur, IL 62521For SaleMLS ID #6259562, Sherry Plain. CIBR
- $--3 bd1 ba1.1k sqft1367 S 44th St, Decatur, IL 62521AuctionAuction.com 4
- $150,0003 bd2 ba1.8k sqft4353 Forest Pkwy, Decatur, IL 62521For SaleMLS ID #6259443, Angela Castelli. CIBR
- $119,9004 bd1 ba2k sqft306 S McClellan St, Decatur, IL 62522For SaleMLS ID #6259364, R. Kent Portis. CIBR
- $115,0003 bd1 ba1.1k sqft1328 W Riverview Ave, Decatur, IL 62522For SaleMLS ID #6259013, Hannah VanMeter. CIBR
- $120,0003 bd2 ba1.2k sqft2919 Wasson Way, Decatur, IL 62521ActiveMLS ID #12706337, Rosa Rodriguez, E-PRO,PSA,SFR, Compass. MRED as distributed by MLS GRID
- $145,0003 bd2 ba1.5k sqft3554 Dove Dr, Decatur, IL 62526For SaleMLS ID #6259171, R. Kent Portis. CIBR
- $145,0003 bd2 ba1.5k sqft393 W Frick St, Macon, IL 62544For SaleMLS ID #6259879, Amanda Good. CIBR
- $164,9003 bd2 ba2k sqft336 N Country Club Rd, Decatur, IL 62521For SaleMLS ID #6259670, Kristina Frost. CIBR
- $134,9003 bd2 ba1.1k sqft3234 E Fulton Ave, Decatur, IL 62521ActiveMLS ID #12629220, Nate Evans, Nate Evans Group. MRED as distributed by MLS GRID
