Set in Montecito's sought-after Pepper Hill neighborhood and within the Cold Spring School District, this updated 4-bedroom, 4-bath home offers 4,179 sq. ft with sweeping ocean and Channel Islands views. High ceilings, wood flooring, refined finishes, and expansive windows with ocean views from every single one create bright interiors with seamless indoor-outdoor living. The main level features spacious living and dining areas, a wet bar, and a first-floor primary suite with patio access. Outdoor amenities include an ocean-view deck, fireplace, outdoor kitchen with bar seating, olive trees, and multiple garden spaces.
Active
Price cut: $352K (9/21)
$5,948,000
1157 Glenview Rd, Santa Barbara, CA 93108
4beds
4,179sqft
Single Family Residence
Built in 1980
1.01 Acres Lot
$5,692,500 Zestimate®
$1,423/sqft
$-- HOA
What's special
- 96 days
- 1,166
- 68
Zillow last checked:
Listing updated:
Listed by:
Alessandra Elster 02203019 805-754-6055,
eXp Realty of Southern California, Inc.
Source: SBMLS,MLS#: 26-2418
Facts & features
Interior
Bedrooms & bathrooms
- Bedrooms: 4
- Bathrooms: 4
- Full bathrooms: 3
- 1/2 bathrooms: 1
Primary bedroom
- Level: First
Cooling
- Central Air
Appliances
- Included: Wine Refrigerator
- Laundry: Laundry Room
Features
- Walk-In Closet(s), Double Vanity, Recessed Lighting, Vaulted Ceiling(s)
- Has fireplace: Yes
- Fireplace features: Living Room, Family Room, Patio
Interior area
- Total structure area: 4,179
- Total interior livable area: 4,179 sqft
Property
Parking
- Total spaces: 2
- Parking features: Converted Garage, Detached
- Garage spaces: 2
Features
- Patio & porch: Patio, Deck
- Exterior features: Fruit Trees
- Has view: Yes
- View description: Islands, Ocean
- Has water view: Yes
- Water view: Islands,Ocean
Lot
- Size: 1.01 Acres
Details
- Parcel number: 009021032
- Zoning: E-1
Construction
Type & style
- Home type: SingleFamily
- Architectural style: Split Level,Tudor
- Property subtype: Single Family Residence
Condition
- Updated/Remodeled
- Year built: 1980
Utilities & green energy
- Water: Mont Wtr
Community & HOA
Location
- Region: Santa Barbara
Financial & listing details
- Price per square foot: $1,423/sqft
- Tax assessed value: $4,578,067
- Date on market: 10/15/2026
- Cumulative days on market: 96 days
- Listing terms: Conventional,Cash
Estimated market value
$5,692,500
$5.41M - $5.98M
Not available
Price history
| Date | Event | Price |
|---|---|---|
| 9/21/2026 | Price change | $5,948,000-5.6%$1,423/sqft |
Source:  SBMLS #26-2418 Report a problem SBMLS #26-2418 Report a problem | ||
| 7/23/2026 | Listed for sale | $6,300,000+5%$1,508/sqft |
Source: SBMLS #26-2418 Report a problem | ||
| 4/1/2026 | Listing removed | $5,998,000$1,435/sqft |
Source: SBMLS #25-2316 Report a problem | ||
| 1/21/2026 | Listed for sale | $5,998,000-4.7%$1,435/sqft |
Source: SBMLS #25-2316 Report a problem | ||
| 6/13/2025 | Listed for sale | $6,295,000-6%$1,506/sqft |
Source: SBMLS #25-2316 Report a problem | ||
| 4/1/2025 | Listing removed | $6,695,000$1,602/sqft |
Source:  CLAW #24-422723 Report a problem CLAW #24-422723 Report a problem | ||
| 2/22/2025 | Price change | $6,695,000-4%$1,602/sqft |
Source: SBMLS #24-1928 Report a problem | ||
| 2/11/2025 | Listed for sale | $6,975,000+365%$1,669/sqft |
Source: SBMLS #24-1928 Report a problem | ||
| 11/8/2024 | Sold | $1,500,000-78.6%$359/sqft |
Source: Public Record Report a problem | ||
| 9/4/2024 | Price change | $6,998,000-3.5%$1,675/sqft |
Source: SBMLS #24-1928 Report a problem | ||
| 8/22/2024 | Pending sale | $7,250,000$1,735/sqft |
Source: SBMLS #24-1928 Report a problem | ||
| 6/12/2024 | Listed for sale | $7,250,000+116.4%$1,735/sqft |
Source: SBMLS #24-1928 Report a problem | ||
| 10/22/2020 | Sold | $3,350,000+40.3%$802/sqft |
Source: SBMLS #20-4172 Report a problem | ||
| 12/12/2014 | Sold | $2,387,500$571/sqft |
Source: SBMLS #14-2690 Report a problem | ||
Public tax history
| Year | Property taxes | Tax assessment |
|---|---|---|
| 2026 | -- | $4,578,067 +2% |
| 2025 | $48,424 +24.9% | $4,488,302 +26.3% |
| 2024 | $38,762 +1.8% | $3,555,046 +2% |
| 2023 | $38,076 +1.5% | $3,485,340 +2% |
| 2022 | $37,500 +2.1% | $3,417,000 +2% |
| 2021 | $36,736 +23.1% | $3,350,000 +24.6% |
| 2020 | $29,835 +2.9% | $2,688,712 +2.3% |
| 2019 | $28,993 +3.9% | $2,627,268 +4.2% |
| 2018 | $27,892 +2% | $2,521,833 +2% |
| 2017 | $27,346 +3.1% | $2,472,386 +2% |
| 2016 | $26,517 +108.1% | $2,423,909 +1.5% |
| 2015 | $12,744 | $2,387,500 +116.1% |
| 2014 | $12,744 | $1,104,584 +2.5% |
| 2012 | -- | $1,078,033 +2% |
| 2011 | -- | $1,056,896 +0.8% |
| 2010 | -- | $1,048,998 -0.2% |
| 2009 | -- | $1,051,491 +2% |
| 2008 | -- | $1,030,875 +2% |
| 2007 | -- | $1,010,663 +2% |
| 2006 | -- | $990,847 +2% |
| 2005 | -- | $971,420 +3.9% |
| 2003 | -- | $934,920 +2% |
| 2002 | -- | $916,589 +2% |
| 2001 | -- | $898,618 +2% |
| 2000 | -- | $880,999 |
Find assessor info on the county website
Monthly payment
Est. payment
Payment breakdown
Explore the cost of this home by adjusting the details. Changes won't be saved.Climate risks
Neighborhood: 93108
Nearby schools
Schools provided by the listing agent
- Elementary: Cold Spring
- Middle: S.B. Jr.
- High: S.B. Sr.
Source: SBMLS. This data may not be complete. We recommend contacting the local school district to confirm school assignments for this home.
Similar homes
- $5,995,0004 bd4 ba3.3k sqft279 Santa Rosa Ln, Santa Barbara, CA 93108For Sale
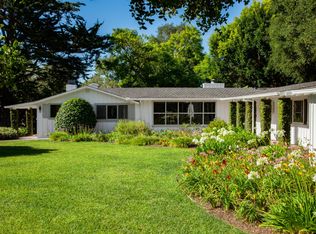 MLS ID #26-1727, Riskin Partners Estate Group. SBMLS
 - $6,800,0005 bd5 ba4.1k sqft605 San Ysidro Rd, Santa Barbara, CA 93108New Construction
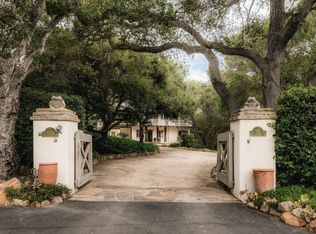 MLS ID #26-3253, Marsha Kotlyar Estate Group. SBMLS
 - $8,275,0004 bd6 ba3.8k sqft275 Butterfly Ln, Santa Barbara, CA 93108For Sale
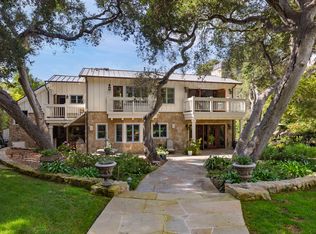 MLS ID #26-2950, The Kogevinas Group. SBMLS
 - $5,350,0003 bd2 ba3.8k sqft1715 Glen Oaks Dr, Santa Barbara, CA 93108For Sale
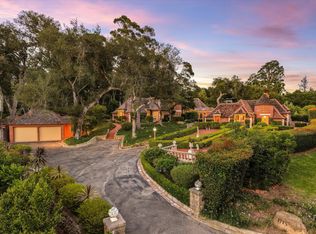 MLS ID #26-2479, Josiah Hamilton. SBMLS
