1157 Pine Ridge Court — Listing Description
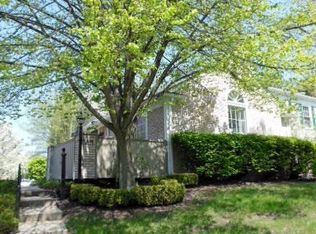
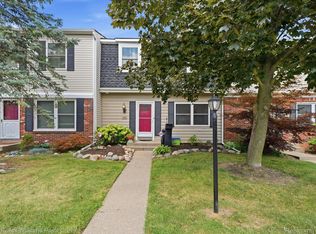
Welcome to 1157 Pine Ridge Court, a spacious 3-bedroom, 2.5-bathroom condo nestled in the desirable King’s Cove community of Rochester Hills. Offering approximately 1,408 square feet of comfortable living space, this home provides an ideal combination of space, convenience, and community amenities.
The main level features a welcoming living area with plenty of natural light, a convenient kitchen and dining area, and a half bath for guests. Upstairs, you’ll find three generously sized bedrooms, including a comfortable primary suite, along with two full bathrooms. The full basement provides valuable additional storage and flexible space that can be finished to suit your needs.
Enjoy the benefits of King’s Cove living, including beautifully maintained grounds and access to community amenities. The neighborhood offers a convenient Rochester Hills location close to shopping, dining, parks, recreation, and major commuter routes. Downtown Rochester, Paint Creek Trail, and the many attractions of the Rochester area are also nearby.
Whether you’re looking for your first home, a low-maintenance lifestyle, or an opportunity to make a condo your own, 1157 Pine Ridge Court offers an excellent opportunity in a desirable Rochester Hills location. Schedule your private showing today!
For sale
Price cut: $10.1K (8/25)
$299,900
1157 Pine Ridge Ct, Rochester, MI 48306
3beds
1,408sqft
Townhouse
Built in 1974
-- sqft lot
$297,800 Zestimate®
$213/sqft
$442/mo HOA
What's special
- 16 days
- 72
- 0
Zillow last checked:
Listing updated:
Listed by:
Matthew Bazner 248-548-9100,
Max Broock, REALTORS-Royal Oak 248-548-9100
Source: Realcomp II,MLS#: 20261064663
Facts & features
Interior
Bedrooms & bathrooms
- Bedrooms: 3
- Bathrooms: 3
- Full bathrooms: 2
- 1/2 bathrooms: 1
Primary bedroom
- Level: Second
- Area: 228
- Dimensions: 19 X 12
Bedroom
- Level: Second
- Area: 182
- Dimensions: 14 X 13
Bedroom
- Level: Second
- Area: 80
- Dimensions: 10 X 8
Primary bathroom
- Level: Second
- Area: 40
- Dimensions: 8 X 5
Other
- Level: Second
- Area: 35
- Dimensions: 5 X 7
Other
- Level: Entry
- Area: 20
- Dimensions: 5 X 4
Dining room
- Level: Entry
- Area: 99
- Dimensions: 11 X 9
Kitchen
- Level: Entry
- Area: 130
- Dimensions: 13 X 10
Living room
- Level: Entry
- Area: 420
- Dimensions: 21 X 20
Heating
- Forced Air, Natural Gas
Cooling
- Central Air
Appliances
- Included: Dishwasher, Disposal, Dryer, Free Standing Gas Oven, Free Standing Refrigerator, Washer
Features
- Basement: Full,Unfinished
- Has fireplace: Yes
- Fireplace features: Living Room
Interior area
- Total interior livable area: 1,408 sqft
- Finished area above ground: 1,408
Property
Parking
- Total spaces: 1
- Parking features: One Car Garage, Attached, Driveway, Electricityin Garage, Garage Faces Front, Garage Door Opener
- Attached garage spaces: 1
Features
- Levels: Two
- Stories: 2
- Entry location: GroundLevelwSteps
- Pool features: Community, In Ground, Outdoor Pool
- Body of water: Matthew Bazner
Details
- Parcel number: 1503301141
- Special conditions: Short Sale No,Standard
Construction
Type & style
- Home type: Townhouse
- Architectural style: Townhouse
- Property subtype: Townhouse
Materials
- Brick, Shingle Siding
- Foundation: Basement, Poured
Condition
- New construction: No
- Year built: 1974
Utilities & green energy
- Sewer: Public Sewer
- Water: Public
Community & HOA
Community
- Subdivision: KINGS COVE CONDO
HOA
- Has HOA: Yes
- HOA fee: $442 monthly
Location
- Region: Rochester
Financial & listing details
- Price per square foot: $213/sqft
- Tax assessed value: $107,460
- Annual tax amount: $3,316
- Date on market: 8/14/2026
- Cumulative days on market: 16 days
- Listing agreement: Exclusive Right To Sell
- Listing terms: Cash,Conventional,FHA,Va Loan
Estimated market value
$297,800
$283,000 - $313,000
$2,144/mo
Price history
| Date | Event | Price |
|---|---|---|
| 8/25/2026 | Price change | $299,900-3.3%$213/sqft |
Source:  Realcomp II #20261064663 Report a problem Realcomp II #20261064663 Report a problem | ||
| 8/14/2026 | Listed for sale | $310,000+118.3%$220/sqft |
Source: Realcomp II #20261064663 Report a problem | ||
| 6/14/2013 | Sold | $142,000$101/sqft |
Source:  MiRealSource #31145298 Report a problem MiRealSource #31145298 Report a problem | ||
Public tax history
Tax history is unavailable.
Monthly payment
Est. payment
Payment breakdown
Explore the cost of this home by adjusting the details. Changes won't be saved.Climate risks
Neighborhood: 48306

Similar homes
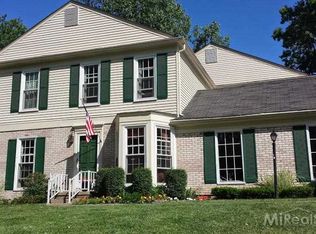
- $319,9003 bd3 ba1.5k sqft1918 Allenway Ct #110, Rochester, MI 48309For Sale

 MLS ID #20261062261, Robert K Webber, Real Estate One-Troy. Realcomp II
 - $299,9003 bd2 ba1.4k sqft3053 Belcher Dr, Sterling Heights, MI 48310For Sale
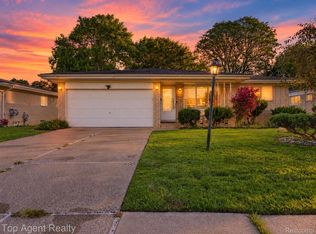 MLS ID #20261077263, Charles N Tamou, Top Agent Realty. Realcomp II
 - $300,0003 bd2 ba1.4k sqft34294 Greentrees Rd, Sterling Heights, MI 48312For Sale
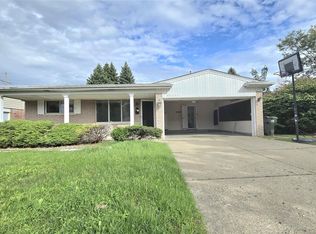 MLS ID #20261077159, Shakil Chowdhury, R2M Realty,. Realcomp II
 - $160,0003 bd2 ba1.3k sqft1208 Lear Ct, Rochester, MI 48307For Sale
 MLS ID #20261070184, Evan Bassy, Keller Williams Paint Creek. Realcomp II
 - $359,0003 bd3 ba1.5k sqft1457 Cambria Dr, Troy, MI 48085For SaleMLS ID #20261069106, Laura A Bowes, Real Estate One-Rochester. Realcomp II
- $296,0002 bd2 ba1.4k sqft1179 Alameda Blvd, Troy, MI 48085For SaleMLS ID #20261050128, Sherry Liu, National Realty Centers, Inc. Realcomp II
- $269,9002 bd1 ba845 sqft2600 Candlewick Dr, Orion, MI 48359For SaleMLS ID #20261074026, Carol C Gaggos, Max Broock, REALTORS®-Birmingham. Realcomp II
- $259,9992 bd2 ba1.1k sqft1699 Brentwood Dr, Troy, MI 48098For SaleMLS ID #20261070520, Jaclyn Gureghian, Mitten Realty Group LLC. Realcomp II
- $260,0002 bd2 ba1.7k sqft5697 Whitfield Dr, Troy, MI 48098For SaleMLS ID #20261070673, Erica West, KW Showcase Realty. Realcomp II
- $254,9003 bd3 ba2k sqft1928 S Wickham St W, Royal Oak, MI 48073For SaleMLS ID #20261073417, Amy Jindo, Max Broock Realtors. Realcomp II
- $309,9004 bd2 ba1.4k sqft401 Pingree Blvd, Royal Oak, MI 48067For SaleMLS ID #20261067000, Kate DeCavitte, Max Broock, REALTORS-Royal Oak. Realcomp II
- $289,9993 bd2 ba2.1k sqft12156 Corvair Dr, Sterling Heights, MI 48312For SaleMLS ID #20261076063, Edyta A Raganiewicz, Century 21 Curran & Oberski. Realcomp II
- $329,9003 bd1 ba1.1k sqft15743 Birwood Ave, Beverly Hills, MI 48025For SaleMLS ID #20261074461, Chris G Pero, Max Broock, REALTORS®-Birmingham. Realcomp II
- $279,0002 bd2 ba1.2k sqft1689 Brentwood Dr, Troy, MI 48098For SaleMLS ID #20261063996, Kelly K Finley, New Century REALTORS®. Realcomp II
- $300,0003 bd2 ba1.5k sqft511 Woodcrest Dr, Royal Oak, MI 48067For SaleMLS ID #20261070531, Penny L Toth, Brookstone, Realtors LLC. Realcomp II
- $349,9003 bd2 ba1.8k sqft11000 Clinton River Rd, Sterling Heights, MI 48314For SaleMLS ID #20261070344, Erin L Fritz, Clients First, REALTORS®. Realcomp II
- $269,9003 bd1 ba1k sqft388 Channing St, Ferndale, MI 48220For SaleMLS ID #20261077245, Elizabeth J Young, Signature Sotheby's International Realty Bham. Realcomp II
- $369,7003 bd2 ba1k sqft1122 Symes Ct, Royal Oak, MI 48067For SaleMLS ID #20261078224, Maggie Shisha, Max Broock Realtors. Realcomp II
- $255,0002 bd2 ba1.3k sqft56242 Troon Dr N, Utica, MI 48316For SaleMLS ID #20261071833, Amy Andrews, O'Connor Realty, Inc. Realcomp II
- $284,9003 bd2 ba1.2k sqft235 Flowerdale St, Ferndale, MI 48220For SaleMLS ID #20261071907, Rajender Sandadi, Michigan Homes Realty Group. Realcomp II
