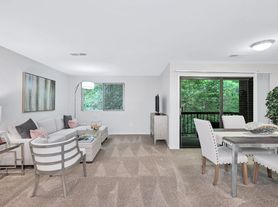
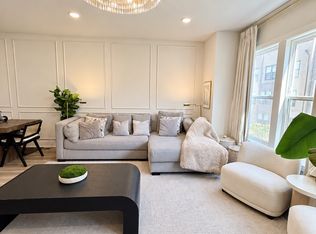
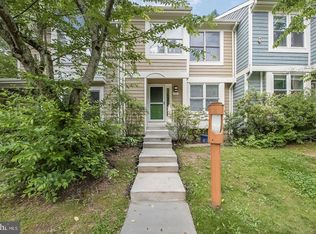
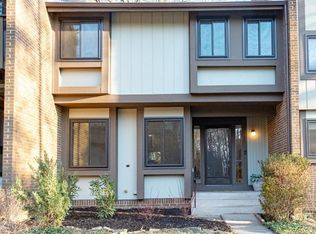
Upgraded serene woodland retreat w/ fenced yard on cul-de-sac! Updated baths, new windows, new recessed lights/carpet/paint, new appliances & furnace. Open concept living-dining-kitchen. Upgraded kitchen w/ Silestone counters & and Island, sunroom w/ vaulted ceilings, large upper & lower decks overlooking treelined fenced yard! Walkout lower level family rm w/ brick fireplace.
House for rent
Singlefamily
Available Sun Nov 1 2026
Cats, dogs OK
Air conditioner, central air, electric
In unit laundry
Open parking parking
Forced air, natural gas
What's special
Fenced yardOpen concept living-dining-kitchenNew recessed lightsNew windowsUpdated bathsNew appliances
- 15 days |
- -- |
- -- |
Zillow last checked:
Listing updated:
Travel times

Let’s turn your rent into credit progress
Build credit history with every on-time payment and get credit for the payment you’re already making.
Facts & features
Interior
Bedrooms & bathrooms
- Bedrooms: 3
- Bathrooms: 2
- Full bathrooms: 2
Rooms
- Room types: Family Room
Heating
- Forced Air, Natural Gas
Cooling
- Air Conditioner, Central Air, Electric
Appliances
- Included: Dishwasher, Dryer, Exhaust Fan, Garbage Disposal, Gas Water Heater, Microwave Oven, Oven/Range - Gas, Refrigerator, Stove, Washer, Water Heater
- Laundry: In Unit
Features
- Combination Dining/Living, Combination Kitchen/Living, Eat-in Kitchen, Exhaust Fan, Kitchen Island, Open Floorplan, Upgraded Countertops
- Flooring: Carpet, Wood
- Has basement: Yes
- Has fireplace: Yes
Interior area
- Total interior livable area: 1,848 sqft
Property
Parking
- Parking features: Driveway, Off Street, Open
- Has uncovered spaces: Yes
- Details: Contact manager
Features
- Exterior features: Basement, Combination Dining/Living, Combination Kitchen/Living, Playground, Sport Court, Tennis Court(s), Upgraded Countertops
- Pool features: Community
Details
- Additional structures: Tennis Court(s)
- Parcel number: 026409020057
Construction
Type & style
- Home type: SingleFamily
- Architectural style: Colonial
- Property subtype: SingleFamily
Materials
- Roof: Shake Shingle
Condition
- Year built: 1971
Utilities & green energy
- Utilities for property: Cable, Cable Connected, Electricity, Garbage, Gas, Sewage, Water
Community & HOA
Community
- Features: Playground, Sidewalks, Tennis Court(s)
HOA
- Amenities included: Tennis Court(s)
Location
- Region: Reston
Financial & listing details
- Lease term: Contact For Details
Price history
| Date | Event | Price |
|---|---|---|
| 9/28/2026 | Listed for rent | $3,000$2/sqft |
Source: Bright MLS #VAFX2342360 Report a problem | ||
| 10/4/2018 | Sold | $439,900$238/sqft |
Source: Public Record Report a problem | ||
| 9/12/2018 | Pending sale | $439,900$238/sqft |
Source: Keller Williams Realty Reston #1002513314 Report a problem | ||
| 9/6/2018 | Listed for sale | $439,900$238/sqft |
Source: Keller Williams Realty #1002513314 Report a problem | ||