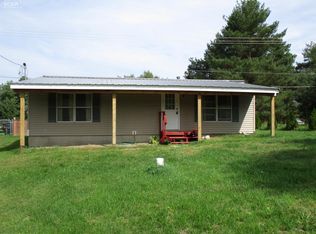
11570 Silver Lake Rd, Byron, MI 48418
Home value
$871,000
$801,000 - $949,000
$3,855/mo
Owner options
$3,855/mo
Rent Zestimate®
Find your next renter with Zillow Rental Manager. Plus, with online applications, you can quickly screen prospective tenants – for free.
$3,855/mo
Rent Zestimate®
$5,438/mo
Est. payment
Refinancing to a lower rate could help reduce your monthly payments and save thousands over the life of the loan.
$5,438/mo
Est. payment
Explore your selling options
Work with a Zillow partner agent
Leverage their expertise and Zillow's premium Showcase listings to get your home seen by more buyers.
Get startedList with your own agent
Get your home in front of millions of buyers by listing it on Zillow.
Learn how to do itSell it yourself
Take full control of how buyers see your home on Zillow by listing For Sale by Owner (FSBO).
List your homeWhat's special
Zillow last checked:
Listing updated:
Amy M Golombeski 810-449-2256,
Mitten Life Realty
Sebastian Cowgill, 6501432631
Our Home & Co Real Estate LLC
Facts & features
Interior
Bedrooms & bathrooms
- Bedrooms: 4
- Bathrooms: 3
- Full bathrooms: 3
Primary bedroom
- Level: Entry
- Area: 168
- Dimensions: 12 x 14
Bedroom
- Level: Entry
- Area: 182
- Dimensions: 13 x 14
Bedroom
- Level: Entry
- Area: 143
- Dimensions: 11 x 13
Bedroom
- Level: Basement
- Area: 81
- Dimensions: 9 x 9
Bedroom
- Level: Basement
- Area: 121
- Dimensions: 11 x 11
Primary bathroom
- Level: Entry
- Area: 182
- Dimensions: 13 x 14
Other
- Level: Entry
- Area: 64
- Dimensions: 8 x 8
Other
- Level: Basement
- Area: 36
- Dimensions: 6 x 6
Dining room
- Level: Entry
- Area: 252
- Dimensions: 12 x 21
Flex room
- Level: Basement
- Area: 989
- Dimensions: 23 x 43
Great room
- Level: Entry
- Area: 420
- Dimensions: 20 x 21
Kitchen
- Level: Entry
- Area: 169
- Dimensions: 13 x 13
Laundry
- Level: Entry
- Area: 84
- Dimensions: 12 x 7
Loft
- Level: Upper
- Area: 252
- Dimensions: 14 x 18
Other
- Level: Basement
- Area: 817
- Dimensions: 19 x 43
Other
- Level: Entry
- Area: 294
- Dimensions: 14 x 21
Heating
- Forced Air, Geothermal, Propane, Zoned
Cooling
- Ceiling Fans, Central Air
Appliances
- Included: Dishwasher, Disposal, Dryer, Free Standing Gas Oven, Free Standing Refrigerator, Microwave, Washer
- Laundry: Electric Dryer Hookup, Laundry Room, Washer Hookup
Features
- Programmable Thermostat
- Windows: Energy Star Qualified Windows
- Basement: Bath Stubbed,Finished,Full,Walk Out Access
- Has fireplace: Yes
- Fireplace features: Electric, Other Locations
Interior area
- Total interior livable area: 4,894 sqft
- Finished area above ground: 2,762
- Finished area below ground: 2,132
Property
Parking
- Total spaces: 3
- Parking features: Three Car Garage, Attached, Direct Access, Electricityin Garage, Garage Faces Front, Heated Garage, Garage Door Opener, Oversized
- Attached garage spaces: 3
Features
- Levels: One And One Half
- Stories: 1.5
- Entry location: GroundLevel
- Patio & porch: Covered, Deck, Porch
- Exterior features: Lighting
- Pool features: In Ground, Indoor
- On waterfront: Yes
- Waterfront features: River Access, River Front, Waterfront
- Body of water: Shiawassee River
Lot
- Size: 17.5 Acres
Details
- Additional structures: Pole Barn
- Parcel number: 0120300051
- Special conditions: Short Sale No,Standard
- Other equipment: Dehumidifier, Satellite Dish
Construction
Type & style
- Home type: SingleFamily
- Architectural style: Log Home
- Property subtype: Single Family Residence
Materials
- Log
- Foundation: Basement, Poured
- Roof: Asphalt
Condition
- New construction: No
- Year built: 2011
Utilities & green energy
- Sewer: Septic Tank
- Water: Well
Community & HOA
HOA
- Has HOA: No
Location
- Region: Byron
Financial & listing details
- Price per square foot: $169/sqft
- Tax assessed value: $340,893
- Annual tax amount: $9,812
- Date on market: 4/25/2025
- Cumulative days on market: 3 days
- Listing agreement: Exclusive Right To Sell
- Listing terms: Cash,Conventional
- Exclusions: Exclusion(s) Do Not Exist
Price history
| Date | Event | Price |
|---|---|---|
| 5/27/2025 | Sold | $825,000+10%$169/sqft |
Source: | ||
| 4/29/2025 | Pending sale | $750,000$153/sqft |
Source: | ||
| 4/26/2025 | Listed for sale | $750,000+61.3%$153/sqft |
Source: | ||
| 10/9/2019 | Sold | $465,000-2.1%$95/sqft |
Source: Public Record Report a problem | ||
| 8/15/2019 | Listed for sale | $475,000+630.8%$97/sqft |
Source: Wentworth Real Estate Group #219083897 Report a problem | ||
| 2/24/2009 | Sold | $65,000$13/sqft |
Source: Public Record Report a problem | ||
Public tax history
| Year | Property taxes | Tax assessment |
|---|---|---|
| 2025 | $10,051 +4.4% | $550,900 +2.4% |
| 2024 | $9,631 | $538,200 +34.5% |
| 2023 | -- | $400,200 +29.4% |
| 2022 | -- | $309,200 +0.8% |
| 2021 | -- | $306,600 -9.4% |
| 2020 | -- | $338,300 +17.3% |
| 2019 | -- | $288,300 +14.7% |
| 2018 | $4,976 +21.1% | $251,400 |
| 2017 | $4,111 +0.2% | $251,400 +3.4% |
| 2016 | $4,102 | $243,100 +3.5% |
| 2015 | $4,102 +121.5% | $234,900 +4.9% |
| 2014 | $1,852 | $224,000 +38.6% |
| 2012 | -- | $161,600 +296.1% |
| 2011 | -- | $40,800 -34.1% |
| 2010 | -- | $61,900 +47.7% |
| 2008 | $1,156 | $41,900 -7.7% |
| 2006 | -- | $45,400 |
Neighborhood: 48418
Nearby homes
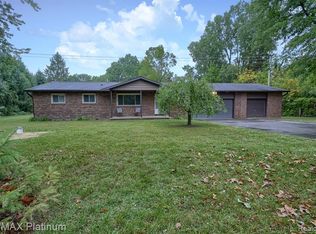
- $127,2003 bd1 ba1.3k sqft11547 Silver Lake Rd, Byron, MI 48418Off Market
- $265,7003 bd1 ba1.2k sqft11442 Silver Lake Rd, Byron, MI 48418Off Market

- $162,3003 bd2 ba994 sqft11398 Silver Lake Rd, Byron, MI 48418Off Market

- $407,4003 bd2 ba1.7k sqft11441 Silver Lake Rd, Byron, MI 48418Off Market
- $360,5003 bd2 ba1.6k sqft11423 Silver Lake Rd, Byron, MI 48418Off Market
- $346,3003 bd2 ba2k sqft11459 Silver Lake Rd, Byron, MI 48418Off Market
- $346,6004 bd2 ba2.6k sqft11407 Silver Lake Rd, Byron, MI 48418Off Market
- $212,2002 bd1 ba960 sqft11380 Silver Lake Rd, Byron, MI 48418Off Market
Nearby schools
GreatSchools rating
- 7/10Byron Area Elementary SchoolGrades: PK-5Distance: 2.3 mi
- 5/10Byron Area Middle SchoolGrades: 6-8Distance: 2.8 mi
- 4/10Byron Area High SchoolGrades: 9-12Distance: 2.8 mi
Get a cash offer in 3 minutes
- Michigan
- Genesee County
- Byron
- 48418
- 11570 Silver Lake Rd