With a long list of recent improvements, this 3 bedroom home is waiting for it's next owner to call it home! Over the last 5 years the home has been updated with new kitchen countertops, appliances, and a kitchen island, luxury vinyl plank flooring, fresh paint, updated light fixtures, a new back deck, fresh landscaping and a new blacktop circular driveway. There is a spacious primary bedroom, a full bath with a walk-in shower and a large laundry room that offers plenty of space to add shelving. The detached garage is accessible from the alley with plenty of room for your lawn equipment or a workshop. There is also a separate storage building providing even more storage space. With these valuable updates, storage space you don't often find in homes this size and a convenient location, this move-in-ready home is one you won't want to miss!
New
$139,900
605 W 19th St, Metropolis, IL 62960
3beds
1,212sqft
Single Family Residence
Built in 1955
7,425 Square Feet Lot
$-- Zestimate®
$115/sqft
$-- HOA
What's special
Fresh landscapingKitchen islandSpacious primary bedroomSeparate storage buildingFresh paintNew kitchen countertopsLarge laundry room
- --
- on Zillow |
- 214
- views |
- 17
- saves |
Likely to sell faster than
Zillow last checked:
Listing updated:
Listed by:
Tiffany Korte, ABR,AHWD,GREEN (618)645-9088,
Farmer & Co. Real Estate
Source: MRED as distributed by MLS GRID,MLS#: 12711264
Facts & features
Interior
Bedrooms & bathrooms
- Bedrooms: 3
- Bathrooms: 1
- Full bathrooms: 1
Rooms
- Room types: No additional rooms
Primary bedroom
- Features: Flooring (Carpet)
- Level: Main
- Area: 204 Square Feet
- Dimensions: 17X12
Bedroom 2
- Features: Flooring (Carpet)
- Level: Main
- Area: 110 Square Feet
- Dimensions: 10X11
Bedroom 3
- Features: Flooring (Carpet)
- Level: Main
- Area: 88 Square Feet
- Dimensions: 8X11
Dining room
- Features: Flooring (Carpet)
- Level: Main
- Area: 40 Square Feet
- Dimensions: 8X5
Kitchen
- Features: Kitchen (Island, Updated Kitchen), Flooring (Laminate)
- Level: Main
- Area: 130 Square Feet
- Dimensions: 10X13
Laundry
- Features: Flooring (Laminate)
- Level: Main
- Area: 132 Square Feet
- Dimensions: 12X11
Living room
- Features: Flooring (Carpet)
- Level: Main
- Area: 165 Square Feet
- Dimensions: 11X15
Heating
- Natural Gas, Forced Air
Cooling
- Central Air
Appliances
- Included: Range, Microwave, Dishwasher, Refrigerator, Washer, Dryer
- Laundry: In Unit
Features
- Dining Combo
- Flooring: Laminate, Carpet
- Doors: Storm Door(s)
- Windows: Shutters
- Basement: Crawl Space,None
- Number of fireplaces: 1
- Fireplace features: Free Standing, Living Room
Interior area
- Total structure area: 1,212
- Total interior livable area: 1,212 sqft
Property
Parking
- Total spaces: 2
- Parking features: Asphalt, Circular Driveway, Yes, Garage Owned, Detached, Garage
- Garage spaces: 2
- Has uncovered spaces: Yes
Features
- Stories: 1
- Patio & porch: Porch
Lot
- Size: 7,425 Square Feet
- Dimensions: 55x135
- Features: Level
Details
- Parcel number: 0535403007
- Special conditions: None
Construction
Type & style
- Home type: SingleFamily
- Architectural style: Ranch
- Property subtype: Single Family Residence
Materials
- Vinyl Siding, Frame
- Foundation: Block
- Roof: Asphalt
Condition
- New construction: No
- Year built: 1955
Utilities & green energy
- Sewer: Public Sewer
- Water: Public
Community & HOA
HOA
- Services included: None
Location
- Region: Metropolis
Financial & listing details
- Price per square foot: $115/sqft
- Tax assessed value: $60,540
- Annual tax amount: $1,258
- Date on market: 8/11/2026
- Ownership: Fee Simple
Estimated market value
Not available
Estimated sales range
Not available
Not available
Price history
| Date | Event | Price |
|---|---|---|
| 12/18/2020 | Sold | $62,000-5.3%$51/sqft |
Source:  MRED as distributed by MLS GRID #EB435993 Report a problem MRED as distributed by MLS GRID #EB435993 Report a problem | ||
| 10/18/2020 | Pending sale | $65,500$54/sqft |
Source: RE/MAX SOUTHERN M #EB435993 Report a problem | ||
| 10/3/2020 | Price change | $65,500+4.8%$54/sqft |
Source: RE/MAX SOUTHERN M #EB435993 Report a problem | ||
| 9/4/2020 | Pending sale | $62,500$52/sqft |
Source: RE/MAX SOUTHERN M #EB435993 Report a problem | ||
| 9/2/2020 | Listed for sale | $62,500$52/sqft |
Source: RE/MAX SOUTHERN M #EB435993 Report a problem | ||
Public tax history
| Year | Property taxes | Tax assessment |
|---|---|---|
| 2024 | $1,165 -2.9% | $20,180 +6.2% |
| 2023 | $1,200 +1.4% | $19,000 |
| 2022 | $1,183 +2.3% | $19,000 |
| 2021 | $1,157 +54.4% | $19,000 +29.8% |
| 2020 | $750 +2.4% | $14,635 |
| 2019 | $732 -0.5% | $14,635 |
| 2018 | $736 -3.4% | $14,635 |
| 2017 | $762 +10.2% | $14,635 +2.3% |
| 2016 | $691 -0.9% | $14,299 -2.3% |
| 2015 | $698 | $14,635 |
| 2014 | $698 +2.9% | $14,635 |
| 2013 | $678 +9.7% | $14,635 +3.2% |
| 2012 | $618 +1.4% | $14,175 +2.5% |
| 2011 | $609 -48.3% | $13,830 -38.5% |
| 2010 | $1,178 | $22,480 |
Find assessor info on the county website
Monthly payment
Est. payment
Payment breakdown
Explore the cost of this home by adjusting the details. Changes won't be saved.Climate risks
Neighborhood: 62960
Nearby schools
GreatSchools rating
- 6/10Metropolis Elementary SchoolGrades: PK-6Distance: 0.9 mi
- 7/10Massac Jr High SchoolGrades: 7-8Distance: 1.7 mi
- 5/10Massac County High SchoolGrades: 9-12Distance: 1.4 mi
Schools provided by the listing agent
- District: 1
Source: MRED as distributed by MLS GRID. This data may not be complete. We recommend contacting the local school district to confirm school assignments for this home.
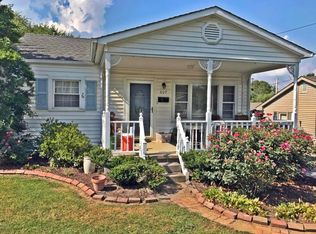
- $56,4002 bd1 ba1.1k sqft607 W 19th St, Metropolis, IL 62960Off Market
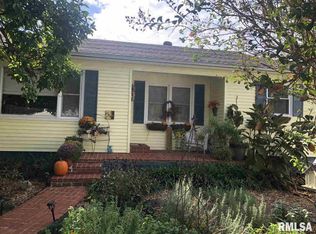
- $117,3003 bd1 ba1.4k sqft601 W 19th St, Metropolis, IL 62960Off Market
- $75,800-- bd-- ba-- sqft609 W 19th St, Metropolis, IL 62960Off Market
- $51,141-- bd-- ba-- sqft1816 Helm St, Metropolis, IL 62960Off Market
- $30,0002 bd1 ba690 sqft701 W 19th St, Metropolis, IL 62960Sold
- $71,400-- bd-- ba1.1k sqft512 W 20th St, Metropolis, IL 62960Off Market
- $15,375-- bd-- ba-- sqft508 W 20th St, Metropolis, IL 62960Off Market
- $59,0002 bd1 ba780 sqft1819 Gibbons St, Metropolis, IL 62960Sold
A local agent can set up tours, give advice and negotiate with sellers.
A local lender can help you make sure your offer is ready when you are.
Similar homes
- $149,9003 bd1 ba1.2k sqft207 Butler St, Metropolis, IL 62960New
 MLS ID #12723668, Lynn Beasley, Midwest Real Estate. MRED as distributed by MLS GRID
 - $129,9003 bd2 ba1.5k sqft501 Broadway St, Metropolis, IL 62960Active
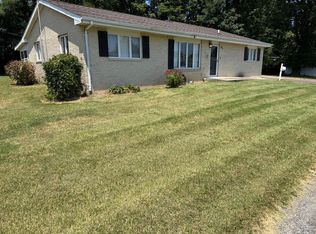 MLS ID #12717122, Lorenzo Goodman, Farmer & Co. Real Estate. MRED as distributed by MLS GRID
 - $132,9003 bd1 ba1.3k sqft109 E 7th St, Metropolis, IL 62960Active
 MLS ID #12689103, Makaela Johnson, GIA REAL ESTATE, INC.. MRED as distributed by MLS GRID
 - $--3 bd1 ba1.1k sqft124 Carter Dr, Metropolis, IL 62960Auction
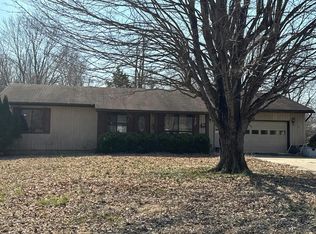 Auction.com 1
 - $150,0003 bd2 ba1.1k sqft409 E 11th St, Metropolis, IL 62960Price ChangeMLS ID #12697089, Makaela Johnson, GIA REAL ESTATE, INC.. MRED as distributed by MLS GRID
- $145,0003 bd3 ba1.6k sqft309 W 11th St, Metropolis, IL 62960ActiveMLS ID #12667292, Tyson Wyman, Metropolis IL Real Estate. MRED as distributed by MLS GRID
- $149,9002 bd1 ba1k sqft1018 Market St, Metropolis, IL 62960ActiveMLS ID #12722696, Cole Vickers, Farmer & Co. Real Estate. MRED as distributed by MLS GRID
- $127,9003 bd2 ba1.1k sqft307 W 6th St, Metropolis, IL 62960Re-activatedMLS ID #12695014, Lorenzo Goodman, Farmer & Co. Real Estate. MRED as distributed by MLS GRID
- $139,9003 bd2 ba1.4k sqft5 Southland Dr, Metropolis, IL 62960Price ChangeMLS ID #12670893, Lucus Grace, Farmer & Co. Real Estate. MRED as distributed by MLS GRID
- $129,9003 bd2 ba1.1k sqft319 Lindsey Ave, Metropolis, IL 62960ActiveMLS ID #EB459554, STEPHEN GRIMES, GIA REAL ESTATE, INC.. MRED as distributed by MLS GRID
- $104,9003 bd2 ba1.1k sqft1803 Market St, Metropolis, IL 62960ActiveMLS ID #12713912, Seth Parks, Farmer & Co. Real Estate. MRED as distributed by MLS GRID
- $174,9003 bd2 ba1.3k sqft101 Oak Dr, Metropolis, IL 62960ActiveMLS ID #EB459401, Kimberly Wilkins, RE/MAX ADVANTAGE. MRED as distributed by MLS GRID
- $115,0002 bd3 ba1.5k sqft213 E 9th St, Metropolis, IL 62960ActiveMLS ID #12722251, Lucus Grace, Farmer & Co. Real Estate. MRED as distributed by MLS GRID
- $169,9003 bd2 ba1.5k sqft44 Marberry Dr, Metropolis, IL 62960ActiveMLS ID #12654009, Tyson Wyman, Metropolis IL Real Estate. MRED as distributed by MLS GRID
- $79,9002 bd1 ba910 sqft214 W 19th St, Metropolis, IL 62960ActiveMLS ID #12723222, Lucus Grace, Farmer & Co. Real Estate. MRED as distributed by MLS GRID
- $125,0003 bd1 ba1.1k sqft1123 Metropolis St, Metropolis, IL 62960ActiveMLS ID #12660422, Kimberly Wilkins, RE/MAX ADVANTAGE. MRED as distributed by MLS GRID
- $114,9002 bd1 ba1.2k sqft208 E 8th St, Metropolis, IL 62960ActiveMLS ID #12715670, Kimberly Wilkins, RE/MAX ADVANTAGE. MRED as distributed by MLS GRID
- $169,9993 bd2 ba1k sqft203 Dorris Dr, Metropolis, IL 62960ActiveMLS ID #12610992, Gary Woodard, Farmer & Co. Real Estate. MRED as distributed by MLS GRID
- $109,9003 bd2 ba1.3k sqft601 E 5th St, Metropolis, IL 62960ActiveMLS ID #EB459778, Cole Vickers, Farmer & Co. Real Estate. MRED as distributed by MLS GRID
- $77,5002 bd1 ba866 sqft808 W 10th St, Metropolis, IL 62960Price ChangeMLS ID #12720457, Makaela Johnson, GIA REAL ESTATE, INC.. MRED as distributed by MLS GRID
