Built in 1910, this timeless home beautifully preserves its original character while blending thoughtful modern updates. Tucked away on a quiet brick street just steps from the Keystone Oaks football field and only a short stroll to Dormont Pool & Park, with convenient access to Banksville Road for an easy commute downtown as well as nearby shops and restaurants, the location is as appealing as the home itself. A welcoming covered front porch leads into a spacious living room featuring original hardwood floors, a gas fireplace flanked by classic built-ins, and a charming triple window overlooking the porch. Mission-style details shine throughout, including oversized baseboards and window trim, two-panel doors with original hardware, and abundant built-ins that enhance both character and functionality. The dining room showcases original built-in china cabinets and flows seamlessly into the updated kitchen with wraparound countertops, abundant cabinetry, updated light fixtures, and direct access to the covered BBQ porch and fenced backyard. Upstairs, original hardwoods continue through two of the three comfortable bedrooms plus an updated hall bath and a sunny bonus nook ideal for a vanity, reading space, or extra storage. The partially finished lower-level offers flexible living space, perfect for a home office, den, playroom, or workout area, while the expansive unfinished laundry and storage area provides exceptional storage and exciting potential for future finished living space. A rear alley leads to two off-street parking spaces just beyond the private, fenced yard. Rich in character, thoughtfully updated, and ideally located, this is a home that truly stands the test of time./1yr Home Warranty included
For sale
$295,000
1808 Montpelier Ave, Pittsburgh, PA 15216
3beds
1,380sqft
Single Family Residence
Built in 1910
3,388 Square Feet Lot
$290,000 Zestimate®
$214/sqft
$-- HOA
What's special
Quiet brick streetPrivate fenced yardMission-style detailsWelcoming covered front porchUpdated hall bathFenced backyardAbundant cabinetry
- 2 days |
- 587 |
- 45 |
Zillow last checked:
Listing updated:
Listed by:
Michele Belice 412-561-7400,
HOWARD HANNA REAL ESTATE SERVICES 412-561-7400
Source: WPMLS,MLS#: 1768306 Originating MLS: West Penn Multi-List
Originating MLS: West Penn Multi-ListFacts & features
Interior
Bedrooms & bathrooms
- Bedrooms: 3
- Bathrooms: 1
- Full bathrooms: 1
Primary bedroom
- Level: Upper
- Dimensions: 12x10
Bedroom 2
- Level: Upper
- Dimensions: 13x10
Bedroom 3
- Level: Upper
- Dimensions: 10x09
Den
- Level: Lower
- Dimensions: 14x10
Dining room
- Level: Main
- Dimensions: 14x10
Entry foyer
- Level: Main
Kitchen
- Level: Main
- Dimensions: 11x11
Laundry
- Level: Lower
- Dimensions: 21x17
Living room
- Level: Main
- Dimensions: 20x13
Heating
- Forced Air, Gas
Cooling
- Central Air
Appliances
- Included: Some Gas Appliances, Dryer, Dishwasher, Microwave, Refrigerator, Stove, Washer
Features
- Flooring: Carpet, Hardwood, Laminate
- Basement: Partially Finished,Walk-Up Access
- Number of fireplaces: 1
- Fireplace features: Gas, Family/Living/Great Room
Interior area
- Total structure area: 1,380
- Total interior livable area: 1,380 sqft
Video & virtual tour
Property
Parking
- Total spaces: 2
- Parking features: Off Street
Features
- Levels: Two
- Stories: 2
Lot
- Size: 3,388 Square Feet
- Dimensions: 0.0778
Details
- Parcel number: 0063G00108000000
Construction
Type & style
- Home type: SingleFamily
- Architectural style: Colonial,Two Story
- Property subtype: Single Family Residence
Materials
- Brick, Vinyl Siding
- Roof: Composition
Condition
- Resale
- Year built: 1910
Details
- Warranty included: Yes
Utilities & green energy
- Sewer: Public Sewer
- Water: Public
Community & HOA
Community
- Features: Public Transportation
- Security: Security System
Location
- Region: Pittsburgh
Financial & listing details
- Price per square foot: $214/sqft
- Tax assessed value: $190,000
- Annual tax amount: $7,760
- Date on market: 8/13/2026
Estimated market value
$290,000
$276,000 - $305,000
$1,614/mo
Price history
| Date | Event | Price |
|---|---|---|
| 8/13/2026 | Listed for sale | $295,000+28.3%$214/sqft |
Source:  WPMLS #1768306 Report a problem WPMLS #1768306 Report a problem | ||
| 4/17/2020 | Sold | $229,900$167/sqft |
Source: WPMLS #1436217 Report a problem | ||
| 2/16/2020 | Pending sale | $229,900$167/sqft |
Source: Howard Hanna - Mt. Lebanon #1436217 Report a problem | ||
| 2/14/2020 | Listed for sale | $229,900+90%$167/sqft |
Source: HOWARD HANNA MT.LEBANON OFFICE #1436217 Report a problem | ||
| 11/12/2010 | Sold | $121,000+1.3%$88/sqft |
Source: Public Record Report a problem | ||
| 9/11/2010 | Listed for sale | $119,500+54.2%$87/sqft |
Source: NRT Pittsburgh #841781 Report a problem | ||
| 5/6/2003 | Sold | $77,500+28.6%$56/sqft |
Source: Public Record Report a problem | ||
| 6/2/1995 | Sold | $60,250$44/sqft |
Source: Public Record Report a problem | ||
Public tax history
| Year | Property taxes | Tax assessment |
|---|---|---|
| 2025 | $7,291 +6% | $190,000 |
| 2024 | $6,875 +665% | $190,000 |
| 2023 | $899 | $190,000 -5.6% |
| 2022 | $899 +87.6% | $201,200 +98.6% |
| 2021 | $479 +24.1% | $101,300 +21.6% |
| 2020 | $386 -2% | $83,300 |
| 2019 | $394 -86% | $83,300 |
| 2018 | $2,813 0% | $83,300 |
| 2017 | $2,814 +614.2% | $83,300 |
| 2016 | $394 -85.4% | $83,300 |
| 2015 | $2,693 | $83,300 |
| 2014 | -- | $83,300 -3.5% |
| 2013 | -- | $86,300 +71.6% |
| 2012 | -- | $50,300 |
| 2011 | -- | $50,300 |
| 2010 | -- | $50,300 |
| 2009 | -- | $50,300 |
| 2008 | -- | $50,300 |
| 2007 | -- | $50,300 |
| 2006 | -- | $50,300 |
| 2005 | -- | $50,300 -23% |
| 2004 | -- | $65,300 |
| 2003 | -- | $65,300 |
| 2002 | -- | $65,300 |
Find assessor info on the county website
Monthly payment
Est. payment
Payment breakdown
Explore the cost of this home by adjusting the details. Changes won't be saved.Climate risks
Neighborhood: Dormont
Nearby schools
GreatSchools rating
- 9/10Dormont El SchoolGrades: K-5Distance: 0.4 mi
- 7/10Keystone Oaks Middle SchoolGrades: 6-8Distance: 1.1 mi
- 8/10Keystone Oaks High SchoolGrades: 9-12Distance: 1 mi
Schools provided by the listing agent
- District: Keystone Oaks
Source: WPMLS. This data may not be complete. We recommend contacting the local school district to confirm school assignments for this home.
- $212,1003 bd1 ba1.3k sqft1812 Montpelier Ave, Pittsburgh, PA 15216Off Market
- $319,5003 bd1 ba1.4k sqft1800 Montpelier Ave, Pittsburgh, PA 15216Off Market
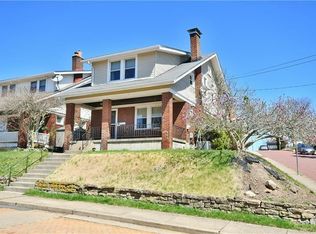
- $285,0003 bd2 ba1.4k sqft1814 Montpelier Ave, Pittsburgh, PA 15216Off Market
- $273,8003 bd1 ba1.4k sqft1816 Montpelier Ave, Pittsburgh, PA 15216Off Market
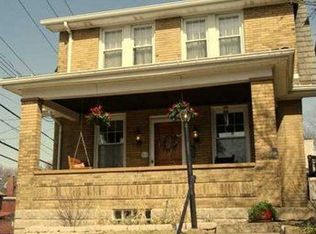
- $162,0003 bd1 ba1.3k sqft1801 New Haven Ave, Pittsburgh, PA 15216Off Market
- $141,0003 bd1 ba1.5k sqft1803 New Haven Ave, Pittsburgh, PA 15216Off Market
- $206,8003 bd1 ba1.1k sqft1805 New Haven Ave, Pittsburgh, PA 15216Off Market
- $136,6003 bd1 ba1.4k sqft1728 Montpelier Ave, Pittsburgh, PA 15216Off Market
A local agent can set up tours, give advice and negotiate with sellers.
A local lender can help you make sure your offer is ready when you are.
Similar homes
- $255,0003 bd2 ba1.2k sqft2727 Louisiana Ave, Pittsburgh, PA 15216For Sale
 MLS ID #1769483, Diane Flamino. WPMLS
 - $289,9003 bd2 ba1.3k sqft1459 Kelton Ave, Pittsburgh, PA 15216For Sale
 MLS ID #1768742, Andrew Dellavecchia. WPMLS
 - $274,9003 bd1 ba1.1k sqft1011 Biltmore Ave, Pittsburgh, PA 15216For Sale
 MLS ID #1769664, Dina Castillo. WPMLS
 - $349,9955 bd3 ba1.5k sqft2611 Broadway Ave, Pittsburgh, PA 15216For Sale
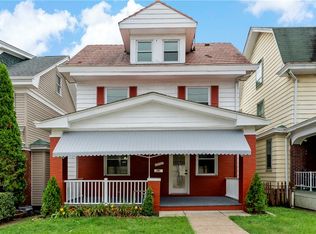 MLS ID #1769945, Michael Vieira. WPMLS
 - $350,0003 bd2 ba1.2k sqft2722 Espy Ave, Pittsburgh, PA 15216For SaleMLS ID #1769238, Carri Czyzewski. WPMLS
- $250,0003 bd2 ba1.1k sqft2442 N Meadowcroft Ave, Pittsburgh, PA 15216For SaleMLS ID #1769014, Roxane Agostinelli. WPMLS
- $287,5003 bd3 ba1.5k sqft1422 Milan Ave, Pittsburgh, PA 15226For SaleMLS ID #1769413, Michael Fragello. WPMLS
- $265,0003 bd1 ba1.7k sqft1120 Tennessee Ave, Pittsburgh, PA 15216For SaleMLS ID #1768564, Shelley Killinger. WPMLS
- $250,0002 bd2 ba1.1k sqft176 Jamestown Dr, Pittsburgh, PA 15216For Sale By Owner
- $325,0004 bd3 ba1.7k sqft1496 Daleland Ave, Pittsburgh, PA 15220For SaleMLS ID #1769478, Jennifer Solomon. WPMLS
- $195,0003 bd1 ba1.1k sqft1200 Tennessee Ave, Pittsburgh, PA 15216For SaleMLS ID #1769595, Lisa Gasperoni. WPMLS
- $299,9003 bd3 ba1.5k sqft1623 Fallowfield Ave, Pittsburgh, PA 15216For SaleMLS ID #1755471, Carri Czyzewski. WPMLS
- $250,0003 bd1 ba1.3k sqft2710 Philadelphia Ave, Pittsburgh, PA 15216For SaleMLS ID #1766437, Alex Giannetti. WPMLS
- $250,0002 bd2 ba1.1k sqft176 Jamestown Dr #1, Pittsburgh, PA 15216For Sale By Owner
- $319,9003 bd3 ba1.5k sqft1240 Dagmar Ave, Pittsburgh, PA 15216For SaleMLS ID #1764445, Magen Bedillion. WPMLS
- $249,9003 bd1 ba1.4k sqft1434 Park Blvd, Pittsburgh, PA 15216For SaleMLS ID #1764487, Christian Ivory. WPMLS
- $242,5003 bd1 ba1.2k sqft1315 Mississippi Ave, Pittsburgh, PA 15216For SaleMLS ID #1767415, Kaedi Knepshield. WPMLS
- $279,9002 bd1 ba888 sqft471 S Meadowcroft Ave, Pittsburgh, PA 15228For SaleMLS ID #1769283, William Russo. WPMLS
- $240,0004 bd1 ba1.5k sqft1806 Pioneer Ave, Pittsburgh, PA 15226For SaleMLS ID #1769528, Jennifer Yuhas. WPMLS
- $284,9003 bd2 ba1.1k sqft2407 Wolford St, Pittsburgh, PA 15226For SaleMLS ID #1767714, Natalie Hanna. WPMLS
