Welcome to your very own private home in the Sherrard School District. This beautiful 5 bedroom 3.5 bath home with a two car attached garage with work room attached. This property has two parcels with 8 acres +/- of woods and privacy. Step inside the amazing screened in porch that takes you into your spacious home. This well designed floor plan has a large living room with a cozy wood burning stove, den, a main floor bedroom suite with private full bathroom, main floor laundry with half bathroom, a lovely eat in kitchen and large dining room. The gorgeous spiral staircase goes up to 4 bedrooms, a large bonus room and full bathroom. Walk out of your kitchen to a large deck that overlooks your wooded acreage with trails and wildlife. Enjoy the partially finished walkout basement with rec room, pool table bar and another full bathroom. The basement also has a partially finished possible 6th bedroom and TONS of storage space. This home has it all. Don't miss out on this one. Schedule your private showing today!!
New
$369,900
1388 265th St, Sherrard, IL 61281
5beds
2,192sqft
:
Get pre-qualified$2,642/mo
Single Family Residence
Built in 1978
8 Acres Lot
$356,700 Zestimate®
$169/sqft
$-- HOA
What's special
Large bonus roomLarge dining roomTons of storage spaceSpacious homeLovely eat in kitchenAmazing screened in porchGorgeous spiral staircase
- 4 hours |
- 87 |
- 3 |
Zillow last checked:
Listing updated:
Listed by:
Lynn Hergert (309)738-8198,
Ruhl&Ruhl REALTORS Moline
Source: MRED as distributed by MLS GRID,MLS#: 12728804
Facts & features
Interior
Bedrooms & bathrooms
- Bedrooms: 5
- Bathrooms: 4
- Full bathrooms: 3
- 1/2 bathrooms: 1
Rooms
- Room types: Bedroom 5, Den, Mud Room
Primary bedroom
- Features: Flooring (Carpet), Bathroom (Full)
- Level: Main
- Area: 252 Square Feet
- Dimensions: 14X18
Bedroom 2
- Features: Flooring (Carpet)
- Level: Second
- Area: 144 Square Feet
- Dimensions: 12X12
Bedroom 3
- Features: Flooring (Carpet)
- Level: Second
- Area: 132 Square Feet
- Dimensions: 11X12
Bedroom 4
- Features: Flooring (Carpet)
- Level: Second
- Area: 132 Square Feet
- Dimensions: 11X12
Bedroom 5
- Features: Flooring (Carpet)
- Level: Second
- Area: 110 Square Feet
- Dimensions: 10X11
Den
- Features: Flooring (Carpet)
- Level: Main
- Area: 150 Square Feet
- Dimensions: 10X15
Dining room
- Features: Flooring (Carpet)
- Level: Main
- Area: 240 Square Feet
- Dimensions: 16X15
Family room
- Features: Flooring (Carpet)
- Level: Basement
- Area: 374 Square Feet
- Dimensions: 17X22
Kitchen
- Features: Flooring (Tile)
- Level: Main
- Area: 150 Square Feet
- Dimensions: 15X10
Laundry
- Features: Flooring (Tile)
- Level: Main
- Area: 54 Square Feet
- Dimensions: 6X9
Living room
- Features: Flooring (Carpet)
- Level: Main
- Area: 375 Square Feet
- Dimensions: 15X25
Mud room
- Features: Flooring (Tile)
- Level: Main
- Area: 72 Square Feet
- Dimensions: 8X9
Heating
- Propane, Forced Air
Cooling
- Central Air
Appliances
- Included: Range, Microwave, Refrigerator, Washer, Dryer, Dishwasher
Features
- Beamed Ceilings
- Basement: Partially Finished,Full,Walk-Out Access
- Number of fireplaces: 1
Interior area
- Total structure area: 3,476
- Total interior livable area: 2,192 sqft
- Finished area below ground: 596
Property
Parking
- Parking features: Asphalt
Accessibility
- Accessibility features: No Disability Access
Features
- Stories: 1.5
- Patio & porch: Deck, Screened
Lot
- Size: 8 Acres
- Features: Cul-De-Sac, Wooded
Details
- Additional parcels included: 080826201039
- Parcel number: 050526201042
- Special conditions: None
- Other equipment: Ceiling Fan(s)
Construction
Type & style
- Home type: SingleFamily
- Property subtype: Single Family Residence
Materials
- Vinyl Siding, Brick
- Foundation: Concrete Perimeter
- Roof: Asphalt
Condition
- New construction: No
- Year built: 1978
Utilities & green energy
- Sewer: Septic Tank
- Water: Shared Well
Community & HOA
HOA
- Services included: None
Location
- Region: Sherrard
Financial & listing details
- Price per square foot: $169/sqft
- Tax assessed value: $324,915
- Annual tax amount: $8,607
- Date on market: 8/10/2026
Estimated market value
$356,700
$339,000 - $375,000
$1,964/mo
Price history
| Date | Event | Price |
|---|---|---|
| 8/10/2026 | Listed for sale | $369,900-2.6%$169/sqft |
Source:  MRED as distributed by MLS GRID #12728804 Report a problem MRED as distributed by MLS GRID #12728804 Report a problem | ||
| 8/10/2026 | Listing removed | $379,900$173/sqft |
Source: MRED as distributed by MLS GRID #12708152 Report a problem | ||
| 7/17/2026 | Listed for sale | $379,900$173/sqft |
Source: MRED as distributed by MLS GRID #12708152 Report a problem | ||
Public tax history
| Year | Property taxes | Tax assessment |
|---|---|---|
| 2024 | $7,436 +14.6% | $108,305 +9.9% |
| 2023 | $6,490 +6% | $98,555 +1.3% |
| 2022 | $6,121 +1.9% | $97,310 +9.2% |
| 2021 | $6,009 +1.1% | $89,135 +4.5% |
| 2020 | $5,945 +1.6% | $85,295 +2.5% |
| 2019 | $5,853 +1.1% | $83,215 -3.4% |
| 2018 | $5,787 +0.8% | $86,160 +6.6% |
| 2017 | $5,740 +5.8% | $80,830 +6.2% |
| 2016 | $5,423 +1.1% | $76,110 +0.6% |
| 2015 | $5,366 +2.6% | $75,680 +2.2% |
| 2014 | $5,231 -3% | $74,055 -3.1% |
| 2013 | $5,394 -9.8% | $76,445 -8.4% |
| 2010 | $5,982 +3.5% | $83,425 +3.4% |
| 2009 | $5,780 | $80,650 |
Find assessor info on the county website
Monthly payment
Est. payment
Payment breakdown
Explore the cost of this home by adjusting the details. Changes won't be saved.Climate risks
Neighborhood: 61281
Nearby schools
GreatSchools rating
- 5/10Matherville Intermediate SchoolGrades: 5-6Distance: 1.3 mi
- 5/10Sherrard Jr High SchoolGrades: 7-8Distance: 5.9 mi
- 7/10Sherrard High SchoolGrades: 9-12Distance: 5.9 mi
Schools provided by the listing agent
- Elementary: Winola Elementary School
- Middle: Matherville Intermediate
- High: Sherrard High School
- District: 200
Source: MRED as distributed by MLS GRID. This data may not be complete. We recommend contacting the local school district to confirm school assignments for this home.
- $269,100-- bd-- ba-- sqft1384 265th St, Sherrard, IL 61281Off Market
- $282,9004 bd3 ba1.8k sqft1396 265th St, Sherrard, IL 61281Off Market

- $292,000-- bd-- ba-- sqft1383 265th St, Sherrard, IL 61281Off Market
- $23,295-- bd-- ba-- sqft1387 265th St, Sherrard, IL 61281Off Market
- $293,400-- bd-- ba-- sqft1389 265th St, Sherrard, IL 61281Off Market
- $288,500-- bd-- ba-- sqft1391 265th St, Sherrard, IL 61281Off Market
- $266,800-- bd-- ba-- sqft1398 265th St, Sherrard, IL 61281Off Market
- $304,500-- bd-- ba-- sqft1401 Campbell Dr, Sherrard, IL 61281Off Market
A local agent can set up tours, give advice and negotiate with sellers.
Similar homes
- $395,0004 bd3 ba2.1k sqft1042 290th St, Viola, IL 61486Price Change
 MLS ID #12652911, Nancy Landi, RE/MAX Concepts Moline. MRED as distributed by MLS GRID
 - $369,9003 bd2 ba1.6k sqft2206 40th Ave, Aledo, IL 61231Active
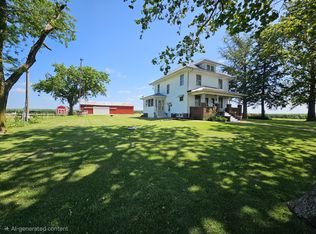 MLS ID #12690343, Molly Smith, First Choice Real Estate LLC. MRED as distributed by MLS GRID
 - $384,9003 bd3 ba1.8k sqft2601 12th St, Moline, IL 61265New
 MLS ID #12727291, Andria Henning, Epique Realty. MRED as distributed by MLS GRID
 - $350,0002 bd4 ba2k sqft10 Deer Run, Rock Island, IL 61201New
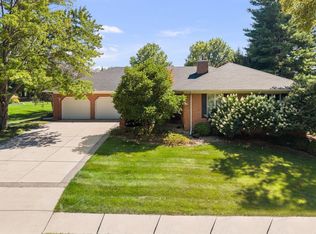 MLS ID #12723851, Mary Lou Bennett-McClean, RE/MAX Concepts Moline. MRED as distributed by MLS GRID
 - $389,9004 bd3 ba2.9k sqft6912 106th Ave, Milan, IL 61264ActiveMLS ID #12714647, Grace Erickson, The Riverview Group - Epique Realty. MRED as distributed by MLS GRID
- $--3 bd2 ba1.6k sqft302 31st Ave W, Milan, IL 61264AuctionAuction.com 2
- $359,9003 bd3 ba1.1k sqft1012 Fairway Ln #0, Sherrard, IL 61281ActiveMLS ID #12661714, Sara Harris, Epique Realty. MRED as distributed by MLS GRID
- $424,9004 bd5 ba2.7k sqft644 Schroeder Rd, Coal Valley, IL 61240ActiveMLS ID #12715761, Brad Boeye, CRS,e-PRO, BUY SELL BUILD QC - Real Broker, LLC. MRED as distributed by MLS GRID
- $425,0004 bd3 ba2.2k sqft933 22nd St, Moline, IL 61265NewMLS ID #12716702, Ryan Van Daele, All City Realty. MRED as distributed by MLS GRID
- $350,0003 bd3 ba3.1k sqft1000 27th Ave, Moline, IL 61265NewMLS ID #12721183, Richard Bassford, CRS, RE/MAX Concepts Bettendorf. MRED as distributed by MLS GRID
- $375,0005 bd3 ba2.3k sqft8 Elmwood Dr, Blue Grass, IA 52726ActiveMLS ID #12665855, Kim Broders, RE/MAX Concepts Bettendorf. MRED as distributed by MLS GRID
- $449,0004 bd2 ba2.5k sqft197 Highway 67, Alexis, IL 61412For Sale
 MLS ID #CA1045458, Chase Burns, LandGuys, LLC of Illinois. RMLS Alliance as distributed by MLS GRID
 - $329,9005 bd2 ba2.8k sqft13314 175th St W, Taylor Ridge, IL 61284Price ChangeMLS ID #12622423, Tyler Fuhr, RE/MAX Concepts Moline. MRED as distributed by MLS GRID
- $315,0005 bd3 ba2.1k sqft1814 Big Island Pkwy, Rock Island, IL 61201ActiveMLS ID #12721606, Brittany Harris, HomeSmart Residential and Commercial Realty. MRED as distributed by MLS GRID
- $335,0004 bd4 ba2.5k sqft910 25th Avenue Ct, Silvis, IL 61282ActiveMLS ID #12722095, Robert Strupp, Home Marketor, Inc.. MRED as distributed by MLS GRID
- $405,0003 bd3 ba2.7k sqft3707 77th Street Ct, Moline, IL 61265ActiveMLS ID #12719650, Wilhelmenia Clay, Grampp Realty. MRED as distributed by MLS GRID
- $359,9004 bd3 ba2.2k sqft1113 28th Ave, Silvis, IL 61282ActiveMLS ID #12711470, Donna Arnold, CRS, Keller Williams Legacy Group. MRED as distributed by MLS GRID
- $339,9003 bd4 ba2.4k sqft58 Douglas Dr, Coal Valley, IL 61240ActiveMLS ID #12708613, Jeremy Albrecht, Prestige Realty QC. MRED as distributed by MLS GRID
- $194,0004 bd2 ba1.6k sqft411 3rd St, Matherville, IL 61263Price ChangeMLS ID #12621372, Heidi Colbrese, Ruhl&Ruhl REALTORS Moline. MRED as distributed by MLS GRID
- $525,0005 bd3 ba1.6k sqft1698 100th Ave, Aledo, IL 61231ActiveMLS ID #12681076, Zach Frick, eXp Realty. MRED as distributed by MLS GRID
