Skip main navigation
Sold for $1,000,000
  • $1,000,000

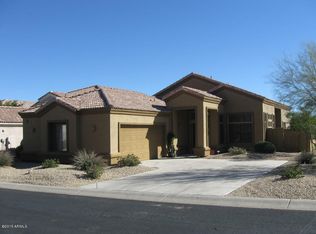
    11571 E RANCH GATE Road, Scottsdale, AZ 85255

    3beds
    2,404sqft
    Single Family Residence
    Built in 1999
    6,050 Square Feet Lot
    $999,900 Zestimate®
    $416/sqft
    $5,488 Estimated rent

    Home value

    $999,900

    $920,000 - $1.08M

    $5,488/mo

    Zestimate® history
    Loading
    Loading...

    Owner options

    List your home for rent

    $5,488/mo

    Rent Zestimate®

    Find your next renter with Zillow Rental Manager. Plus, with online applications, you can quickly screen prospective tenants – for free.

    Learn more

    $5,488/mo

    Rent Zestimate®

    Refinance and save

    $6,792/mo

    Est. payment

    Refinancing to a lower rate could help reduce your monthly payments and save thousands over the life of the loan.

    See today's rates

    $6,792/mo

    Est. payment

    Explore your selling options

    Work with a Zillow partner agent

    Leverage their expertise and Zillow's premium Showcase listings to get your home seen by more buyers.

    Get started

    List with your own agent

    Get your home in front of millions of buyers by listing it on Zillow.

    Learn how to do it

    Sell it yourself

    Take full control of how buyers see your home on Zillow by listing For Sale by Owner (FSBO).

    List your home

    What's special

    Private poolCovered patioOutdoor fireplaceMountain viewsDouble wall ovensQuartz waterfall islandCustom oak cabinetry
    Fully renovated 3BD/2BA in Troon Village with mountain views & a pool that backs to the Sonoran Desert. Kitchen features custom oak cabinetry, quartz waterfall island, double wall ovens, & 6-burner gas cooktop. The primary bathroom is built around a freestanding soaking tub set against floor-to-ceiling charcoal zellige tile with brass fixtures. Dual sinks and large walk in closet. A stone gas fireplace anchors the living room, vaulted ceilings throughout, plantation shutters, & a built-in bar with wine fridge, moroccan tile, & marble counters. Private pool, outdoor fireplace, built in BBQ & covered patio & no rear neighbors. 2-car garage. Minutes from Pinnacle Peak tr, the Four Seasons, & top dining along N Pima Rd. Roof Tile and underlayment replaced 2026, AC '24 & 18

    Zillow last checked:

    Listing updated:

    Listed by:

    Lauren Rosin 480-744-4604,

    eXp Realty,

    Pamela Sahlin-McCarthy 602-300-3971,

    eXp Realty

    Bought with:

    Leanne King, BR684018000

    Arizona Best Real Estate

    Apryle Borst, SA687682000

    Arizona Best Real Estate

    Source: ARMLS,MLS#: 7049479MLS Logo

    Facts & features

    Interior

    Bedrooms & bathrooms
    • Bedrooms: 3
    • Bathrooms: 2
    • Full bathrooms: 2
    Heating
    • Natural Gas
    Cooling
    • Central Air, Ceiling Fan(s)
    Appliances
    • Included: Refrigerator, Built-in Microwave, Dishwasher, Disposal, Gas Cooktop
    • Laundry: Inside
    Features
    • Quartz Countertops, Double Vanity, Upstairs, Vaulted Ceiling(s), Kitchen Island, Pantry, Full Bth Master Bdrm, Separate Shwr & Tub
    • Flooring: Vinyl
    • Windows: Skylight(s), Double Pane Windows
    • Has basement: No
    • Number of fireplaces: 1
    • Fireplace features: Living Room, Gas
    Interior area
    • Total structure area: 2,404
    • Total interior livable area: 2,404 sqft

    Property

    Parking
    • Total spaces: 6
    • Parking features: Attached, Garage Door Opener, Direct Access
    • Attached garage spaces: 2
    • Uncovered spaces: 4
    Features
    • Stories: 2
    • Patio & porch: Covered
    • Exterior features: Balcony, Built-in Barbecue
    • Has private pool: Yes
    • Pool features: Outdoor Pool, Play Pool
    • Spa features: None
    • Fencing: Block,Wrought Iron
    • Has view: Yes
    • View description: Mountain(s)
    Lot
    • Size: 6,050 Square Feet
    • Features: Hillside Lot, Borders Preserve/Public Land, Sprinklers In Rear, Sprinklers In Front, Desert Back, Desert Front, Auto Timer H2O Front, Auto Timer H2O Back
    Details
    • Parcel number: 21757067

    Construction

    Type & style
    • Home type: SingleFamily
    • Architectural style: Ranch
    • Property subtype: Single Family Residence
    Materials
    • Stucco, Wood Frame, Painted
    • Roof: Tile
    Condition
    • Year built: 1999
    Details
    • Builder name: SADDLEBACK HOMES

    Utilities & green energy

    • Sewer: Public Sewer
    Green energy
    • Energy efficient items: Multi-Zones

    Community & HOA

    Community
    • Subdivision: TROON VILLAGE
    HOA
    • Has HOA: Yes
    • Services included: Maintenance Grounds
    • HOA fee: $599 annually
    • HOA name: Troon EastSaddleback
    • HOA phone: 480-948-5860
    • Second HOA fee: $90 annually
    • Second HOA name: Troon Village Assn
    • Second HOA phone: 602-433-0331
    Location
    • Region: Scottsdale

    Financial & listing details

    • Price per square foot: $416/sqft
    • Tax assessed value: $751,200
    • Annual tax amount: $2,753
    • Date on market: 7/3/2026
    • Cumulative days on market: 55 days
    • Listing terms: Cash,Conventional,FHA,VA Loan
    • Ownership: Fee Simple

    Price history

    DateEventPrice
    9/24/2026Sold$1,000,000-4.8%$416/sqft
    Source: ARMLS #7049479 Report a problem
    8/27/2026Pending sale$1,050,000$437/sqft
    Source: ARMLS #7049479 Report a problem
    7/22/2026Price change$1,050,000+5%$437/sqft
    Source: ARMLS #7049479 Report a problem
    7/3/2026Listed for sale$999,900+56.2%$416/sqft
    Source: ARMLS #7049479 Report a problem
    3/5/2026Sold$640,000+9.4%$266/sqft
    Source: Public Record Report a problem
    6/30/2005Sold$585,000+88.7%$243/sqft
    Source: ARMLS #2316036 Report a problem
    4/12/2002Sold$310,000$129/sqft
    Source: Public Record Report a problem

    Public tax history

    YearProperty taxesTax assessment
    2025$2,443 -1.8%$75,120 +0.5%
    2024$2,488 +1.6%$74,760 +66.2%
    2023$2,449 -2.6%$44,974 -0.2%
    2022$2,516 -6.2%$45,050 +8.4%
    2021$2,684 +1.9%$41,570 +7%
    2020$2,633 +1.3%$38,850 +3.8%
    2019$2,599 $37,420 +1.2%
    2018$2,599 +3.8%$36,960 -0.9%
    2017$2,503 +6.2%$37,300 +0.2%
    2016$2,357 +4.4%$37,230 +9.2%
    2015$2,258 $34,080 +6.9%
    2014-- $31,880 +17.8%
    2013-- $27,060
    2012-- $27,060 -6.5%
    2011-- $28,930 -20.6%
    2010-- $36,450 -22.1%
    2009-- $46,770 -3.1%
    2008-- $48,250 +10.5%
    2007-- $43,650 +63.2%
    2006-- $26,750
    2005-- $26,750 +1.1%
    2004-- $26,450
    2003-- $26,450 +8.6%
    2002-- $24,350
    Find assessor info on the county website

    Neighborhood: Troon

    Nearby schools

    GreatSchools rating
    Schools provided by the listing agent
    • Elementary: Desert Sun Academy
    • Middle: Sonoran Trails Middle School
    • High: Cactus Shadows High School
    • District: Cave Creek Unified District

    Source: ARMLS. This data may not be complete. We recommend contacting the local school district to confirm school assignments for this home.

    Get a cash offer in 3 minutes
    Find out how much your home could sell for in as little as 3 minutes with a no-obligation cash offer.
    Estimated market value
    $999,900
    Get a cash offer in 3 minutes
    Find out how much your home could sell for in as little as 3 minutes with a no-obligation cash offer.
    Estimated market value
    $999,900