Rare ¾ acre lot in the heart of short pump! Discover the best of new construction living in this beautifully upgraded 4-bedroom, 2.5-bath home offering 2,520 square feet of thoughtfully designed space! Conveniently located just minutes from Short Pump’s popular shopping, dining, and entertainment destinations, this home offers the perfect blend of modern style and everyday convenience. Step inside to find 9-foot ceilings on the first floor, creating a bright and spacious feel throughout the main living areas. With loads of upgrades throughout, this home offers the fresh, modern finishes and comfort you’ve been looking for. Enjoy your morning coffee or unwind in the evening on the screened-in back porch, providing the perfect space to relax and enjoy the outdoors. With spacious living areas, room to grow, and a fantastic location close to everything Short Pump has to offer, this new home is expected to be completed around spring to welcome you home!
New construction
$739,955
11571 Edinburgh Rd, Glen Allen, VA 23060
4beds
2,520sqft
Single Family Residence
Built in 2026
0.74 Acres Lot
$738,400 Zestimate®
$294/sqft
$-- HOA
What's special
Fresh modern finishesScreened-in back porch
- 9 days
- 273
- 11
Zillow last checked:
Listing updated:
Listed by:
Emily Lavold 757-870-3283,
Hometown Realty 804-747-9933
Source: CVRMLS,MLS#: 2628442 Originating MLS: Central Virginia Regional MLS
Facts & features
Interior
Bedrooms & bathrooms
- Bedrooms: 4
- Bathrooms: 3
- Full bathrooms: 2
- 1/2 bathrooms: 1
Primary bedroom
- Level: Second
- Dimensions: 0 x 0
Bedroom 2
- Level: Second
- Dimensions: 0 x 0
Bedroom 3
- Level: Second
- Dimensions: 0 x 0
Bedroom 4
- Level: Second
- Dimensions: 0 x 0
Dining room
- Level: First
- Dimensions: 0 x 0
Family room
- Level: First
- Dimensions: 0 x 0
Other
- Description: Tub & Shower
- Level: Second
Half bath
- Level: First
Kitchen
- Level: First
- Dimensions: 0 x 0
Laundry
- Level: Second
- Dimensions: 0 x 0
Heating
- Electric, Zoned
Cooling
- Zoned
Features
- Flooring: Ceramic Tile, Wood
- Has basement: No
- Attic: Pull Down Stairs
- Has fireplace: Yes
- Fireplace features: Gas
Interior area
- Total interior livable area: 2,520 sqft
- Finished area above ground: 2,520
- Finished area below ground: 0
Property
Parking
- Total spaces: 2
- Parking features: Attached, Driveway, Garage, Unpaved
- Attached garage spaces: 2
- Has uncovered spaces: Yes
Features
- Levels: Two
- Stories: 2
- Patio & porch: Screened, Deck, Porch
- Exterior features: Deck, Porch, Unpaved Driveway
- Pool features: None
- Fencing: None
Lot
- Size: 0.74 Acres
Details
- Parcel number: 7447621650
- Zoning description: A1
- Special conditions: Corporate Listing
Construction
Type & style
- Home type: SingleFamily
- Architectural style: Two Story
- Property subtype: Single Family Residence
Materials
- Brick, Block, Vinyl Siding
Condition
- New Construction,Under Construction
- New construction: Yes
- Year built: 2026
Utilities & green energy
- Sewer: Public Sewer
- Water: Public
Community & HOA
Community
- Subdivision: Mcdonald Small Farms
Location
- Region: Glen Allen
Financial & listing details
- Price per square foot: $294/sqft
- Tax assessed value: $248,800
- Annual tax amount: $1,235
- Date on market: 10/19/2026
- Ownership: Corporate
- Ownership type: Corporation
Estimated market value
$738,400
$701,000 - $775,000
Not available
Price history
| Date | Event | Price |
|---|---|---|
| 10/20/2026 | Listed for sale | $739,955+393.3%$294/sqft |
Source:  CVRMLS #2628442 Report a problem | ||
| 6/18/2026 | Sold | $150,000$60/sqft |
Source: CVRMLS #2611520 Report a problem | ||
| 5/2/2026 | Pending sale | $150,000$60/sqft |
Source: CVRMLS #2611520 Report a problem | ||
| 5/1/2026 | Listed for sale | $150,000-14.3%$60/sqft |
Source: CVRMLS #2611520 Report a problem | ||
| 3/10/2026 | Listing removed | $175,000$69/sqft |
Source: CVRMLS #2601322 Report a problem | ||
| 1/29/2026 | Pending sale | $175,000$69/sqft |
Source: CVRMLS #2601322 Report a problem | ||
| 1/16/2026 | Listed for sale | $175,000$69/sqft |
Source: CVRMLS #2601322 Report a problem | ||
| 3/12/2025 | Listing removed | $175,000$69/sqft |
Source: CVRMLS #2431743 Report a problem | ||
| 12/23/2024 | Pending sale | $175,000$69/sqft |
Source: CVRMLS #2431743 Report a problem | ||
| 12/16/2024 | Listed for sale | $175,000$69/sqft |
Source: CVRMLS #2431743 Report a problem | ||
Public tax history
| Year | Property taxes | Tax assessment |
|---|---|---|
| 2025 | $242 -2.4% | $29,200 |
| 2024 | $248 | $29,200 |
| 2023 | $248 +30.4% | $29,200 +30.4% |
| 2022 | $190 -2.3% | $22,400 |
| 2021 | $195 | $22,400 |
| 2020 | $195 +8.7% | $22,400 |
| 2019 | $179 +100% | $22,400 +8.7% |
| 2018 | $90 | $20,600 |
| 2017 | -- | $20,600 +32.9% |
| 2016 | $67 +20.2% | $15,500 |
| 2015 | $56 | $15,500 +20.2% |
| 2014 | $56 | $12,900 |
| 2013 | -- | $12,900 |
| 2012 | -- | $12,900 |
| 2011 | -- | $12,900 |
| 2010 | -- | $12,900 |
| 2009 | -- | $12,900 |
| 2008 | -- | -- |
Find assessor info on the county website
Monthly payment
Est. payment
Payment breakdown
Explore the cost of this home by adjusting the details. Changes won't be saved.Climate risks
Neighborhood: 23060
Nearby schools
Schools provided by the listing agent
- Elementary: Rivers Edge
- Middle: Holman
- High: Glen Allen
Source: CVRMLS. This data may not be complete. We recommend contacting the local school district to confirm school assignments for this home.


Similar homes
- $--4 bd3 ba2.8k sqft2802 Guyana Dr, Henrico, VA 23233Auction
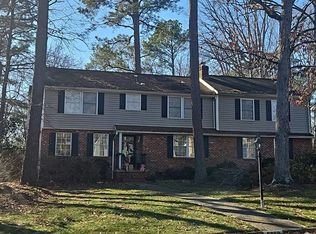 Auction.com 2
- $725,0004 bd4 ba2.7k sqft2658 Forget Me Not Lane Gln, Glen Allen, VA 23060For Sale
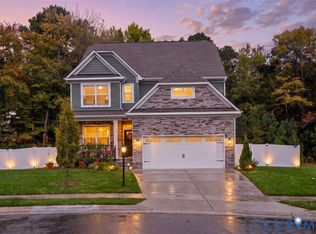 MLS ID #2628586, Margaret Berkness, The Steele Group. CVRMLS
- $749,5005 bd3 ba2.6k sqft2311 Castle Hill Rd, Midlothian, VA 23113For Sale
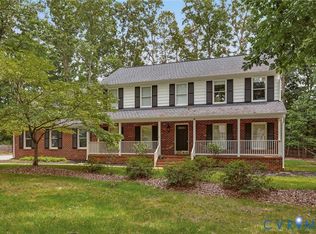 MLS ID #2628854, Zachary Fauver, Samson Properties. CVRMLS
- $729,9905 bd5 ba3.6k sqft1742 Mountain Rd, Glen Allen, VA 23060New Construction
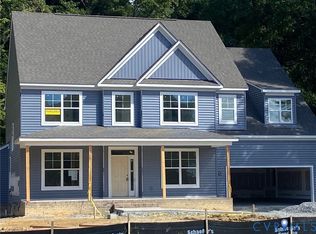 MLS ID #2616320, Kim Wright, Keller Williams Realty. CVRMLS
