Short-term rental potential!* Tucked away on a peaceful stretch of Fairhope countryside, this charming 2 BR, 2 BA home offers the perfect blend of quiet rural living and everyday convenience. Surrounded by natural beauty, the almost 1/2 acre, fenced property invites you to slow down and enjoy a more relaxed pace while still being close to shopping, dining, and local amenities. Inside, the home features a warm and welcoming layout. Enter the cozy living room flanked on each side by comfortable sized bedrooms with walk-in closets and ensuite bathrooms. The spacious kitchen is in the center of activity and includes stainless steel Whirlpool appliances and a pantry. The large separate dining room with abundant natural light could be used as an office, art room, playroom...just use your imagination! Step outside to enjoy fresh air, plenty of room to garden, gather, or simply unwind. Ready for summer? There's a 16 x 32 x 51" deep above-ground pool and there's a back deck for cooking out! You'll also find outside storage rooms, useful for not only storage but maybe a favorite hobby, a travel trailer hookup and exterior is Hardi Plank. Perfect as a full-time residence, weekend getaway or investment opportunity, this home offers a rare chance to enjoy country charm in the beautiful town of Fairhope. Furniture is negotiable. *Documentation on file indicates short-term rental use appears possible; buyer to verify all zoning, licensing, taxes, deed restrictions, insurance, occupancy, and intended use.
Closed
Zillow last checked:
Listing updated:
Bought with:
Brooke T Butler, 109982-1
Butler & Co. Real Estate LLC
Source: Baldwin Realtors,MLS#: 394559
Price history
| Date | Event | Price |
|---|---|---|
| 9/25/2026 | Sold | $295,000-1.7%$222/sqft |
Source:  Baldwin Realtors #394559 Report a problem Baldwin Realtors #394559 Report a problem | ||
| 8/21/2026 | Pending sale | $299,995$226/sqft |
Source: Baldwin Realtors #394559 Report a problem | ||
| 8/13/2026 | Price change | $299,995-4%$226/sqft |
Source: Baldwin Realtors #394559 Report a problem | ||
| 6/11/2026 | Price change | $312,500-2.3%$235/sqft |
Source: Baldwin Realtors #394559 Report a problem | ||
| 5/9/2026 | Price change | $320,000-1.5%$241/sqft |
Source: Baldwin Realtors #394559 Report a problem | ||
| 4/3/2026 | Listed for sale | $325,000-1.5%$245/sqft |
Source: Baldwin Realtors #394559 Report a problem | ||
| 12/26/2025 | Listing removed | $330,000$249/sqft |
Source: Baldwin Realtors #385812 Report a problem | ||
| 12/3/2025 | Price change | $330,000-1.5%$249/sqft |
Source: Baldwin Realtors #385812 Report a problem | ||
| 11/16/2025 | Price change | $335,000-1.5%$252/sqft |
Source: Baldwin Realtors #385812 Report a problem | ||
| 10/26/2025 | Price change | $339,995-2.9%$256/sqft |
Source: Baldwin Realtors #385812 Report a problem | ||
| 9/27/2025 | Listed for sale | $350,000+145.6%$264/sqft |
Source: Baldwin Realtors #385812 Report a problem | ||
| 11/19/2018 | Sold | $142,500$107/sqft |
Source: Baldwin Realtors #271557 Report a problem | ||
Nearby homes
- $186,200-- bd-- ba1.3k sqft11571 Red Barn Rd #A, Fairhope, AL 36532Off Market
- $239,3002 bd1 ba1.3k sqft11571 Red Barn Rd #B, Fairhope, AL 36532Off Market
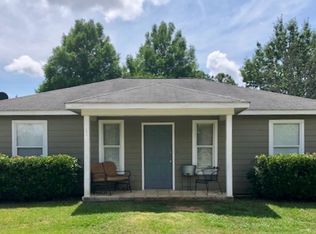
- $159,300-- bd-- ba1.6k sqft11571 Red Barn Rd #C, Fairhope, AL 36532Off Market
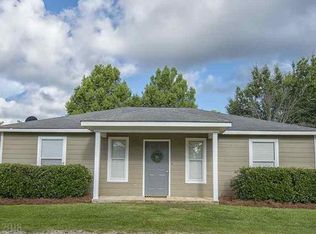
- $249,5002 bd2 ba1.3k sqft11571 Red Barn Rd #A, Fairhope, AL 36532Off Market
Get a cash offer in 3 minutes
Find out how much your home could sell for in as little as 3 minutes with a no-obligation cash offer.
Estimated market value
$295,100
